Well-maintained ranch-style home offering comfortable living, thoughtful updates, and a backyard setting you'll love! This 3-bedroom, 2-bath home offers approximately 1,300 sq. ft. with hardwood floors throughout most of the home and a spacious 13.6' x 19.6' living room featuring a large picture window that fills the space with natural light. The kitchen and bathrooms have been updated, and some newer light fixtures add additional touches throughout the home. Major exterior updates include a shingled roof, replacement windows, and vinyl siding, all less than 10 years old. Outside, enjoy summer days in the 18' above-ground pool with metal siding, while the backyard provides a peaceful setting that joins the Atkinson Wildlife Reserve. An attached carport with storage provides convenient covered parking, and the home is located within the Jasper Grade School District. Kitchen appliances stay, making this home ready for its next owners to make it their own!
For sale
Price cut: $10K (10/13)
$125,000
121 Dorris Dr, Fairfield, IL 62837
3beds
1,300sqft
Single Family Residence
Built in 1950
10,018 Square Feet Lot
$121,500 Zestimate®
$96/sqft
$-- HOA
What's special
Kitchen appliances stayNewer light fixtures
- 35 days
- 275
- 25
Zillow last checked:
Listing updated:
Listed by:
Shelby Thomason 618-919-3616,
Pollard Realty
Source: My State MLS,MLS#: 11985394
Facts & features
Interior
Bedrooms & bathrooms
- Bedrooms: 3
- Bathrooms: 2
- Full bathrooms: 2
Rooms
- Room types: En Suite, First Floor Bathroom, First Floor Master Bedroom, Kitchen, Laundry Room, Living Room, Master Bedroom
Kitchen
- Features: Eat-in Kitchen, Laminate Counters
Basement
- Area: 0
Heating
- Forced Air
Cooling
- Central
Appliances
- Included: Dishwasher, Refrigerator, Microwave, Oven, Water Heater, Stainless Steel Appliances
Features
- Flooring: Hardwood, Carpet
- Has basement: No
- Has fireplace: No
Interior area
- Total structure area: 1,300
- Total interior livable area: 1,300 sqft
- Finished area above ground: 1,300
Property
Parking
- Parking features: Driveway
- Has carport: Yes
- Has uncovered spaces: Yes
Features
- Stories: 1
- Patio & porch: Patio, Deck
- Exterior features: Utilities
- Has private pool: Yes
- Pool features: Above Ground, Size(18')
Lot
- Size: 10,018 Square Feet
- Features: Pool
Details
- Additional structures: Shed(s), Carport
- Parcel number: 1250086012
- Lease amount: $0
Construction
Type & style
- Home type: SingleFamily
- Architectural style: Ranch
- Property subtype: Single Family Residence
Materials
- Frame, Vinyl Siding
- Roof: Asphalt
Condition
- New construction: No
- Year built: 1950
Utilities & green energy
- Electric: Amps(0)
- Sewer: Municipal
- Water: Municipal
- Utilities for property: Naturl Gas Available
Community & HOA
Community
- Subdivision: Lakeview Add
HOA
- Has HOA: No
Location
- Region: Fairfield
Financial & listing details
- Price per square foot: $96/sqft
- Tax assessed value: $30,836
- Annual tax amount: $2,266
- Date on market: 9/17/2026
- Date available: 09/16/2026
- Listing agreement: Exclusive
Estimated market value
$121,500
$115,000 - $128,000
$992/mo
Price history
| Date | Event | Price |
|---|---|---|
| 10/13/2026 | Price change | $125,000-7.4%$96/sqft |
Source: My State MLS #11985394 Report a problem | ||
| 9/17/2026 | Listed for sale | $135,000+68.8%$104/sqft |
Source: My State MLS #11985394 Report a problem | ||
| 4/15/2019 | Sold | $80,000-5.9%$62/sqft |
Source: Agent Provided Report a problem | ||
| 2/20/2019 | Listed for sale | $85,000-4%$65/sqft |
Source: Pollard Realty #10419993 Report a problem | ||
| 7/25/2018 | Price change | $88,500-1.7%$68/sqft |
Source: Pollard Realty #10419993 Report a problem | ||
| 6/17/2018 | Listed for sale | $90,000$69/sqft |
Source: Pollard Realty #10419993 Report a problem | ||
Public tax history
| Year | Property taxes | Tax assessment |
|---|---|---|
| 2024 | $2,237 +5% | $30,836 +12.4% |
| 2023 | $2,131 +3.4% | $27,432 +3.2% |
| 2022 | $2,061 +1.9% | $26,579 +9.8% |
| 2021 | $2,022 | $24,217 |
| 2020 | -- | $24,217 -0.3% |
| 2019 | $1,975 -0.7% | $24,290 -1.3% |
| 2017 | $1,989 -25% | $24,600 |
| 2015 | $2,650 +8.3% | $24,600 +4.4% |
| 2014 | $2,448 -1.5% | $23,565 +8.8% |
| 2013 | $2,486 +13.3% | $21,665 +5% |
| 2012 | $2,194 | $20,625 +271.6% |
| 2011 | -- | $5,550 -72.7% |
| 2010 | -- | $20,325 |
Find assessor info on the county website
Monthly payment
Est. payment
Payment breakdown
Explore the cost of this home by adjusting the details. Changes won't be saved.Climate risks
Neighborhood: 62837
Nearby schools
Schools provided by the listing agent
- District: Jasper Ccsd 17
Source: My State MLS. This data may not be complete. We recommend contacting the local school district to confirm school assignments for this home.
Similar homes
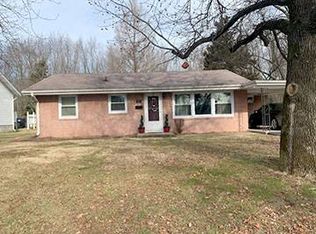
- $140,0004 bd2 ba1.3k sqft204 W Sibley St, Fairfield, IL 62837For Sale
 MLS ID #12016066, Mitzie Cantrell, Pollard Realty. My State MLS
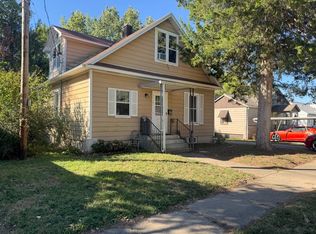
- $99,0003 bd1 ba950 sqft514 NW 7th St, Fairfield, IL 62837For Sale
 MLS ID #11975534, Ethan Keyser, Keys Real Estate. NY State MLS
- $163,4952 bd1 ba1.2k sqft303 Dorris Dr, Fairfield, IL 62837For Sale
 MLS ID #12016019, Mike Smith, Mike's Auction & Realty LLC. My State MLS
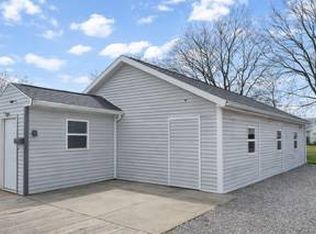
- $85,0003 bd2 ba1k sqft102 W Douglas St, Fairfield, IL 62837For Sale
 MLS ID #11670272, Linda D. Tucker, Pollard Realty. My State MLS
