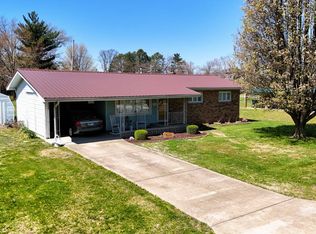
Completely renovated and move-in ready! This charming 4 bedroom, 1 bathroom brick ranch style home offers the perfect blend of modern updates and a convenient location. Step inside to find a beautifully updated interior featuring fresh paint throughout, all new floor coverings, a completely remodeled kitchen and bathroom, stylish new light fixtures, new plumbing, and new mini split heat and air systems for year-round comfort. The roof is only approximately four years old, providing added peace of mind. Outside, you'll appreciate the attached one-car carport, a yard barn with electricity that is perfect for storage or hobbies, and a spacious backyard that adjoins the scenic Atkinson Wildlife Reserve - offering a peaceful setting with nature right at your doorstep. Conveniently located within city limits while still being in the highly desirable Jasper Grade School District, this property is one you won't want to miss!
Under contract
$127,000
117 Dorris Dr, Fairfield, IL 62837
4beds
--sqft
:
Get pre-qualified$921/mo
Single Family Residence
Built in ----
10,018 Square Feet Lot
$-- Zestimate®
$--/sqft
$-- HOA
What's special
- 71 days |
- 9 |
- 0 |
Zillow last checked:
Listing updated:
Listed by:
Linda D. Tucker 618-599-1403,
Pollard Realty
Source: My State MLS,MLS#: 11776046
Facts & features
Interior
Bedrooms & bathrooms
- Bedrooms: 4
- Bathrooms: 1
- Full bathrooms: 1
Kitchen
- Features: Eat-in Kitchen
Basement
- Area: 0
Heating
- Other
Features
- Has basement: No
- Has fireplace: No
Interior area
- Total structure area: 0
- Finished area above ground: 0
Property
Parking
- Parking features: Driveway
- Has uncovered spaces: Yes
Features
- Patio & porch: Patio
- Exterior features: Utilities
Lot
- Size: 10,018 Square Feet
- Features: Trees
Details
- Additional structures: Shed(s)
- Parcel number: 1250086010
- Lease amount: $0
Construction
Type & style
- Home type: SingleFamily
- Architectural style: Ranch
- Property subtype: Single Family Residence
Materials
- Brick Siding
- Roof: Asphalt
Condition
- New construction: No
- Year built: 0
Utilities & green energy
- Electric: Amps(0)
- Sewer: Municipal
- Water: Municipal
Community & HOA
HOA
- Has HOA: No
Location
- Region: Fairfield
Financial & listing details
- Tax assessed value: $31,329
- Annual tax amount: $2,282
- Date on market: 5/15/2026
- Date available: 04/24/2026
- Listing agreement: Exclusive
Estimated market value
Not available
Estimated sales range
Not available
$1,051/mo
Price history
| Date | Event | Price |
|---|---|---|
| 6/2/2021 | Sold | $67,000-10.7% |
Source: Agent Provided Report a problem | ||
| 4/30/2021 | Pending sale | $75,000 |
Source:  My State MLS #10964343 Report a problem My State MLS #10964343 Report a problem | ||
| 1/13/2021 | Listed for sale | $75,000+16.3% |
Source: Pollard Realty #10964343 Report a problem | ||
| 7/28/2017 | Sold | $64,500-14% |
Source: Agent Provided Report a problem | ||
| 5/18/2017 | Listed for sale | $75,000 |
Source: Linda Tucker Report a problem | ||
Public tax history
| Year | Property taxes | Tax assessment |
|---|---|---|
| 2024 | $2,282 +4.9% | $31,329 +12.4% |
| 2023 | $2,175 +3.4% | $27,871 +3.2% |
| 2022 | $2,103 +1.9% | $27,005 +9.7% |
| 2021 | $2,065 | $24,606 |
| 2020 | -- | $24,606 -0.3% |
| 2019 | $2,017 +34.8% | $24,680 -1.2% |
| 2017 | $1,496 | $24,990 |
| 2015 | -- | $24,990 +4.4% |
| 2014 | -- | $23,940 +8.8% |
| 2013 | -- | $22,010 +5% |
| 2012 | $59 | $20,955 +277.6% |
| 2011 | -- | $5,550 -73.1% |
| 2010 | -- | $20,650 |
Find assessor info on the county website
Monthly payment
Est. payment
Payment breakdown
Explore the cost of this home by adjusting the details. Changes won't be saved.Climate risks
Neighborhood: 62837
Nearby schools
GreatSchools rating
- 7/10North Side Elementary SchoolGrades: PK-3Distance: 0.5 mi
- 5/10Center Street Elementary SchoolGrades: 4-8Distance: 1.1 mi
- 7/10Fairfield Community High SchoolGrades: 9-12Distance: 1.3 mi
Schools provided by the listing agent
- District: Jasper Ccsd 17
Source: My State MLS. This data may not be complete. We recommend contacting the local school district to confirm school assignments for this home.
- $134,5003 bd1 ba1.2k sqft113 Dorris Dr, Fairfield, IL 62837Sold

- $118,300-- bd-- ba-- sqft119 Dorris Dr, Fairfield, IL 62837Off Market
- $148,4003 bd2 ba1.3k sqft121 Dorris Dr, Fairfield, IL 62837Off Market
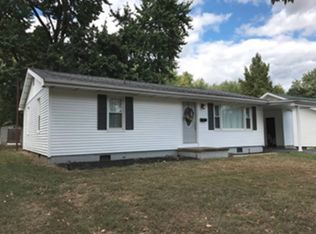
- $113,300-- bd-- ba-- sqft116 Dorris Dr, Fairfield, IL 62837Off Market
- $110,000-- bd-- ba-- sqft111 Dorris Dr, Fairfield, IL 62837Off Market
- $107,100-- bd-- ba-- sqft114 Dorris Dr, Fairfield, IL 62837Off Market
- $107,400-- bd-- ba-- sqft120 Dorris Dr, Fairfield, IL 62837Off Market
- $116,000-- bd-- ba-- sqft201 Dorris Dr, Fairfield, IL 62837Off Market
A local agent can set up tours, give advice and negotiate with sellers.
Similar homes
- $124,9005 bd2 ba2k sqft1207 SW 6th St, Fairfield, IL 62837Active
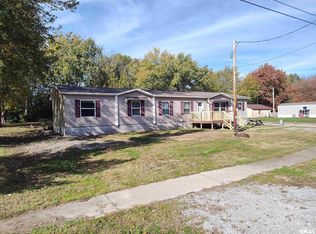 MLS ID #EB460372, Christopher Hall, C J REALTY. MRED as distributed by MLS GRID
 - $129,9003 bd1 ba1.3k sqft1407 W Delaware St, Fairfield, IL 62837For Sale
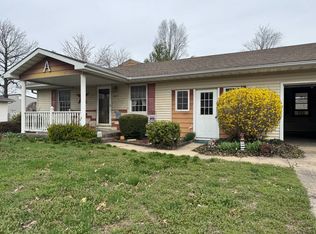 MLS ID #11674301, Mitzie Cantrell, Pollard Realty. My State MLS
 - $120,0003 bd2 ba-- sqft411 NW 10th St, Fairfield, IL 62837For Sale
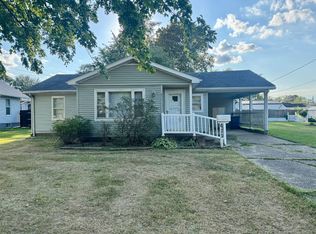 MLS ID #11569561, Shelby Thomason, Pollard Realty. My State MLS
 - $125,0003 bd2 ba-- sqft503 NW 12th St, Fairfield, IL 62837For Sale
 MLS ID #11679660, Ethan Keyser, Keys Real Estate. NY State MLS
 - $169,0003 bd2 ba1.6k sqft1001 SW 7th St, Fairfield, IL 62837For SaleMLS ID #11823966, Matthew Wells, Pollard Realty. My State MLS
- $169,9003 bd2 ba1.2k sqft1130 County Road 1865 E, Fairfield, IL 62837For SaleMLS ID #11776110, Linda D. Tucker, Pollard Realty. My State MLS
- $179,9003 bd2 ba-- sqft1312 S 1st St, Fairfield, IL 62837For SaleMLS ID #11581228, Linda D. Tucker, Pollard Realty. My State MLS
- $189,9003 bd2 ba-- sqft302 SE 7th St, Fairfield, IL 62837For SaleMLS ID #11878264, Chasity Fry, Pollard Realty. My State MLS
- $85,0003 bd2 ba1k sqft102 W Douglas St, Fairfield, IL 62837For SaleMLS ID #11670272, Linda D. Tucker, Pollard Realty. My State MLS
- $104,9003 bd1 ba-- sqft908 W Main St, Fairfield, IL 62837For SaleMLS ID #11846899, Ethan Keyser, Keys Real Estate. NY State MLS
- $110,0003 bd1 ba-- sqft1408 W Delaware St, Fairfield, IL 62837For SaleMLS ID #11816844, Jessica Mccleary, Country Roads Realty. My State MLS
- $95,0002 bd1 ba912 sqft406 SW 4th St, Fairfield, IL 62837For SaleMLS ID #11871149, Amber Cline, Country Roads Realty. My State MLS
- $99,0003 bd2 ba1.6k sqft1311 SW 7th St, Fairfield, IL 62837For SaleMLS ID #11690874, Mitzie Cantrell, Pollard Realty. My State MLS
- $90,0002 bd1 ba900 sqft105 NW 3rd St, Fairfield, IL 62837For SaleMLS ID #11847065, Chasity Fry, Pollard Realty. My State MLS
- $149,9003 bd3 ba-- sqft1950 County Road 375 N, Fairfield, IL 62837For SaleMLS ID #11661894, Kateland Hunt, Keys Real Estate. NY State MLS
- $69,9003 bd1 ba1.1k sqft101 W Broadway St, Fairfield, IL 62837For SaleMLS ID #11667582, Amy Hooper, Pollard Realty. My State MLS
- $80,0003 bd1 ba-- sqft201 SW 11th St, Fairfield, IL 62837For SaleMLS ID #11831405, Ethan Keyser, Keys Real Estate. NY State MLS
- $75,0002 bd1 ba-- sqft815 N Laurel St, Fairfield, IL 62837For SaleMLS ID #11742085, Ethan Keyser, Keys Real Estate. NY State MLS
- $65,0002 bd1 ba830 sqft402 NW 7th St #A, Fairfield, IL 62837For SaleMLS ID #11656270, Jessica Mccleary, Country Roads Realty. My State MLS
- $64,5002 bd2 ba834 sqft415 E Johnson St, Fairfield, IL 62837ActiveMLS ID #12625548, Lisa McKinney, GRI, C21 All Pro Real Estate. MRED as distributed by MLS GRID
