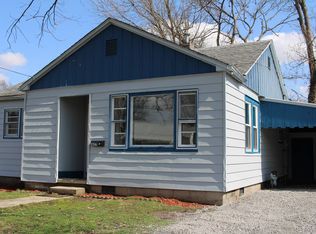
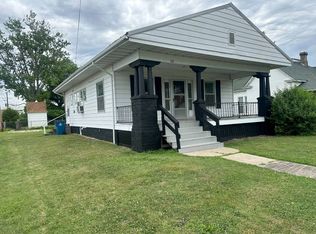
Charming bungalow featuring an open floor plan and stylish updates throughout. New luxury vinyl flooring flows seamlessly through the home, complemented by fresh neutral interior paint. Offers 2 comfortable bedrooms and 2 bathrooms, including one with a convenient laundry area. Enjoy the enclosed front porch for added living space and a covered rear deck-perfect for relaxing or entertaining. Additional highlights include a detached carport, storage shed, and a desirable corner lot. Durable metal roof and low-maintenance vinyl siding. Move-in ready for an owner-occupant or an excellent opportunity for a rental investment.
Active
$64,500
415 E Johnson St, Fairfield, IL 62837
2beds
834sqft
Single Family Residence
Built in ----
-- sqft lot
$-- Zestimate®
$77/sqft
$-- HOA
What's special
Desirable corner lotDetached carportStylish updates throughoutFresh neutral interior paintOpen floor planLow-maintenance vinyl sidingDurable metal roof
- 168 days
- 184
- 8
Likely to sell faster than
Zillow last checked:
Listing updated:
Listed by:
Lisa McKinney, GRI 618-237-4525,
C21 All Pro Real Estate
Source: MRED as distributed by MLS GRID,MLS#: 12625548
Facts & features
Interior
Bedrooms & bathrooms
- Bedrooms: 2
- Bathrooms: 2
- Full bathrooms: 2
Rooms
- Room types: No additional rooms
Primary bedroom
- Features: Flooring (Luxury Vinyl)
- Level: Main
- Area: 99 Square Feet
- Dimensions: 9X11
Bedroom 2
- Features: Flooring (Luxury Vinyl)
- Level: Main
- Area: 81 Square Feet
- Dimensions: 9X9
Kitchen
- Features: Flooring (Luxury Vinyl)
- Level: Main
- Area: 140 Square Feet
- Dimensions: 10X14
Laundry
- Features: Flooring (Luxury Vinyl)
- Level: Main
- Area: 90 Square Feet
- Dimensions: 9X10
Living room
- Features: Flooring (Luxury Vinyl)
- Level: Main
- Area: 150 Square Feet
- Dimensions: 10X15
Heating
- Natural Gas
Cooling
- Central Air
Features
- Basement: Unfinished,Partial
Interior area
- Total structure area: 396
- Total interior livable area: 834 sqft
Property
Parking
- Total spaces: 4
- Parking features: Driveway, Yes
- Has uncovered spaces: Yes
Accessibility
- Accessibility features: No Disability Access
Features
- Stories: 1
Lot
- Dimensions: 54x112x82x109
- Features: Corner Lot
Details
- Parcel number: 2150099009
- Special conditions: None
Construction
Type & style
- Home type: SingleFamily
- Architectural style: Bungalow
- Property subtype: Single Family Residence
Materials
- Vinyl Siding
- Roof: Metal
Condition
- New construction: No
- Major remodel year: 2025
Utilities & green energy
- Sewer: Public Sewer
- Water: Public
Community & HOA
Community
- Features: Park, Pool, Lake, Street Lights, Street Paved
HOA
- Services included: None
Location
- Region: Fairfield
Financial & listing details
- Price per square foot: $77/sqft
- Tax assessed value: $7,910
- Annual tax amount: $682
- Date on market: 4/21/2026
- Ownership: Fee Simple
Estimated market value
Not available
Estimated sales range
Not available
$783/mo
Price history
| Date | Event | Price |
|---|---|---|
| 6/3/2026 | Price change | $64,500-5.8%$77/sqft |
Source:  MRED as distributed by MLS GRID #12625548 Report a problem MRED as distributed by MLS GRID #12625548 Report a problem | ||
| 4/21/2026 | Listed for sale | $68,500+98.6%$82/sqft |
Source: MRED as distributed by MLS GRID #12625548 Report a problem | ||
| 7/5/2017 | Sold | $34,500-1.1%$41/sqft |
Source: Agent Provided Report a problem | ||
| 8/20/2015 | Sold | $34,900+48.5%$42/sqft |
Source: Agent Provided Report a problem | ||
| 4/20/2012 | Sold | $23,500$28/sqft |
Source: Public Record Report a problem | ||
Public tax history
| Year | Property taxes | Tax assessment |
|---|---|---|
| 2024 | $682 +2.6% | $7,910 +12.4% |
| 2023 | $665 +2.1% | $7,036 +3.2% |
| 2022 | $651 +0.9% | $6,817 +9.8% |
| 2021 | $645 | $6,211 |
| 2020 | -- | $6,211 -0.3% |
| 2019 | $637 +1.7% | $6,230 |
| 2017 | $627 +1.3% | $6,230 |
| 2015 | $618 +9.4% | $6,230 +4.4% |
| 2014 | $565 +2.5% | $5,970 +8.8% |
| 2013 | $551 | $5,485 +5% |
| 2012 | -- | $5,225 +255.4% |
| 2011 | -- | $1,470 -71.5% |
| 2010 | -- | $5,150 |
Find assessor info on the county website
Monthly payment
Est. payment
Payment breakdown
Explore the cost of this home by adjusting the details. Changes won't be saved.Climate risks
Neighborhood: 62837
Nearby schools
Schools provided by the listing agent
- High: Fairfield Community High School
- District: 112
Source: MRED as distributed by MLS GRID. This data may not be complete. We recommend contacting the local school district to confirm school assignments for this home.

Similar homes
- $69,9002 bd1 ba950 sqft604 W College St, Fairfield, IL 62837For Sale
 MLS ID #11975438, Ethan Keyser, Keys Real Estate. NY State MLS
 - $61,0002 bd1 ba830 sqft402 NW 7th St #A, Fairfield, IL 62837For Sale
 MLS ID #11656270, Jessica Mccleary, Country Roads Realty. My State MLS
 - $92,5002 bd1 ba936 sqft2002 State Highway 15, Fairfield, IL 62837For Sale
 MLS ID #202632599, Andrea Downing, DHI Realty Inc. IRMLS
 - $90,0002 bd1 ba900 sqft105 NW 3rd St, Fairfield, IL 62837For Sale
 MLS ID #11847065, Chasity Fry, Pollard Realty. My State MLS
