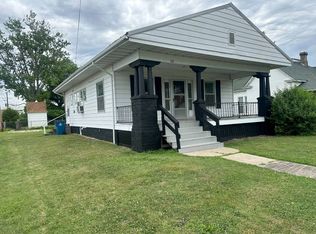
Situated on a spacious 1.11-acre lot, this charming story-and-a-half home offers comfortable living, plenty of outdoor space, and useful additional structures. The home features two bedrooms and one bathroom, along with a versatile third room upstairs that could potentially serve as an additional bedroom, office, hobby room, or bonus space, although it does not currently have a closet. Inside, you'll find an inviting living room with lovely hardwood flooring, central heat and air, and a beautifully renovated bathroom completed in 2024. The kitchen appliances, including the refrigerator and oven, will remain with the home, along with the washer and dryer. Outside, enjoy the welcoming front porch, a detached 2-car garage measuring approximately 22' x 28', and an additional storage building for lawn equipment, tools, or seasonal items. Both the home and garage feature durable metal roofs. The property also includes two covered wells. With over an acre of land, multiple outbuildings, and a flexible interior layout, this property offers plenty of space and possibilities for its next owner. Property Taxes: Estimated $1,208. Room Dimensions: Living Room - 12'1"x27'1", Kitchen - 12'5"x13'3", Bedroom (Main Level) - 10'x12'3", Bedroom 2 (upstairs) - 16'5"x9'10", Room without closet (upstairs) - 10'2"x9'11", Utility/Laundry Room - 7.5'x19'7"
For sale
$85,000
203 N Bond St, Sims, IL 62886
2beds
960sqft
Single Family Residence
Built in ----
1.11 Acres Lot
$-- Zestimate®
$89/sqft
$-- HOA
What's special
Multiple outbuildingsTwo covered wellsFlexible interior layoutWelcoming front porchTwo bedroomsCentral heat and airLovely hardwood flooring
- 77 days
- 108
- 8
Zillow last checked:
Listing updated:
Listed by:
Amber Cline 618-599-5502,
Country Roads Realty
Source: My State MLS,MLS#: 11885377
Facts & features
Interior
Bedrooms & bathrooms
- Bedrooms: 2
- Bathrooms: 1
- Full bathrooms: 1
Rooms
- Room types: First Floor Bathroom, First Floor Master Bedroom, Kitchen, Laundry Room, Living Room
Kitchen
- Features: Eat-in Kitchen
Basement
- Area: 0
Heating
- Gas, Forced Air
Cooling
- Central
Appliances
- Included: Dryer, Refrigerator, Oven, Washer
Features
- Flooring: Hardwood, Carpet, Laminate
- Has basement: No
- Has fireplace: No
Interior area
- Total structure area: 960
- Total interior livable area: 960 sqft
- Finished area above ground: 960
Property
Parking
- Total spaces: 2
- Parking features: Driveway, Detached
- Garage spaces: 2
- Has uncovered spaces: Yes
Features
- Stories: 2
- Patio & porch: Open Porch
Lot
- Size: 1.11 Acres
- Features: Corner, Trees
Details
- Additional structures: Shed(s)
- Parcel number: 0150021012
- Lease amount: $0
Construction
Type & style
- Home type: SingleFamily
- Property subtype: Single Family Residence
Materials
- Frame, Aluminum Siding
- Roof: Metal
Condition
- New construction: No
- Year built: 0
Utilities & green energy
- Electric: Amps(0)
- Sewer: Municipal
- Water: Municipal
- Utilities for property: Naturl Gas Available
Community & HOA
HOA
- Has HOA: No
Location
- Region: Sims
Financial & listing details
- Price per square foot: $89/sqft
- Tax assessed value: $22,660
- Annual tax amount: $1,208
- Date on market: 7/14/2026
- Date available: 07/14/2026
- Listing agreement: Exclusive
Estimated market value
Not available
Estimated sales range
Not available
$892/mo
Price history
| Date | Event | Price |
|---|---|---|
| 7/14/2026 | Listed for sale | $85,000+16.4%$89/sqft |
Source: My State MLS #11885377 Report a problem | ||
| 6/27/2024 | Sold | $73,000+4.4%$76/sqft |
Source: Public Record Report a problem | ||
| 5/6/2024 | Listed for sale | $69,900$73/sqft |
Source: My State MLS #11276285 Report a problem | ||
Public tax history
| Year | Property taxes | Tax assessment |
|---|---|---|
| 2024 | $1,643 +250.6% | $22,660 +12.4% |
| 2023 | $469 -5% | $20,158 +3.2% |
| 2022 | $493 -8.9% | $19,531 +9.7% |
| 2021 | $542 | $17,796 |
| 2020 | -- | $17,796 -0.3% |
| 2019 | $577 -3.3% | $17,850 +3.9% |
| 2017 | $597 -4.3% | $17,180 |
| 2015 | $624 +11.5% | $17,180 +4.4% |
| 2014 | $560 -65.6% | $16,455 +8.8% |
| 2013 | $1,628 +373.8% | $15,125 -11.4% |
| 2012 | $344 | $17,075 +209.9% |
| 2011 | -- | $5,510 -67.3% |
| 2010 | -- | $16,830 |
Find assessor info on the county website
Monthly payment
Est. payment
Payment breakdown
Explore the cost of this home by adjusting the details. Changes won't be saved.Climate risks
Neighborhood: 62886
Nearby schools
Similar homes
- $92,5002 bd1 ba936 sqft2002 State Highway 15, Fairfield, IL 62837For Sale
 MLS ID #202632599, Andrea Downing, DHI Realty Inc. IRMLS
 - $99,0003 bd1 ba950 sqft514 NW 7th St, Fairfield, IL 62837For Sale
 MLS ID #11975534, Ethan Keyser, Keys Real Estate. NY State MLS
 - $90,0002 bd1 ba900 sqft105 NW 3rd St, Fairfield, IL 62837For Sale
 MLS ID #11847065, Chasity Fry, Pollard Realty. My State MLS
 - $99,9004 bd2 ba1.3k sqft300 N Virginia St, Mc Leansboro, IL 62859Active
 MLS ID #12763637, Andrea Baker, King City Property Brokers. MRED as distributed by MLS GRID
 - $125,0002 bd1 ba888 sqft930 York Rd, Mount Vernon, IL 62864For Sale
 MLS ID #26039081, Nevaeh G Haas, Real Broker LLC. MARIS
