If you love homes with history, personality, and architectural details you just don't find in today's construction, this charming 1930s Craftsman Bungalow is going to steal your heart! Offering approximately 1,025 square feet, 3 bedrooms, 1 bathroom, and a full basement, this little gem has retained much of its original character while enjoying a few thoughtful updates along the way! From the moment you arrive, you'll appreciate the distinctive honeycomb-pattern shingle accents in the front gable, adding vintage architectural character and curb appeal. Step inside and discover beautifully refinished original hardwood floors, gorgeous solid wood paneling in the foyer, and the kind of craftsmanship that has stood the test of time. And while this home celebrates its vintage roots, it also offers the everyday comfort of hot water heat and central air conditioning! The kitchen has been refreshed with beautiful butcher block countertops, but don't worry - that fabulous original farmhouse sink is still right where it belongs! And then there's the third bedroom! This might just be our favorite feature! Tucked away through the closet of the second bedroom is a unique little space that feels like your very own secret hideaway! Believed to have originally been designed as a third bedroom or den, this charming room features solid wood paneling and offers endless possibilities for a cozy retreat, office, reading nook, or creative space. Outside, you'll find a concrete driveway leading to a detached 1+ car garage, complete with its original, still-functioning wooden overhead door - yet another wonderful nod to this home's history! Conveniently located just off the main thoroughfare in downtown Fairfield, this property offers easy access to local shopping, dining, and amenities while maintaining its own distinctive personality. If you have a soft spot for vintage homes, original craftsmanship, and those wonderfully unexpected details that make a house truly special, this one is an absolute MUST-SEE! Some homes are simply built. Others have a story to tell. Come discover the story behind this one! Property Taxes: Estimated $1,683.62 Room Dimensions: Foyer - 11.5'x9', Living Room - 13'2"x13', Dining Room - 9'8"x13'4", Kitchen - 11'10"x9'7", Bedroom 1 - 9'5"x11'7", Bedroom 2 - 9'5"x11'3", Bedroom 3/Den - 8'x10'8", Bathroom - 7'5"x5'3"
For sale
Price cut: $4K (11/9)
$113,000
207 SE 5th St, Fairfield, IL 62837
3beds
1,025sqft
Single Family Residence
Built in ----
5,662 Square Feet Lot
$-- Zestimate®
$110/sqft
$-- HOA
What's special
Original farmhouse sinkCentral air conditioningHot water heat
- 18 days
- 201
- 19
Likely to sell faster than
Zillow last checked:
Listing updated:
Listed by:
Jessica Mccleary 618-237-1222,
Country Roads Realty
Source: My State MLS,MLS#: 12047230
Facts & features
Interior
Bedrooms & bathrooms
- Bedrooms: 3
- Bathrooms: 1
- Full bathrooms: 1
Rooms
- Room types: Dining Room, First Floor Bathroom, Kitchen, Living Room
Kitchen
- Features: Separate, Wood Counters
Basement
- Area: 0
Heating
- Natural Gas, Hot Water
Cooling
- Central
Features
- Flooring: Hardwood, Linoleum
- Basement: Unfinished
- Has fireplace: No
Interior area
- Total structure area: 1,025
- Total interior livable area: 1,025 sqft
- Finished area above ground: 1,025
Property
Parking
- Total spaces: 1
- Parking features: Driveway, Detached
- Garage spaces: 1
- Has uncovered spaces: Yes
Features
- Stories: 1
- Patio & porch: Covered Porch
Lot
- Size: 5,662 Square Feet
Details
- Parcel number: 2150009002
- Lease amount: $0
Construction
Type & style
- Home type: SingleFamily
- Architectural style: Bungalow
- Property subtype: Single Family Residence
Materials
- Frame, Wood Siding
Condition
- New construction: No
- Year built: 0
Utilities & green energy
- Electric: Amps(100)
- Sewer: Municipal
- Water: Municipal
- Utilities for property: Naturl Gas Available
Community & HOA
HOA
- Has HOA: No
Location
- Region: Fairfield
Financial & listing details
- Price per square foot: $110/sqft
- Tax assessed value: $25,009
- Annual tax amount: $2,166
- Date on market: 10/29/2026
- Date available: 10/29/2026
- Listing agreement: Exclusive
Estimated market value
Not available
Estimated sales range
Not available
$887/mo
Price history
| Date | Event | Price |
|---|---|---|
| 11/9/2026 | Price change | $113,000-3.4%$110/sqft |
Source: My State MLS #12047230 Report a problem | ||
| 10/29/2026 | Listed for sale | $117,000+192.5%$114/sqft |
Source: My State MLS #12047230 Report a problem | ||
| 10/9/2026 | Listing removed | $40,000$39/sqft |
Source: My State MLS #11964410 Report a problem | ||
| 9/3/2026 | Contingent | $40,000$39/sqft |
Source: My State MLS #11964410 Report a problem | ||
Public tax history
| Year | Property taxes | Tax assessment |
|---|---|---|
| 2024 | $2,156 +2.6% | $25,009 +12.4% |
| 2023 | $2,101 +2.1% | $22,248 +3.2% |
| 2022 | $2,058 +0.9% | $21,556 +9.8% |
| 2021 | $2,039 +1% | $19,641 |
| 2020 | $2,018 +0.2% | $19,641 -0.3% |
| 2019 | $2,015 -15.7% | $19,700 -17.1% |
| 2017 | $2,390 +1.3% | $23,760 |
| 2015 | $2,358 +9.4% | $23,760 +4.4% |
| 2014 | $2,155 +2.4% | $22,765 +8.8% |
| 2013 | $2,104 +9.1% | $20,930 +5% |
| 2012 | $1,929 | $19,925 +68.3% |
| 2011 | -- | $11,840 -39.7% |
| 2010 | -- | $19,635 |
Find assessor info on the county website
Monthly payment
Est. payment
Payment breakdown
Explore the cost of this home by adjusting the details. Changes won't be saved.Climate risks
Neighborhood: 62837
Nearby schools
Schools provided by the listing agent
- District: Fairfield Psd 112, Fairfield Comm H S Dist 225
Source: My State MLS. This data may not be complete. We recommend contacting the local school district to confirm school assignments for this home.
Similar homes
- $99,0003 bd1 ba950 sqft514 NW 7th St, Fairfield, IL 62837For Sale
 MLS ID #11975534, Ethan Keyser, Keys Real Estate. NY State MLS
- $85,0003 bd2 ba1k sqft102 W Douglas St, Fairfield, IL 62837For Sale
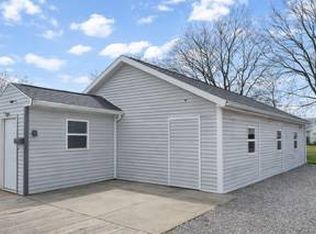 MLS ID #11670272, Linda D. Tucker, Pollard Realty. My State MLS
- $125,0003 bd2 ba1.3k sqft121 Dorris Dr, Fairfield, IL 62837For Sale
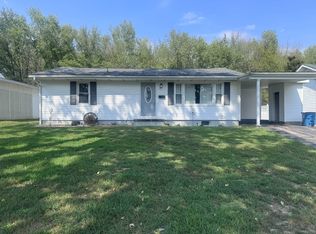 MLS ID #11985394, Shelby Thomason, Pollard Realty. My State MLS
- $140,0004 bd2 ba1.3k sqft204 W Sibley St, Fairfield, IL 62837For Sale
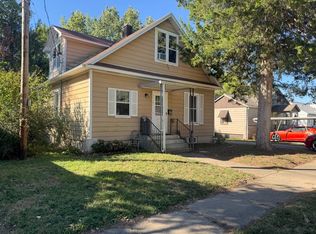 MLS ID #12016066, Mitzie Cantrell, Pollard Realty. My State MLS
