Located in a sought-after neighborhood within the Summersville School District, this 3-bedroom, 2-bath brick home has plenty to offer! Remodeled in 2023, the home features an updated kitchen with modern appliances, attractive countertops, and generous cabinet space. The functional floor plan offers comfortable living areas and spacious bedrooms with plenty of natural light. An attached garage adds everyday convenience, while the fenced backyard provides room for outdoor entertaining, pets, or play. A storage shed is also included, offering additional space for lawn equipment and outdoor essentials. Conveniently located near schools, shopping, and local amenities, this home is ready for its next chapter. Schedule your showing today!
Active
$195,000
504 Cessna Ln, Mount Vernon, IL 62864
3beds
1,520sqft
Single Family Residence
Built in 1953
0.39 Acres Lot
$-- Zestimate®
$128/sqft
$-- HOA
What's special
Attached garageFunctional floor planGenerous cabinet spaceAttractive countertops
- 13 days
- 926
- 81
Likely to sell faster than
Zillow last checked:
Listing updated:
Listed by:
MELISSA JARRELL 618-927-6342,
Equity Realty Group
Source: MRED as distributed by MLS GRID,MLS#: 12770333
Facts & features
Interior
Bedrooms & bathrooms
- Bedrooms: 3
- Bathrooms: 2
- Full bathrooms: 2
Rooms
- Room types: No additional rooms
Primary bedroom
- Features: Flooring (Ceramic Tile), Bathroom (Shower Only)
- Level: Main
- Area: 176 Square Feet
- Dimensions: 11X16
Bedroom 2
- Features: Flooring (Carpet)
- Level: Main
- Area: 144 Square Feet
- Dimensions: 12X12
Bedroom 3
- Features: Flooring (Hardwood)
- Level: Main
- Area: 144 Square Feet
- Dimensions: 12X12
Dining room
- Features: Flooring (Wood Laminate)
- Level: Main
- Dimensions: COMBO
Kitchen
- Features: Flooring (Wood Laminate)
- Level: Main
- Area: 250 Square Feet
- Dimensions: 10X25
Laundry
- Level: Main
- Area: 50 Square Feet
- Dimensions: 10X5
Living room
- Features: Flooring (Wood Laminate)
- Level: Main
- Area: 350 Square Feet
- Dimensions: 14X25
Heating
- Natural Gas
Cooling
- Central Air
Features
- Basement: None
Interior area
- Total structure area: 1,520
- Total interior livable area: 1,520 sqft
Property
Parking
- Total spaces: 1
- Parking features: Concrete, Garage Door Opener, Yes, Attached, Garage
- Attached garage spaces: 1
- Has uncovered spaces: Yes
Features
- Stories: 1
- Patio & porch: Patio
Lot
- Size: 0.39 Acres
- Dimensions: 100x170
Details
- Parcel number: 0727105007
- Special conditions: Standard
Construction
Type & style
- Home type: SingleFamily
- Architectural style: Ranch
- Property subtype: Single Family Residence
Materials
- Brick
- Foundation: Block
- Roof: Asphalt
Condition
- New construction: No
- Year built: 1953
Utilities & green energy
- Sewer: Public Sewer
- Water: Public
- Utilities for property: Cable Available
Community & HOA
Community
- Features: Airport/Runway, Street Lights, Street Paved
HOA
- Services included: None
Location
- Region: Mount Vernon
Financial & listing details
- Price per square foot: $128/sqft
- Tax assessed value: $149,649
- Annual tax amount: $3,807
- Date on market: 9/26/2026
- Ownership: Fee Simple
Estimated market value
Not available
Estimated sales range
Not available
Not available
Price history
| Date | Event | Price |
|---|---|---|
| 9/26/2026 | Listed for sale | $195,000+11.4%$128/sqft |
Source:  MRED as distributed by MLS GRID #12770333 Report a problem MRED as distributed by MLS GRID #12770333 Report a problem | ||
| 4/12/2024 | Sold | $175,000-7.9%$115/sqft |
Source: MRED as distributed by MLS GRID #EB451700 Report a problem | ||
| 3/19/2024 | Contingent | $190,000$125/sqft |
Source:  RMLS Alliance as distributed by MLS GRID #EB451700 Report a problem RMLS Alliance as distributed by MLS GRID #EB451700 Report a problem | ||
| 2/28/2024 | Listed for sale | $190,000$125/sqft |
Source: RMLS Alliance as distributed by MLS GRID #EB451700 Report a problem | ||
| 2/21/2024 | Contingent | $190,000$125/sqft |
Source: RMLS Alliance as distributed by MLS GRID #EB451700 Report a problem | ||
| 1/6/2024 | Price change | $190,000-5%$125/sqft |
Source: RMLS Alliance as distributed by MLS GRID #EB451700 Report a problem | ||
| 12/20/2023 | Listed for sale | $200,000+28.2%$132/sqft |
Source: RMLS Alliance as distributed by MLS GRID #EB451700 Report a problem | ||
| 3/24/2021 | Listing removed | -- |
Source: Owner Report a problem | ||
| 11/7/2018 | Sold | $156,000-5.4%$103/sqft |
Source: Public Record Report a problem | ||
| 8/30/2018 | Pending sale | $164,950$109/sqft |
Source: Owner Report a problem | ||
| 8/18/2018 | Listed for sale | $164,950-22.2%$109/sqft |
Source: Owner Report a problem | ||
| 8/16/2016 | Sold | $212,000+102.9%$139/sqft |
Source: Public Record Report a problem | ||
| 7/7/2016 | Pending sale | $104,500$69/sqft |
Source: CENTURY 21 All Pro Real Estate #405974 Report a problem | ||
| 6/6/2016 | Price change | $104,500-4.6%$69/sqft |
Source: CENTURY 21 All Pro Real Estate #405974 Report a problem | ||
| 5/10/2016 | Listed for sale | $109,500+21.7%$72/sqft |
Source: Century 21 All Pro Real Estate #405974 Report a problem | ||
| 11/21/2008 | Sold | $90,000$59/sqft |
Source: Public Record Report a problem | ||
Public tax history
| Year | Property taxes | Tax assessment |
|---|---|---|
| 2024 | $3,290 +6.1% | $49,883 +8.3% |
| 2023 | $3,101 +1.5% | $46,051 +14% |
| 2022 | $3,054 +3.7% | $40,395 +5% |
| 2021 | $2,944 +0.3% | $38,471 +7% |
| 2020 | $2,936 +0.9% | $35,954 |
| 2019 | $2,910 +1% | $35,954 |
| 2018 | $2,880 +19.9% | $35,954 +11.8% |
| 2017 | $2,401 | $32,150 +9.6% |
| 2016 | $2,401 +32.5% | $29,346 |
| 2015 | $1,812 | $29,346 |
| 2014 | $1,812 | $29,346 +6% |
| 2013 | $1,812 | $27,685 |
| 2012 | -- | $27,685 |
| 2011 | -- | $27,685 -6% |
| 2010 | $1,812 | $29,453 +17.3% |
| 2006 | -- | $25,103 |
Find assessor info on the county website
Monthly payment
Est. payment
Payment breakdown
Explore the cost of this home by adjusting the details. Changes won't be saved.Climate risks
Neighborhood: 62864
Nearby schools
Schools provided by the listing agent
- Elementary: Summersville Grade School
- Middle: Summersville Grade School
- District: 79
Source: MRED as distributed by MLS GRID. This data may not be complete. We recommend contacting the local school district to confirm school assignments for this home.
Similar homes
- $195,0003 bd2 ba1.7k sqft2909 Apple Ave, Mount Vernon, IL 62864New
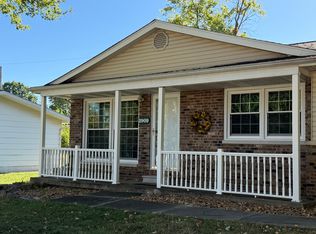 MLS ID #12777922, DEBRA SMITH, GRI, King City Property Brokers. MRED as distributed by MLS GRID
 - $195,0004 bd3 ba1.4k sqft503 Stinson Dr, Mount Vernon, IL 62864For Sale By Owner
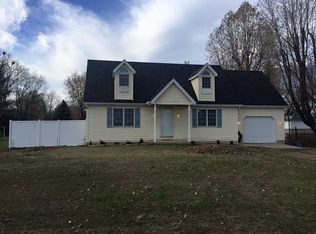
- $--2 bd2 ba1k sqft828 Airport Rd, Mount Vernon, IL 62864Auction
 Auction.com 2
 - $199,5003 bd2 ba1.5k sqft16275 N State Highway 37, Mount Vernon, IL 62864Re-activated
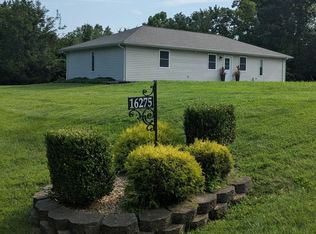 MLS ID #12718452, JESSICA SQUIRES, H2 REALTY GROUP, LLC. MRED as distributed by MLS GRID
