Move-In Ready North Side Ranch! This well-maintained ranch offers a spacious layout and a fenced backyard perfect for relaxing and entertaining. There are 4 bedrooms, 2 bathrooms, a large family room with a beautiful brick fireplace, and a kitchen with appliances adjoining the dining area. An extra-large utility room provides plenty of storage. Enjoy the outdoor amenities, including an above-ground pool, deck, privacy of the enclosed courtyard with its concrete patio, perfect for relaxing or entertaining, and two storage buildings, one of which is finished and ideal for a hobby shop or workshop. Conveniently located on the North Side, close to area amenities. A wonderful place to call home!
Active
$224,900
3 Linnview Dr, Mount Vernon, IL 62864
4beds
2,120sqft
Single Family Residence
Built in 1957
-- sqft lot
$219,200 Zestimate®
$106/sqft
$-- HOA
What's special
Above-ground poolSpacious layout
- 11 days
- 419
- 47
Likely to sell faster than
Zillow last checked:
Listing updated:
Listed by:
Lisa McKinney, GRI 618-237-4525,
C21 All Pro Real Estate
Source: MRED as distributed by MLS GRID,MLS#: 12771321
Facts & features
Interior
Bedrooms & bathrooms
- Bedrooms: 4
- Bathrooms: 2
- Full bathrooms: 2
Rooms
- Room types: No additional rooms
Primary bedroom
- Features: Flooring (Carpet)
- Level: Main
- Area: 180 Square Feet
- Dimensions: 12X15
Bedroom 2
- Features: Flooring (Carpet)
- Level: Main
- Area: 99 Square Feet
- Dimensions: 9X11
Bedroom 3
- Features: Flooring (Carpet)
- Level: Main
- Area: 121 Square Feet
- Dimensions: 11X11
Bedroom 4
- Features: Flooring (Carpet)
- Level: Main
- Area: 132 Square Feet
- Dimensions: 11X12
Family room
- Features: Flooring (Wood Laminate)
- Level: Main
- Area: 272 Square Feet
- Dimensions: 16X17
Kitchen
- Features: Flooring (Wood Laminate)
- Level: Main
- Area: 220 Square Feet
- Dimensions: 11X20
Laundry
- Features: Flooring (Luxury Vinyl)
- Level: Main
- Area: 266 Square Feet
- Dimensions: 14X19
Living room
- Features: Flooring (Carpet)
- Level: Main
- Area: 272 Square Feet
- Dimensions: 16X17
Heating
- Natural Gas
Cooling
- Central Air
Features
- Replacement Windows
- Windows: Replacement Windows
- Basement: None
- Number of fireplaces: 1
- Fireplace features: Wood Burning, Family Room
Interior area
- Total structure area: 2,120
- Total interior livable area: 2,120 sqft
Property
Parking
- Total spaces: 7
- Parking features: Concrete, Garage Door Opener, Yes, Attached, Garage
- Attached garage spaces: 2
- Has uncovered spaces: Yes
Features
- Stories: 1
- Fencing: Partial
Lot
- Dimensions: 100x157x99x157
- Features: Level, Sloped
Details
- Parcel number: 0719454008
- Special conditions: None
Construction
Type & style
- Home type: SingleFamily
- Architectural style: Ranch
- Property subtype: Single Family Residence
Materials
- Brick, Wood Siding
Condition
- New construction: No
- Year built: 1957
Utilities & green energy
- Sewer: Public Sewer
- Water: Public
Community & HOA
Community
- Features: Pool, Tennis Court(s), Street Lights, Street Paved
HOA
- Services included: None
Location
- Region: Mount Vernon
Financial & listing details
- Price per square foot: $106/sqft
- Tax assessed value: $183,459
- Annual tax amount: $4,893
- Date on market: 9/28/2026
- Ownership: Fee Simple
Estimated market value
$219,200
$208,000 - $230,000
$1,390/mo
Price history
| Date | Event | Price |
|---|---|---|
| 9/28/2026 | Listed for sale | $224,900+60.6%$106/sqft |
Source:  MRED as distributed by MLS GRID #12771321 Report a problem MRED as distributed by MLS GRID #12771321 Report a problem | ||
| 11/14/2014 | Sold | $140,000-3.1%$66/sqft |
Source: MRED as distributed by MLS GRID #EB330252 Report a problem | ||
| 3/4/2014 | Listed for sale | $144,500-1.2%$68/sqft |
Source: Coldwell Banker Associated Realtors #323018 Report a problem | ||
| 7/18/2013 | Listed for sale | $146,300+8.8%$69/sqft |
Source: Coldwell Banker Associated Realtors #320012 Report a problem | ||
| 10/21/2011 | Sold | $134,500-3.6%$63/sqft |
Source: Public Record Report a problem | ||
| 9/7/2011 | Listed for sale | $139,500$66/sqft |
Source: CENTURY 21 All Pro Real Estate #306317 Report a problem | ||
Public tax history
| Year | Property taxes | Tax assessment |
|---|---|---|
| 2024 | $4,354 +10.1% | $61,153 +8.3% |
| 2023 | $3,954 +6.1% | $56,456 +14% |
| 2022 | $3,726 +6.5% | $49,523 +5% |
| 2021 | $3,499 +4.8% | $47,164 +7% |
| 2020 | $3,339 +1.5% | $44,078 |
| 2019 | $3,290 +0.6% | $44,078 |
| 2018 | $3,271 +1.9% | $44,078 |
| 2017 | $3,211 | $44,078 |
| 2016 | $3,211 +50.3% | $44,078 |
| 2015 | $2,136 | $44,078 |
| 2014 | $2,136 | $44,078 +6% |
| 2013 | $2,136 | $41,583 |
| 2012 | -- | $41,583 |
| 2011 | -- | $41,583 -6% |
| 2010 | $2,136 | $44,237 +18.3% |
| 2006 | -- | $37,406 |
Find assessor info on the county website
Monthly payment
Est. payment
Payment breakdown
Explore the cost of this home by adjusting the details. Changes won't be saved.Climate risks
Neighborhood: 62864
Nearby schools
Schools provided by the listing agent
- District: 80
Source: MRED as distributed by MLS GRID. This data may not be complete. We recommend contacting the local school district to confirm school assignments for this home.
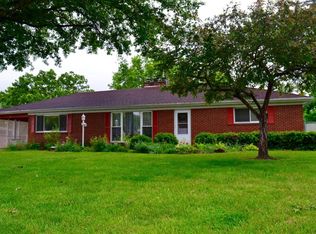

Similar homes
- $195,0003 bd2 ba1.7k sqft2909 Apple Ave, Mount Vernon, IL 62864New
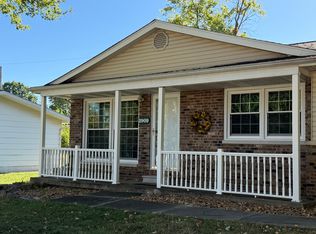 MLS ID #12777922, DEBRA SMITH, GRI, King City Property Brokers. MRED as distributed by MLS GRID
 - $214,0004 bd3 ba2.5k sqft725 Magnolia Ave, Mount Vernon, IL 62864Active
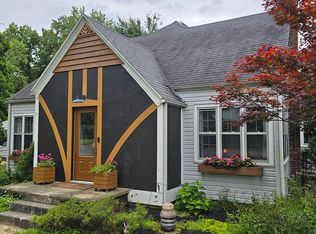 MLS ID #12702293, Judith Griffin, Coldwell Banker Allen & Geary. MRED as distributed by MLS GRID
 - $209,9994 bd3 ba2.2k sqft901 Blueberry Hill Ave, Mount Vernon, IL 62864For Sale By Owner

- $210,0014 bd4 ba1.2k sqft10 Westwood Dr, Mount Vernon, IL 62864Active
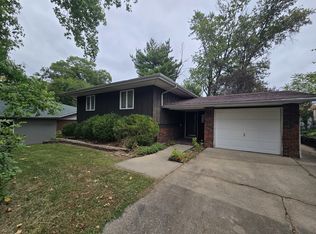 MLS ID #12767269, Jennifer Draper, CSC,e-PRO,GRI, King City Property Brokers. MRED as distributed by MLS GRID
