Beautifully maintained 4-bedroom, 2-bath home situated on a full acre just minutes from town, offering the perfect balance of convenience and privacy. The home features an oversized 2-car garage, attractive brick-front exterior with low-maintenance vinyl siding on the rear, and a spacious yard with plenty of room for outdoor activities, gardening, or entertaining. Inside, you'll find fresh flooring and a comfortable, functional layout designed for everyday living. The living area is highlighted by a fireplace that has been upgraded with an efficient insert, providing warmth and ambiance without the maintenance of a traditional wood-burning fireplace. With generous living space, numerous updates, and a desirable location close to town, this property offers exceptional value and move-in-ready comfort.
Active
Price cut: $11K (7/23)
$199,000
10585 N State Highway 142, Mount Vernon, IL 62864
4beds
2,208sqft
Single Family Residence
Built in 1975
-- sqft lot
$-- Zestimate®
$90/sqft
$-- HOA
What's special
Attractive brick-front exteriorGenerous living spaceFresh flooring
- 114 days
- 314
- 18
Zillow last checked:
Listing updated:
Listed by:
ANNETTE PYTLINSKI 618-214-1652,
C21 All Pro Real Estate
Source: MRED as distributed by MLS GRID,MLS#: 12680885
Facts & features
Interior
Bedrooms & bathrooms
- Bedrooms: 4
- Bathrooms: 2
- Full bathrooms: 2
Rooms
- Room types: No additional rooms
Primary bedroom
- Features: Flooring (Carpet)
- Level: Main
- Area: 168 Square Feet
- Dimensions: 14X12
Bedroom 2
- Features: Flooring (Carpet)
- Level: Main
- Area: 132 Square Feet
- Dimensions: 11X12
Bedroom 3
- Features: Flooring (Carpet)
- Level: Second
- Area: 216 Square Feet
- Dimensions: 12X18
Bedroom 4
- Features: Flooring (Carpet)
- Level: Second
- Area: 154 Square Feet
- Dimensions: 11X14
Dining room
- Features: Flooring (Tile)
- Level: Main
- Area: 70 Square Feet
- Dimensions: 7X10
Family room
- Features: Flooring (Carpet)
- Level: Main
- Area: 312 Square Feet
- Dimensions: 26X12
Kitchen
- Features: Flooring (Tile)
- Level: Main
- Area: 112 Square Feet
- Dimensions: 7X16
Living room
- Features: Flooring (Vinyl)
- Level: Main
- Area: 390 Square Feet
- Dimensions: 26X15
Heating
- Propane
Cooling
- Central Air
Features
- Basement: Crawl Space
Interior area
- Total structure area: 0
- Total interior livable area: 2,208 sqft
Property
Parking
- Total spaces: 2
- Parking features: Yes, Attached, Garage
- Attached garage spaces: 2
Accessibility
- Accessibility features: No Disability Access
Features
- Stories: 1.5
Lot
- Dimensions: 203.14x269x182.72x218.49
Details
- Parcel number: 1110151008
- Special conditions: None
Construction
Type & style
- Home type: SingleFamily
- Property subtype: Single Family Residence
Materials
- Vinyl Siding, Brick
Condition
- New construction: No
- Year built: 1975
Utilities & green energy
- Sewer: Septic Tank
- Water: Public
Community & HOA
HOA
- Services included: None
Location
- Region: Mount Vernon
Financial & listing details
- Price per square foot: $90/sqft
- Tax assessed value: $177,192
- Annual tax amount: $3,325
- Date on market: 6/18/2026
- Ownership: Fee Simple
Estimated market value
Not available
Estimated sales range
Not available
Not available
Price history
| Date | Event | Price |
|---|---|---|
| 7/23/2026 | Price change | $199,000-5.2%$90/sqft |
Source:  MRED as distributed by MLS GRID #12680885 Report a problem MRED as distributed by MLS GRID #12680885 Report a problem | ||
| 6/26/2026 | Price change | $210,000-2.3%$95/sqft |
Source: MRED as distributed by MLS GRID #12680885 Report a problem | ||
| 6/18/2026 | Listed for sale | $215,000+81.3%$97/sqft |
Source: MRED as distributed by MLS GRID #12680885 Report a problem | ||
| 3/26/2021 | Sold | $118,600-4.4%$54/sqft |
Source: MRED as distributed by MLS GRID #EB437935 Report a problem | ||
| 1/27/2021 | Pending sale | $124,000$56/sqft |
Source:  RMLS Alliance as distributed by MLS GRID #EB437935 Report a problem RMLS Alliance as distributed by MLS GRID #EB437935 Report a problem | ||
| 1/16/2021 | Listed for sale | $124,000-8.1%$56/sqft |
Source: RMLS Alliance as distributed by MLS GRID #EB437935 Report a problem | ||
| 11/22/2020 | Listing removed | $135,000$61/sqft |
Source: KING CITY PROPERTY BROKERS #EB435853 Report a problem | ||
| 8/24/2020 | Listed for sale | $135,000+8.1%$61/sqft |
Source: KING CITY PROPERTY BROKERS #EB435853 Report a problem | ||
| 4/17/2018 | Listing removed | $124,900$57/sqft |
Source: M. G. Foley, Inc #416673 Report a problem | ||
| 10/20/2017 | Listed for sale | $124,900+16.7%$57/sqft |
Source: M. G. Foley, Inc #416673 Report a problem | ||
| 12/6/2011 | Sold | $107,000+94.5%$48/sqft |
Source: Public Record Report a problem | ||
| 10/25/2010 | Sold | $55,000$25/sqft |
Source: Public Record Report a problem | ||
Public tax history
| Year | Property taxes | Tax assessment |
|---|---|---|
| 2024 | $3,325 +9.6% | $59,064 +12.7% |
| 2023 | $3,036 +2.7% | $52,422 +14% |
| 2022 | $2,956 +3.7% | $45,984 +5% |
| 2021 | $2,850 | $43,794 +7% |
| 2020 | -- | $40,929 |
| 2019 | -- | $40,929 |
| 2018 | -- | $40,929 |
| 2017 | $1,978 | $40,929 |
| 2016 | $1,978 -10.5% | $40,929 |
| 2015 | $2,210 | $40,929 |
| 2014 | $2,210 | $40,929 +19.9% |
| 2013 | $2,210 | $34,139 |
| 2012 | -- | $34,139 |
| 2011 | -- | $34,139 -6% |
| 2010 | $2,210 | $36,318 +18.3% |
| 2006 | -- | $30,709 |
Find assessor info on the county website
Monthly payment
Est. payment
Payment breakdown
Explore the cost of this home by adjusting the details. Changes won't be saved.Climate risks
Neighborhood: 62864
Nearby schools
Schools provided by the listing agent
- District: 178
Source: MRED as distributed by MLS GRID. This data may not be complete. We recommend contacting the local school district to confirm school assignments for this home.
- $186,300-- bd-- ba-- sqft10551 N State Highway 142, Mount Vernon, IL 62864Off Market
- $239,200-- bd-- ba-- sqft10625 N State Highway 142, Mount Vernon, IL 62864Off Market
- $261,9005 bd2 ba2.4k sqft10526 N Spring Garden Ln, Mount Vernon, IL 62864Off Market
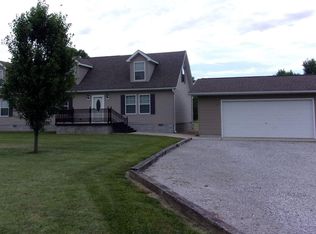
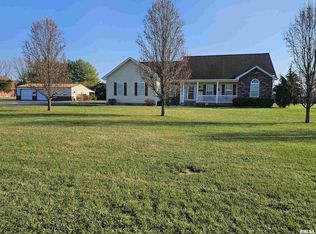
- $340,0003 bd2 ba2k sqft10586 N Spring Garden Ln, Mount Vernon, IL 62864Sold
Similar homes
- $198,0003 bd1 ba2.4k sqft8841 N Triton Ln, Mount Vernon, IL 62864Active
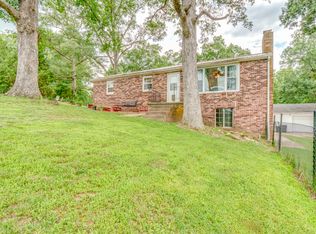 MLS ID #12708079, Andrea Baker, King City Property Brokers. MRED as distributed by MLS GRID
 - $214,0004 bd3 ba2.5k sqft725 Magnolia Ave, Mount Vernon, IL 62864Active
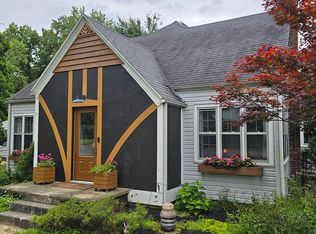 MLS ID #12702293, Judith Griffin, Coldwell Banker Allen & Geary. MRED as distributed by MLS GRID
 - $186,9004 bd3 ba1.9k sqft1501 Viola Ave, Mount Vernon, IL 62864Active
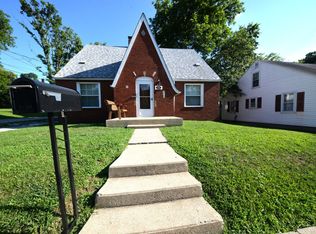 MLS ID #12710148, JESSICA SQUIRES, H2 REALTY GROUP, LLC. MRED as distributed by MLS GRID
 - $210,0003 bd3 ba2.7k sqft1 Brookhaven Dr, Mount Vernon, IL 62864Active
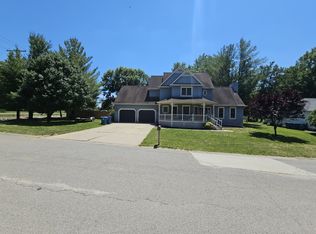 MLS ID #12673247, Travarr Rudd, Buy Home Realty. MRED as distributed by MLS GRID
