Modern Two-Story Retreat on 5 Acres with Pond & Exceptional Outbuilding! Experience the perfect blend of modern style and country living with this beautifully updated two-story home situated on 5 scenic acres. Designed for both comfort and entertaining, this property offers a rare combination of amenities including a stocked pond, patio, and an impressive 30x60 finished pole building complete with bathroom and overhead doors. Step inside to an inviting open floor plan featuring a spacious living room, dining area, and a stunning updated kitchen. The kitchen showcases quartz countertops, tile backsplash, custom wood cabinetry with premium features, a center island with seating, and updated appliances-ideal for everyday living and gatherings alike. The adjoining dining area provides a seamless flow for entertaining. The main floor also includes a private office/den, a renovated powder room, and a well-equipped laundry room with new cabinetry and a convenient hall locker/bench area. The spacious master suite offers a relaxing retreat with a walk-in closet and a beautifully renovated bathroom featuring a spa tub and ceramic tile walk-in shower. Two additional bedrooms provide comfortable accommodations, including a large guest bedroom with an oversized walk-in closet, along with a second fully renovated bathroom. On the second floor, a loft overlooks the downstairs area, creating a cozy nook perfect for reading. The basement adds even more living space with a cozy family room and a large storage area. Numerous updates throughout the home include new furnace 2025, newer roof and AC unit, fresh interior paint, updated lighting, ceiling fans, fixtures, luxury vinyl tile flooring throughout most of the home, and newer carpeting (full list available). Outdoor living is just as impressive with a concrete patio, covered front porch with wraparound detail, and scenic views in every direction-perfect for relaxing or hosting guests. In addition to the oversized 2-car attached garage, the standout feature is the fully finished 30x60 pole building includes a 14' high foot door on one bay and a 30-amp RV hookup. The building offers endless possibilities for hobbies, storage, or workspace. Enjoy a fenced garden area designed with the garden enthusiast in mind. Experience peaceful rural living with all the modern updates-this exceptional property truly has it
Active
$455,000
18749 N Tolle Ln, Mount Vernon, IL 62864
3beds
3,346sqft
Single Family Residence
Built in 1996
5 Acres Lot
$435,400 Zestimate®
$136/sqft
$-- HOA
What's special
Stocked pondSecond fully renovated bathroomCenter island with seatingInviting open floor planStunning updated kitchenQuartz countertopsRenovated powder room
- 5 days
- 138
- 9
Zillow last checked:
Listing updated:
Listed by:
Lisa McKinney, GRI 618-237-4525,
C21 All Pro Real Estate
Source: MRED as distributed by MLS GRID,MLS#: 12786089
Facts & features
Interior
Bedrooms & bathrooms
- Bedrooms: 3
- Bathrooms: 3
- Full bathrooms: 2
- 1/2 bathrooms: 1
Rooms
- Room types: Office
Primary bedroom
- Features: Flooring (Carpet), Bathroom (Full, Tub & Separate Shwr)
- Area: 208 Square Feet
- Dimensions: 13X16
Bedroom 2
- Features: Flooring (Luxury Vinyl)
- Area: 437 Square Feet
- Dimensions: 19X23
Bedroom 3
- Features: Flooring (Carpet)
- Area: 182 Square Feet
- Dimensions: 14X13
Family room
- Features: Flooring (Luxury Vinyl)
- Area: 754 Square Feet
- Dimensions: 26X29
Kitchen
- Features: Kitchen (Eating Area-Breakfast Bar, Eating Area-Table Space, Island, Custom Cabinetry, Pantry, SolidSurfaceCounter, Updated Kitchen), Flooring (Luxury Vinyl)
- Area: 380 Square Feet
- Dimensions: 19X20
Laundry
- Features: Flooring (Luxury Vinyl)
- Area: 64 Square Feet
- Dimensions: 8X8
Living room
- Features: Flooring (Luxury Vinyl)
- Area: 286 Square Feet
- Dimensions: 13X22
Office
- Features: Flooring (Luxury Vinyl)
- Area: 120 Square Feet
- Dimensions: 10X12
Heating
- Propane, Forced Air
Cooling
- Central Air
Appliances
- Included: Double Oven, Range, Microwave, Dishwasher, High End Refrigerator, Washer, Dryer
- Laundry: Main Level
Features
- Walk-In Closet(s), Open Floorplan, Pantry, Quartz Counters
- Flooring: Carpet
- Windows: Skylight(s), Drapes
- Basement: Finished,Concrete,Rec/Family Area,Storage Space,Full,Walk-Out Access
- Attic: Pull Down Stair
Interior area
- Total structure area: 0
- Total interior livable area: 3,346 sqft
Property
Parking
- Total spaces: 2
- Parking features: Gravel, Yes, Attached, Garage
- Attached garage spaces: 2
Accessibility
- Accessibility features: No Disability Access
Features
- Stories: 2
- Patio & porch: Deck, Patio
- Has spa: Yes
- Spa features: Indoor Hot Tub
- Fencing: Partial
- Waterfront features: Pond
Lot
- Size: 5 Acres
- Dimensions: 306x779x292x693
- Features: Mature Trees, Level, Sloped
Details
- Additional structures: Workshop, Outbuilding
- Parcel number: 0334200017
- Special conditions: None
Construction
Type & style
- Home type: SingleFamily
- Property subtype: Single Family Residence
Materials
- Vinyl Siding, Frame
- Foundation: Concrete Perimeter
- Roof: Asphalt
Condition
- New construction: No
- Year built: 1996
Utilities & green energy
- Sewer: Aerobic Septic
- Water: Public
Community & HOA
HOA
- Services included: None
Location
- Region: Mount Vernon
Financial & listing details
- Price per square foot: $136/sqft
- Tax assessed value: $314,052
- Annual tax amount: $6,656
- Date on market: 10/15/2026
- Ownership: Fee Simple
Estimated market value
$435,400
$414,000 - $457,000
$2,321/mo
Price history
| Date | Event | Price |
|---|---|---|
| 10/15/2026 | Listed for sale | $455,000$136/sqft |
Source:  MRED as distributed by MLS GRID #12786089 Report a problem MRED as distributed by MLS GRID #12786089 Report a problem | ||
| 10/14/2026 | Listing removed | $455,000$136/sqft |
Source: MRED as distributed by MLS GRID #12617337 Report a problem | ||
| 8/27/2026 | Price change | $455,000-3%$136/sqft |
Source: MRED as distributed by MLS GRID #12617337 Report a problem | ||
| 6/11/2026 | Price change | $469,000-3.3%$140/sqft |
Source: MRED as distributed by MLS GRID #12617337 Report a problem | ||
| 4/13/2026 | Listed for sale | $485,000+15.5%$145/sqft |
Source: MRED as distributed by MLS GRID #12617337 Report a problem | ||
| 5/1/2025 | Sold | $420,000-3.4%$126/sqft |
Source: MRED as distributed by MLS GRID #EB457059 Report a problem | ||
| 3/23/2025 | Pending sale | $435,000$130/sqft |
Source:  RMLS Alliance as distributed by MLS GRID #EB457059 Report a problem RMLS Alliance as distributed by MLS GRID #EB457059 Report a problem | ||
| 3/10/2025 | Listed for sale | $435,000+87.1%$130/sqft |
Source: RMLS Alliance as distributed by MLS GRID #EB457059 Report a problem | ||
| 7/7/2016 | Sold | $232,500+1.1%$69/sqft |
Source: Public Record Report a problem | ||
| 5/10/2010 | Sold | $230,000$69/sqft |
Source: Public Record Report a problem | ||
Public tax history
| Year | Property taxes | Tax assessment |
|---|---|---|
| 2024 | $6,347 +9.2% | $104,684 +12.7% |
| 2023 | $5,810 +3.5% | $92,912 +14% |
| 2022 | $5,615 +3.9% | $81,502 +5% |
| 2021 | $5,407 +4.2% | $77,621 +10% |
| 2020 | $5,187 +0.9% | $70,544 +0% |
| 2019 | $5,140 +8.6% | $70,533 +0% |
| 2018 | $4,734 +6.1% | $70,512 +0% |
| 2017 | $4,464 | $70,492 +0% |
| 2016 | $4,464 +21.4% | $70,463 |
| 2015 | $3,678 | $70,463 +0% |
| 2014 | $3,678 | $70,452 |
Find assessor info on the county website
Monthly payment
Est. payment
Payment breakdown
Explore the cost of this home by adjusting the details. Changes won't be saved.Climate risks
Neighborhood: 62864
Nearby schools
- $143,200-- bd-- ba-- sqft18754 N Tolle Ln, Mount Vernon, IL 62864Off Market
- $183,600-- bd-- ba-- sqft18177 N Tolle Ln, Mount Vernon, IL 62864Off Market
- $301,100-- bd-- ba-- sqft18665 N Tolle Ln, Mount Vernon, IL 62864Off Market
- $210,600-- bd-- ba-- sqft14659 E Windsong Rd, Mount Vernon, IL 62864Off Market
Similar homes
- $499,0005 bd4 ba3.9k sqft16555 N McCauley Ln, Mount Vernon, IL 62864New
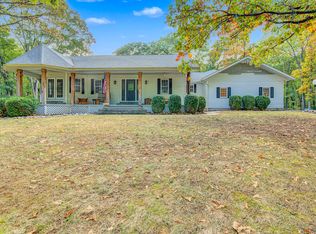 MLS ID #12787051, Cory Capps, CAPPS REALTY. MRED as distributed by MLS GRID
 - $425,0003 bd2 ba1.7k sqft18355 N Miller Lake Ln, Mount Vernon, IL 62864Active
 MLS ID #12774774, Jennifer Draper, CSC,e-PRO,GRI, King City Property Brokers. MRED as distributed by MLS GRID
 - $419,0003 bd3 ba3.5k sqft15228 E Holland Dr, Mount Vernon, IL 62864Active
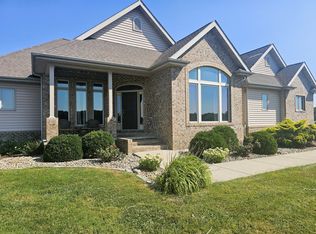 MLS ID #12752603, Lisa McKinney, GRI, C21 All Pro Real Estate. MRED as distributed by MLS GRID
 - $395,0004 bd4 ba3.4k sqft16578 N Oak Hill Ln, Mount Vernon, IL 62864Active
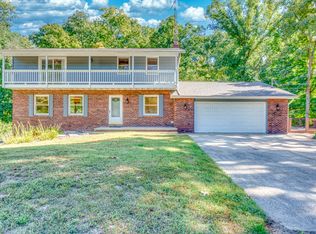 MLS ID #12777886, Christi Ham, King City Property Brokers. MRED as distributed by MLS GRID
