All brick walk-out ranch with an incredible lake view on a private, wooded lot! This beautiful 4-bedroom home showcases rich hardwood floors and elegant French doors that fill the home with natural light and provide seamless access to outdoor living spaces. The main level offers a welcoming layout with a cozy library, perfect for working from home or quiet reading, and a bright sunroom where you can relax and take in the peaceful lake and tree-lined views. Downstairs, the finished walk-out basement provides a spacious family room and a convenient kitchenette-ideal for entertaining, guests, or multi-generational living. Outside, enjoy mature trees, serene surroundings, and a full irrigation system to keep the landscaping lush with minimal effort. This all-brick walk-out ranch combines comfort, style, and a picturesque setting-truly a must-see property.
Price change
Price cut: $20K (10/18)
$379,900
3525 Oxford Ave, Mount Vernon, IL 62864
4beds
4,474sqft
Single Family Residence
Built in 1993
0.57 Acres Lot
$374,900 Zestimate®
$85/sqft
$-- HOA
What's special
- 272 days
- 427
- 23
Zillow last checked:
Listing updated:
Listed by:
Travarr Rudd 618-315-4451,
Buy Home Realty
Source: MRED as distributed by MLS GRID,MLS#: 12551916
Facts & features
Interior
Bedrooms & bathrooms
- Bedrooms: 4
- Bathrooms: 4
- Full bathrooms: 4
Rooms
- Room types: Great Room, Office, Heated Sun Room
Primary bedroom
- Features: Flooring (Carpet), Bathroom (Full)
- Level: Main
- Area: 294 Square Feet
- Dimensions: 14X21
Bedroom 2
- Features: Flooring (Carpet)
- Level: Main
- Area: 130 Square Feet
- Dimensions: 10X13
Bedroom 3
- Features: Flooring (Carpet)
- Level: Basement
- Area: 306 Square Feet
- Dimensions: 18X17
Bedroom 4
- Features: Flooring (Carpet)
- Level: Basement
- Area: 273 Square Feet
- Dimensions: 13X21
Dining room
- Features: Flooring (Hardwood)
- Level: Main
- Area: 216 Square Feet
- Dimensions: 18X12
Family room
- Features: Flooring (Carpet)
- Level: Basement
- Area: 504 Square Feet
- Dimensions: 36X14
Great room
- Features: Flooring (Hardwood)
- Level: Main
- Area: 612 Square Feet
- Dimensions: 18X34
Other
- Features: Flooring (Tile)
- Level: Main
- Area: 154 Square Feet
- Dimensions: 11X14
Kitchen
- Features: Kitchen (Eating Area-Breakfast Bar, Eating Area-Table Space, Island), Flooring (Tile)
- Level: Main
- Area: 360 Square Feet
- Dimensions: 30X12
Office
- Features: Flooring (Carpet)
- Level: Main
- Area: 182 Square Feet
- Dimensions: 13X14
Heating
- Electric, Forced Air
Cooling
- Central Air
Appliances
- Included: Dishwasher, Disposal, Dryer, Range, Refrigerator, Washer, Water Purifier, Water Softener Owned
Features
- Vaulted Ceiling(s), Replacement Windows
- Windows: Replacement Windows, Window Treatments
- Basement: Partially Finished,Egress Window,Full
Interior area
- Total structure area: 2,474
- Total interior livable area: 4,474 sqft
Property
Parking
- Total spaces: 2
- Parking features: Garage Door Opener, Yes, Attached, Garage
- Attached garage spaces: 2
- Has uncovered spaces: Yes
Accessibility
- Accessibility features: No Disability Access
Features
- Stories: 2
- Patio & porch: Deck, Patio, Porch
- Has view: Yes
- View description: Water, Back of Property
- Has water view: Yes
- Water view: Water,Back of Property
Lot
- Size: 0.57 Acres
- Features: Cul-De-Sac, Wooded
Details
- Parcel number: 0625326008
- Special conditions: None
- Other equipment: Sprinkler-Lawn
Construction
Type & style
- Home type: SingleFamily
- Architectural style: Ranch
- Property subtype: Single Family Residence
Materials
- Frame
Condition
- New construction: No
- Year built: 1993
Utilities & green energy
- Sewer: Public Sewer
- Water: Public
- Utilities for property: Cable Available
Community & HOA
Community
- Subdivision: Queen Lake
HOA
- Services included: None
Location
- Region: Mount Vernon
Financial & listing details
- Price per square foot: $85/sqft
- Tax assessed value: $388,974
- Annual tax amount: $10,407
- Date on market: 1/21/2026
- Ownership: Fee Simple
Estimated market value
$374,900
$356,000 - $394,000
$2,301/mo
Price history
| Date | Event | Price |
|---|---|---|
| 10/18/2026 | Price change | $379,900-5%$85/sqft |
Source:  MRED as distributed by MLS GRID #12551916 Report a problem MRED as distributed by MLS GRID #12551916 Report a problem | ||
| 8/14/2026 | Price change | $399,900-6.8%$89/sqft |
Source: MRED as distributed by MLS GRID #12551916 Report a problem | ||
| 7/28/2026 | Price change | $429,000-2.3%$96/sqft |
Source: MRED as distributed by MLS GRID #12551916 Report a problem | ||
| 6/19/2026 | Price change | $439,000-2.2%$98/sqft |
Source: MRED as distributed by MLS GRID #12551916 Report a problem | ||
| 4/24/2026 | Listed for sale | $449,000$100/sqft |
Source: MRED as distributed by MLS GRID #12551916 Report a problem | ||
| 2/11/2026 | Pending sale | $449,000$100/sqft |
Source: MRED as distributed by MLS GRID #12551916 Report a problem | ||
| 1/21/2026 | Listed for sale | $449,000$100/sqft |
Source: MRED as distributed by MLS GRID #12551916 Report a problem | ||
| 12/5/2025 | Listing removed | $449,000$100/sqft |
Source:  RMLS Alliance as distributed by MLS GRID #EB460640 Report a problem RMLS Alliance as distributed by MLS GRID #EB460640 Report a problem | ||
| 12/2/2025 | Listed for sale | $449,000+54.8%$100/sqft |
Source: RMLS Alliance as distributed by MLS GRID #EB460640 Report a problem | ||
| 10/23/2023 | Sold | $290,000$65/sqft |
Source: Public Record Report a problem | ||
Public tax history
| Year | Property taxes | Tax assessment |
|---|---|---|
| 2024 | $10,407 +0.1% | $129,658 |
| 2023 | $10,396 -3% | $129,658 +6.8% |
| 2022 | $10,712 -0.1% | $121,445 |
| 2021 | $10,722 +4.6% | $121,445 +12.1% |
| 2020 | $10,246 +1.2% | $108,318 |
| 2019 | $10,127 +0.9% | $108,318 |
| 2018 | $10,040 +4.4% | $108,318 |
| 2017 | $9,618 | $108,318 |
| 2016 | $9,618 +17.9% | $108,318 |
| 2015 | $8,157 | $108,318 |
| 2014 | $8,157 | $108,318 +1% |
| 2013 | $8,157 | $107,245 |
| 2012 | -- | $107,245 |
| 2011 | -- | $107,245 -6% |
| 2010 | $8,157 | $114,090 +18.3% |
| 2006 | -- | $96,471 |
Find assessor info on the county website
Monthly payment
Est. payment
Payment breakdown
Explore the cost of this home by adjusting the details. Changes won't be saved.Climate risks
Neighborhood: 62864
Nearby schools
Schools provided by the listing agent
- District: 80
Source: MRED as distributed by MLS GRID. This data may not be complete. We recommend contacting the local school district to confirm school assignments for this home.
Similar homes
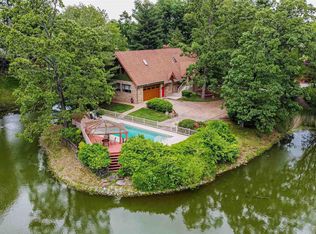
- $395,0004 bd4 ba3.4k sqft16578 N Oak Hill Ln, Mount Vernon, IL 62864Active
 MLS ID #12777886, Christi Ham, King City Property Brokers. MRED as distributed by MLS GRID
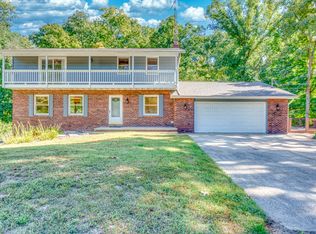
 - $379,0004 bd2 ba2.6k sqft14041 N Link Ln, Mount Vernon, IL 62864Active
 MLS ID #12553002, TROY HORTON, H2 REALTY GROUP, LLC. MRED as distributed by MLS GRID
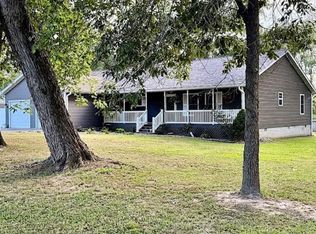
 - $400,0005 bd3 ba3.4k sqft18354 Old Fairfield Rd, Mount Vernon, IL 62864For Sale
 MLS ID #11948961, Kimberly Duncan, KIM DUNCAN AUCTION & REALTY. My State MLS
 - $365,0004 bd4 ba2.8k sqft14798 N Serenity Ln, Mount Vernon, IL 62864Re-activated
 MLS ID #12703089, Andrea Baker, King City Property Brokers. MRED as distributed by MLS GRID
