Discover your dream home here! This fabulous ranch style residence features a spacious and inviting layout designed to accommodate and lifestyle. Boasting 4 generously sized bedrooms and 3 modern bathrooms, this home offers the perfect blend of comfort and functionally. The heart of the home is a bright, open concept living area that flows seamlessly into a well-appointed kitchen-ideal for entertaining family and friends. Step outside to enjoy beautifully landscaped grounds that enhance curb appeal while providing a serene outdoor oasis. Whether sipping morning coffee on the porch or hosting summer barbecues in the backyard, you'll love every moment spent here. But that's not all! Venture down to the finished basement, where endless possibilities await- create a cozy entertainment space, home gym, or even an office retreat. With ample storage throughout and a 2 car garage & shed for added convenience, this property checks all the boxes! Located in a friendly neighborhood with easy access to local amenities and parks, this stunning ranch is not just a house, it's your next chapter waiting to unfold. Don't miss out on this exceptional opportunity - schedule your private tour today!
Active
$425,000
1670 Woods Ln, Centralia, IL 62801
4beds
3,640sqft
Single Family Residence
Built in 2010
1.67 Acres Lot
$413,600 Zestimate®
$117/sqft
$-- HOA
What's special
- 284 days
- 235
- 5
Zillow last checked:
Listing updated:
Listed by:
PAMELA KIRKPATRICK 618-237-5039,
Buy Home Realty
Source: MRED as distributed by MLS GRID,MLS#: EB459868
Facts & features
Interior
Bedrooms & bathrooms
- Bedrooms: 4
- Bathrooms: 3
- Full bathrooms: 2
- 1/2 bathrooms: 1
Primary bedroom
- Features: Flooring (Carpet)
- Level: Main
- Area: 156 Square Feet
- Dimensions: 12x13
Bedroom 2
- Features: Flooring (Carpet)
- Level: Main
- Area: 195 Square Feet
- Dimensions: 13x15
Bedroom 3
- Features: Flooring (Carpet)
- Level: Basement
- Area: 132 Square Feet
- Dimensions: 11x12
Bedroom 4
- Features: Flooring (Carpet)
- Level: Basement
- Area: 168 Square Feet
- Dimensions: 12x14
Other
- Features: Flooring (Laminate)
- Level: Main
Other
- Level: Main
- Area: 207 Square Feet
- Dimensions: 9x23
Kitchen
- Features: Kitchen (Eating Area-Breakfast Bar), Flooring (Hardwood)
- Level: Main
- Area: 130 Square Feet
- Dimensions: 10x13
Heating
- Natural Gas
Cooling
- Central Air
Features
- Basement: Finished,Egress Window,Full
Interior area
- Total interior livable area: 3,640 sqft
Property
Parking
- Total spaces: 2
- Parking features: Garage Door Opener, Yes, Attached, Garage
- Attached garage spaces: 2
- Has uncovered spaces: Yes
Features
- Patio & porch: Patio
Lot
- Size: 1.67 Acres
- Features: Level
Details
- Parcel number: 1410304006
Construction
Type & style
- Home type: SingleFamily
- Architectural style: Ranch
- Property subtype: Single Family Residence
Materials
- Vinyl Siding, Frame
Condition
- New construction: No
- Year built: 2010
Utilities & green energy
- Water: Public
Community & HOA
Community
- Subdivision: Dalton
Location
- Region: Centralia
Financial & listing details
- Price per square foot: $117/sqft
- Tax assessed value: $288,630
- Annual tax amount: $5,097
- Date on market: 12/30/2025
Estimated market value
$413,600
$393,000 - $434,000
$2,550/mo
Price history
| Date | Event | Price |
|---|---|---|
| 7/31/2026 | Price change | $425,000-5.6%$117/sqft |
Source:  MRED as distributed by MLS GRID #EB459868 Report a problem MRED as distributed by MLS GRID #EB459868 Report a problem | ||
| 12/4/2025 | Price change | $450,000-18.1%$124/sqft |
Source:  RMLS Alliance as distributed by MLS GRID #EB459868 Report a problem RMLS Alliance as distributed by MLS GRID #EB459868 Report a problem | ||
| 9/25/2025 | Listed for sale | $549,300+3333.1%$151/sqft |
Source: RMLS Alliance as distributed by MLS GRID #EB459868 Report a problem | ||
| 9/28/2009 | Sold | $16,000$4/sqft |
Source: Public Record Report a problem | ||
Public tax history
| Year | Property taxes | Tax assessment |
|---|---|---|
| 2024 | $5,415 -1.6% | $96,210 +7% |
| 2023 | $5,504 +2.4% | $89,910 +10% |
| 2022 | $5,373 +2.7% | $81,740 +7% |
| 2021 | $5,232 +6% | $76,390 +7% |
| 2020 | $4,936 +1.8% | $71,390 |
| 2019 | $4,847 +4.5% | $71,390 +8.1% |
| 2018 | $4,638 +1.1% | $66,040 -5.6% |
| 2017 | $4,588 +31.9% | $69,990 +7% |
| 2016 | $3,479 +10164.7% | $65,440 |
| 2015 | $34 -8.5% | $65,440 +21.5% |
| 2012 | $37 +0.3% | $53,840 |
| 2011 | $37 -95.7% | $53,840 +414.7% |
| 2010 | $869 +1.2% | $10,460 |
| 2009 | $858 | $10,460 |
Find assessor info on the county website
Monthly payment
Est. payment
Payment breakdown
Explore the cost of this home by adjusting the details. Changes won't be saved.Climate risks
Neighborhood: 62801
Nearby schools
Schools provided by the listing agent
- Elementary: Centralia
- Middle: Centralia
- High: Centralia
Source: MRED as distributed by MLS GRID. This data may not be complete. We recommend contacting the local school district to confirm school assignments for this home.
Similar homes
- $285,0003 bd2 ba1.9k sqft1501 Woods Ln, Centralia, IL 62801For Sale
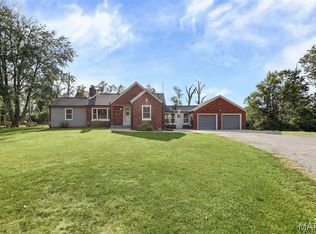
 MLS ID #26058106, Jennifer Kirsch, Real Broker LLC. MARIS
 - $250,0003 bd3 ba2.3k sqft21 Crestwood Ln, Centralia, IL 62801Active
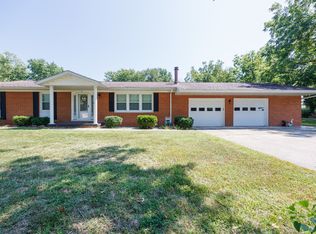 MLS ID #12744884, Cindy Quinn, QUINN REALTY AND PROPERTY MANAGEMENT GROUP. MRED as distributed by MLS GRID
 - $395,0004 bd4 ba3.4k sqft16578 N Oak Hill Ln, Mount Vernon, IL 62864New
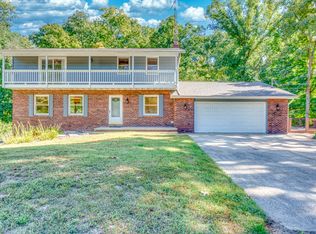 MLS ID #12777886, Christi Ham, King City Property Brokers. MRED as distributed by MLS GRID
 - $239,0003 bd3 ba2.3k sqft2217 Mercer Farm Rd, Centralia, IL 62801Active
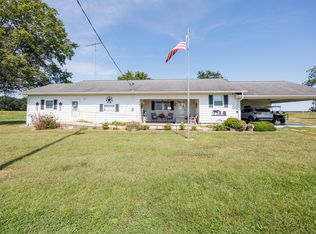 MLS ID #12760267, Cindy Quinn, QUINN REALTY AND PROPERTY MANAGEMENT GROUP. MRED as distributed by MLS GRID
 - $299,5004 bd2 ba2.2k sqft5820 E Copple Rd, Walnut Hill, IL 62893For SaleMLS ID #26052780, Colby Schrumpf, RE/MAX Alliance. MARIS
- $527,5004 bd4 ba3.9k sqft8539 Beaucoup Township Rd, Ashley, IL 62808For SaleMLS ID #26058412, Jennifer Kirsch, Real Broker LLC. MARIS
- $319,0004 bd3 ba2.2k sqft3417 College Street Rd, Salem, IL 62881For SaleMLS ID #26047740, Caleb Lusch, Midwest Farm & Land Co. LLC. MARIS
- $390,0003 bd4 ba3k sqft2750 Governors Dr, Carlyle, IL 62231For SaleMLS ID #26028619, Chad Klein, Real Broker LLC. MARIS
- $319,0004 bd2 ba2.3k sqft9 Teal Dr, Shattuc, IL 62231For SaleMLS ID #26026354, Cindy Johnson, Strano & Associates. MARIS
