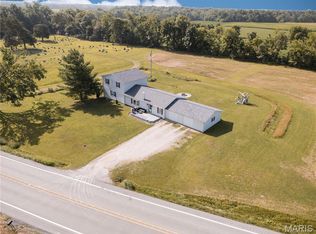
**Nashville Dist. 49 & 99 Schools!!** Tucked at the end of a winding blacktop drive on five private, wooded acres, this custom retreat blends peaceful country living with high-end craftsmanship. The welcoming living room is centered around a cozy wood-burning fireplace (dedicated outdoor woodshed conveys), and a bright dining area is framed by scenic bay windows overlooking the trees. You'll enjoy a chef's kitchen equipped with a premium stainless steel Viking 8-burner range and commercial hood, and a center island with seating. A thoughtful mudroom layout features a half bath conveniently situated between the laundry room and garage. The spacious primary suite features an ambient gas fireplace and custom walk-in closet, and the spa-inspired en suite bath has a deep garden tub and separate walk-in shower. Completely remodeled within the last two years for entertaining or guest quarters, the full basement includes a stylish snack kitchen with bar topped with sleek quartz counters. The full bathroom has a modern walk-in shower. Outside, the large covered back patio was built less than three years ago, fully equipped with ceiling fans and electrical hookups. A 24x48 detached workshop/shed featuring 12-foot ceilings, full power, and dual overhead doors for equipment, boats, or toys. To top it all off, established private trails weaving through the timber, are ready for walking, hiking, or four-wheeler riding. New heat pump HVAC in 2018, full roof replacement in 2016 and the porch addition in 2023.
Active
Listed by: Real Broker LLC • Jennifer Kirsch • 618-967-9760
$527,500
8539 Beaucoup Township Rd, Ashley, IL 62808
4beds
3,980sqft
Single Family Residence
Built in 1997
5 Acres Lot
$501,800 Zestimate®
$133/sqft
$-- HOA
What's special
Cozy wood-burning fireplaceAmbient gas fireplaceWinding blacktop driveCenter island with seatingFive private wooded acresBright dining areaLarge covered back patio
- 19 days
- 1,040
- 57
Zillow last checked:
Listing updated:
Listed by:
Jennifer Kirsch 618-967-9760,
Real Broker LLC
Source: MARIS,MLS#: 26058412 Originating MLS: Southwestern Illinois Board of REALTORS
Originating MLS: Southwestern Illinois Board of REALTORSFacts & features
Interior
Bedrooms & bathrooms
- Bedrooms: 4
- Bathrooms: 4
- Full bathrooms: 3
- 1/2 bathrooms: 1
- Main level bathrooms: 3
- Main level bedrooms: 4
Primary bedroom
- Level: Main
- Area: 234
- Dimensions: 18x13
Bedroom 2
- Level: Main
- Area: 143
- Dimensions: 13x11
Bedroom 3
- Level: Main
- Area: 187
- Dimensions: 11x17
Bedroom 4
- Level: Main
- Area: 154
- Dimensions: 14x11
Primary bathroom
- Level: Main
- Area: 108
- Dimensions: 9x12
Bathroom 2
- Level: Main
- Area: 77
- Dimensions: 7x11
Bathroom 3
- Level: Basement
- Area: 96
- Dimensions: 8x12
Bonus room
- Level: Basement
- Area: 104
- Dimensions: 13x8
Dining room
- Level: Main
- Area: 144
- Dimensions: 16x9
Kitchen
- Level: Main
- Area: 210
- Dimensions: 14x15
Laundry
- Level: Main
- Area: 90
- Dimensions: 6x15
Living room
- Level: Main
- Area: 442
- Dimensions: 26x17
Recreation room
- Level: Basement
- Area: 1295
- Dimensions: 37x35
Storage
- Level: Basement
- Area: 315
- Dimensions: 21x15
Utility room
- Level: Basement
- Area: 84
- Dimensions: 4x21
Heating
- Forced Air
Cooling
- Ceiling Fan(s), Central Air
Appliances
- Laundry: Laundry Room, Main Level
Features
- Ceiling Fan(s), Kitchen Island, Separate Dining, Separate Shower, Soaking Tub, Workshop/Hobby Area
- Basement: Finished,Full
- Number of fireplaces: 1
- Fireplace features: Living Room, Wood Burning
Interior area
- Total structure area: 3,980
- Total interior livable area: 3,980 sqft
- Finished area above ground: 2,302
- Finished area below ground: 1,678
Property
Parking
- Total spaces: 4
- Parking features: Garage - Attached
- Attached garage spaces: 4
Features
- Levels: One
- Patio & porch: Covered, Patio
- Exterior features: Private Yard
Lot
- Size: 5 Acres
- Dimensions: 328 x 663 x 332 x 666
- Features: Back Yard, Front Yard, Level, Many Trees
Details
- Additional structures: Garage(s), Second Garage, Shed(s)
- Parcel number: 021324200014
- Special conditions: Standard
Construction
Type & style
- Home type: SingleFamily
- Architectural style: Ranch,Traditional
- Property subtype: Single Family Residence
Materials
- Brick Veneer, Frame
Condition
- Year built: 1997
Utilities & green energy
- Electric: Other
- Sewer: Private Sewer
- Water: Public
- Utilities for property: Electricity Connected, Sewer Connected, Water Connected
Community & HOA
Community
- Subdivision: Not In A Subdivision
HOA
- Has HOA: No
Location
- Region: Ashley
Financial & listing details
- Price per square foot: $133/sqft
- Tax assessed value: $292,551
- Annual tax amount: $7,374
- Date on market: 9/12/2026
- Cumulative days on market: 19 days
- Listing terms: Cash,Conventional,FHA,VA Loan
- Electric utility on property: Yes
Estimated market value
$501,800
$477,000 - $527,000
$3,367/mo
Price history
| Date | Event | Price |
|---|---|---|
| 9/12/2026 | Listed for sale | $527,500+97.2%$133/sqft |
Source:  MARIS #26058412 Report a problem MARIS #26058412 Report a problem | ||
| 6/2/2009 | Sold | $267,500$67/sqft |
Source: Agent Provided Report a problem | ||
Public tax history
| Year | Property taxes | Tax assessment |
|---|---|---|
| 2024 | $7,374 +15.3% | $97,517 +10.3% |
| 2023 | $6,393 -9.5% | $88,417 |
| 2022 | $7,062 +1.3% | $88,417 +3.5% |
| 2021 | $6,971 -0.8% | $85,447 +1.5% |
| 2020 | $7,030 +1.3% | $84,145 +3.1% |
| 2019 | $6,937 -0.5% | $81,621 |
| 2018 | $6,971 +1.7% | $81,621 +0.5% |
| 2017 | $6,855 +0.6% | $81,213 |
| 2016 | $6,815 | $81,213 |
| 2015 | $6,815 +4% | $81,213 |
| 2014 | $6,550 +1.2% | $81,213 |
| 2013 | $6,474 | $81,213 |
| 2012 | $6,474 -0.7% | $81,213 -0.4% |
| 2011 | $6,519 +46.5% | $81,563 +42.6% |
| 2010 | $4,450 | $57,217 |
Find assessor info on the county website
Monthly payment
Est. payment
Payment breakdown
Explore the cost of this home by adjusting the details. Changes won't be saved.Climate risks
Neighborhood: 62808
Nearby schools
Schools provided by the listing agent
- Elementary: Nashville Dist 49
- Middle: Nashville Dist 49
- High: Nashville
Source: MARIS. This data may not be complete. We recommend contacting the local school district to confirm school assignments for this home.
Similar homes
- $315,0004 bd3 ba2.6k sqft21710 State Route 15, Nashville, IL 62263For Sale
 MLS ID #26041029, Alexa Trojcak, Keller Williams Pinnacle. MARIS
 - $499,9904 bd4 ba4.8k sqft12183 E Hutchison Rd, Mount Vernon, IL 62864Active
 MLS ID #12712252, Cory Capps, CAPPS REALTY. MRED as distributed by MLS GRID
 - $429,0003 bd3 ba2.3k sqft41 Hickory St, Nashville, IL 62263For Sale
 MLS ID #26037549, Alexa Trojcak, Keller Williams Pinnacle. MARIS
 - $599,0004 bd3 ba2.4k sqft7107 Bittersweet Ln, Coulterville, IL 62237For Sale
 MLS ID #26053323, Brad S Chandler, Property Peddler, Inc. MARIS
 - $599,9003 bd4 ba3.9k sqft16602 N Steel Ln, Woodlawn, IL 62898For SaleMLS ID #26059065, Cody W Crum, Whitetail Properties Real Estate, LLC. MARIS
- $425,0004 bd4 ba4.8k sqft479 N Mill St, Nashville, IL 62263For SaleMLS ID #26054597, Alexa Trojcak, Keller Williams Pinnacle. MARIS
- $299,5004 bd2 ba2.2k sqft5820 E Copple Rd, Walnut Hill, IL 62893For SaleMLS ID #26052780, Colby Schrumpf, RE/MAX Alliance. MARIS
- $350,0004 bd4 ba4.6k sqft305 N Hanover St, Okawville, IL 62271For SaleMLS ID #25068551, Linda M Linder, Strano & Associates. MARIS
