A TRULY ONE-OF-A-KIND CONTEMPORARY HOME Distinctive, dramatic, and unlike anything else you'll find in this peaceful small-town setting, this exceptional home sits on a beautifully landscaped corner lot in one of the area's prominent subdivisions. From the moment you arrive, the unique architecture and fantastic landscaping create impressive curb appeal. Priced to sell and offering exceptional value, this home delivers features and amenities well beyond what you might expect at the asking price. Inside, a striking open-concept floor plan showcases the home's modern character, highlighted by a sunken living room and a spacious kitchen featuring high-end appliances. Designed to be the heart of the home, the kitchen is perfect for entertaining, gathering with family and friends, and keeping everyone connected. The main floor offers two bedrooms, including a spacious primary suite with a private en-suite bath and walk-in closets. Adding even more value are an energy-efficient geothermal heating and cooling system and a 50-year roof. The basement is heated and cooled and set up to accommodate additional bedrooms and a bathroom, giving the next owner plenty of opportunity to expand the finished living space to fit their needs. Step outside to a private fenced backyard with an in-ground swimming pool, perfect for relaxing and entertaining during the warmer months. An impressive three-car garage provides plenty of room for vehicles, storage, or hobbies. Truly one of a kind, thoughtfully priced, and offering exceptional value-this is not just another house. It's a home that stands apart.
Active
$649,000
2 Kingsridge Dr, Mount Vernon, IL 62864
2beds
3,285sqft
Single Family Residence
Built in 2004
1.09 Acres Lot
$-- Zestimate®
$198/sqft
$-- HOA
What's special
In-ground swimming poolPrivate fenced backyardUnique architectureStriking open-concept floor planImpressive three-car garageBeautifully landscaped corner lotWalk-in closets
- --
- 709
- views
- 40
- saves
Zillow last checked:
Listing updated:
Listed by:
TROY HORTON 618-214-3413,
H2 REALTY GROUP, LLC
Source: MRED as distributed by MLS GRID,MLS#: 12749168
Facts & features
Interior
Bedrooms & bathrooms
- Bedrooms: 2
- Bathrooms: 2
- Full bathrooms: 2
Rooms
- Room types: No additional rooms
Primary bedroom
- Features: Flooring (Carpet), Bathroom (Full)
- Level: Main
- Area: 496 Square Feet
- Dimensions: 31X16
Bedroom 2
- Features: Flooring (Carpet)
- Level: Main
- Area: 247 Square Feet
- Dimensions: 19X13
Dining room
- Features: Flooring (Porcelain Tile)
- Level: Main
- Area: 529 Square Feet
- Dimensions: 23X23
Kitchen
- Features: Kitchen (Eating Area-Breakfast Bar, Island, Pantry), Flooring (Porcelain Tile)
- Level: Main
- Area: 414 Square Feet
- Dimensions: 18X23
Laundry
- Features: Flooring (Tile)
- Level: Main
- Area: 100 Square Feet
- Dimensions: 10X10
Living room
- Features: Flooring (Parquet)
- Level: Main
- Area: 448 Square Feet
- Dimensions: 28X16
Heating
- Geothermal
Cooling
- Geothermal
Appliances
- Included: Range, Microwave, Dishwasher, Refrigerator, Washer, Dryer, Disposal, Range Hood, Water Purifier Owned, Electric Water Heater
Features
- Basement: None
- Number of fireplaces: 1
- Fireplace features: Living Room
Interior area
- Total structure area: 6,570
- Total interior livable area: 3,285 sqft
Property
Parking
- Total spaces: 3
- Parking features: Concrete, Garage Door Opener, Yes, Attached, Garage
- Attached garage spaces: 3
- Has uncovered spaces: Yes
Features
- Stories: 1
Lot
- Size: 1.09 Acres
- Dimensions: 257x131x220x218
Details
- Parcel number: 0625279010
- Special conditions: None
- Other equipment: Ceiling Fan(s), Sump Pump
Construction
Type & style
- Home type: SingleFamily
- Architectural style: Ranch
- Property subtype: Single Family Residence
Materials
- Brick, Stone
- Foundation: Concrete Perimeter
- Roof: Asphalt
Condition
- New construction: No
- Year built: 2004
Utilities & green energy
- Sewer: Public Sewer
- Water: Public
Community & HOA
HOA
- Services included: None
Location
- Region: Mount Vernon
Financial & listing details
- Price per square foot: $198/sqft
- Tax assessed value: $405,552
- Annual tax amount: $10,626
- Date on market: 9/2/2026
- Ownership: Fee Simple
Estimated market value
Not available
Estimated sales range
Not available
Not available
Price history
Price history is unavailable.
Public tax history
| Year | Property taxes | Tax assessment |
|---|---|---|
| 2024 | $10,451 +0.2% | $135,184 |
| 2023 | $10,430 -7.5% | $135,184 +2% |
| 2022 | $11,277 0% | $132,533 |
| 2021 | $11,281 -5.3% | $132,533 +2.1% |
| 2020 | $11,910 -10.1% | $129,809 -10.3% |
| 2019 | $13,245 +0.9% | $144,713 |
| 2018 | $13,129 +4.5% | $144,713 |
| 2017 | $12,569 | $144,713 |
| 2016 | $12,569 +13.7% | $144,713 |
| 2015 | $11,050 | $144,713 |
| 2014 | $11,050 | $144,713 +1% |
| 2013 | $11,050 | $143,280 |
| 2012 | -- | $143,280 |
| 2011 | -- | $143,280 -6% |
| 2010 | $11,050 | $152,425 +18.3% |
| 2006 | -- | $128,887 |
Find assessor info on the county website
Monthly payment
Est. payment
Payment breakdown
Explore the cost of this home by adjusting the details. Changes won't be saved.Climate risks
Neighborhood: 62864
Nearby schools
Schools provided by the listing agent
- Elementary: Osborne Primary Center
- Middle: Casey Middle School
- High: Mount Vernon High School
- District: 80
Source: MRED as distributed by MLS GRID. This data may not be complete. We recommend contacting the local school district to confirm school assignments for this home.
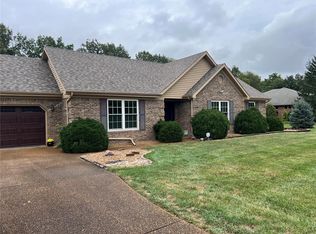
Similar homes
- $499,9904 bd4 ba4.8k sqft12183 E Hutchison Rd, Mount Vernon, IL 62864Active
 MLS ID #12712252, Cory Capps, CAPPS REALTY. MRED as distributed by MLS GRID
 - $399,9004 bd4 ba4.4k sqft3525 Oxford Ave, Mount Vernon, IL 62864Active
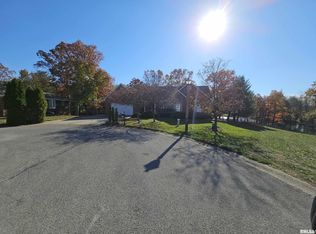 MLS ID #12551916, Travarr Rudd, Buy Home Realty. MRED as distributed by MLS GRID
 - $400,0003 bd4 ba3k sqft15558 E Country Meadows Rd, Mount Vernon, IL 62864Active
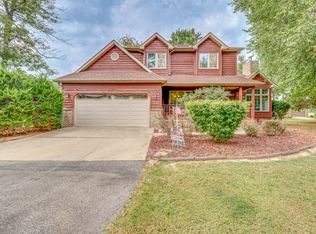 MLS ID #12730392, Cory Capps, CAPPS REALTY. MRED as distributed by MLS GRID
 - $400,0005 bd4 ba3.4k sqft18354 Old Fairfield Rd, Mount Vernon, IL 62864For Sale
 MLS ID #11948961, Kimberly Duncan, KIM DUNCAN AUCTION & REALTY. My State MLS
 - $599,9003 bd4 ba3.9k sqft16602 N Steel Ln, Woodlawn, IL 62898For Sale
 MLS ID #26059065, Cody W Crum, Whitetail Properties Real Estate, LLC. MARIS
 - $527,5004 bd4 ba3.9k sqft8539 Beaucoup Township Rd, Ashley, IL 62808For SaleMLS ID #26058412, Jennifer Kirsch, Real Broker LLC. MARIS
- $325,0004 bd2 ba2.2k sqft5820 E Copple Rd, Walnut Hill, IL 62893For SaleMLS ID #26052780, Colby Schrumpf, RE/MAX Alliance. MARIS
