Experience waterfront living with this stunning home nestled on more than 3 acres. Offering over 2,800 square feet of finished living space, this 4+ bedroom home is designed to impress with soaring ceilings, beautiful updates, and picturesque lake views. The inviting living room features a cozy gas fireplace and overlooks the private lake, while the beautifully updated kitchen boasts quartz countertops, stainless steel appliances, and ample space for gathering. The adjoining dining room opens to a wraparound deck, creating the perfect setting to entertain or simply relax as you take in the peaceful scenery. The spacious primary suite includes a tastefully updated ensuite bath, while two additional bedrooms and a full bath complete the upper level. The remodeled walkout basement expands your living space with custom built-ins, a second gas fireplace, a wet bar, and two additional rooms ideal for bedrooms, a home office, gym, or hobby space. Outside, enjoy your own private 2-acre stocked lake filled with bluegill and catfish, offering year-round recreation just steps from your back door. The impressive 1,900-square-foot insulated outbuilding features a 12-foot overhead door and a 14-foot sliding door, making it ideal for storing boats, RVs, equipment, or creating the ultimate workshop.
Active
$415,000
14798 N Serenity Ln, Mount Vernon, IL 62864
4beds
1,629sqft
:
Get pre-qualified$2,876/mo
Single Family Residence
Built in 1999
3.21 Acres Lot
$-- Zestimate®
$255/sqft
$-- HOA
What's special
Cozy gas fireplaceSecond gas fireplaceAmple space for gatheringSoaring ceilingsTastefully updated ensuite bathPicturesque lake viewsWet bar
- 9 days |
- 457 |
- 38 |
Zillow last checked:
Listing updated:
Listed by:
Andrea Baker 618-315-1186,
King City Property Brokers
Source: MRED as distributed by MLS GRID,MLS#: 12703089
Facts & features
Interior
Bedrooms & bathrooms
- Bedrooms: 4
- Bathrooms: 4
- Full bathrooms: 3
- 1/2 bathrooms: 1
Rooms
- Room types: Bonus Room
Primary bedroom
- Features: Flooring (Carpet), Bathroom (Full)
- Level: Main
- Area: 169 Square Feet
- Dimensions: 13X13
Bedroom 2
- Features: Flooring (Carpet)
- Level: Second
- Area: 121 Square Feet
- Dimensions: 11X11
Bedroom 3
- Features: Flooring (Carpet)
- Level: Second
- Area: 120 Square Feet
- Dimensions: 10X12
Bedroom 4
- Features: Flooring (Carpet)
- Level: Basement
- Area: 195 Square Feet
- Dimensions: 13X15
Bonus room
- Level: Basement
- Area: 143 Square Feet
- Dimensions: 11X13
Dining room
- Features: Flooring (Engineered Hardwood), Window Treatments (Bay Window(s))
- Level: Main
- Area: 110 Square Feet
- Dimensions: 10X11
Family room
- Features: Flooring (Carpet)
- Level: Basement
- Area: 850 Square Feet
- Dimensions: 25X34
Kitchen
- Features: Flooring (Engineered Hardwood)
- Level: Main
- Area: 140 Square Feet
- Dimensions: 10X14
Laundry
- Features: Flooring (Tile)
- Level: Main
- Area: 40 Square Feet
- Dimensions: 5X8
Living room
- Features: Flooring (Carpet)
- Level: Main
- Area: 208 Square Feet
- Dimensions: 13X16
Heating
- Natural Gas
Cooling
- Central Air
Appliances
- Included: Range, Microwave, Dishwasher, Refrigerator, Washer, Dryer
- Laundry: Main Level
Features
- Vaulted Ceiling(s), Built-in Features, Walk-In Closet(s), Bookcases, Quartz Counters
- Flooring: Carpet
- Basement: Finished,Rec/Family Area,Full,Walk-Out Access
- Number of fireplaces: 2
- Fireplace features: Gas Log, Living Room, Basement
Interior area
- Total structure area: 2,855
- Total interior livable area: 1,629 sqft
- Finished area below ground: 1,171
Property
Parking
- Total spaces: 2
- Parking features: Yes, Attached, Garage
- Attached garage spaces: 2
Features
- Stories: 1.5
- Patio & porch: Deck
- Has view: Yes
- View description: Water
- Has water view: Yes
- Water view: Water
Lot
- Size: 3.21 Acres
- Dimensions: 400x210x511x332
- Features: Irregular Lot
Details
- Additional structures: Outbuilding
- Parcel number: 0819201018
- Special conditions: None
Construction
Type & style
- Home type: SingleFamily
- Property subtype: Single Family Residence
Materials
- Vinyl Siding, Brick
- Roof: Asphalt
Condition
- New construction: No
- Year built: 1999
Utilities & green energy
- Sewer: Septic Tank
- Water: Public
Community & HOA
HOA
- Services included: None
Location
- Region: Mount Vernon
Financial & listing details
- Price per square foot: $255/sqft
- Tax assessed value: $294,564
- Annual tax amount: $4,946
- Date on market: 7/13/2026
- Ownership: Fee Simple
Estimated market value
Not available
Estimated sales range
Not available
Not available
Price history
| Date | Event | Price |
|---|---|---|
| 7/13/2026 | Listed for sale | $415,000+219.2%$255/sqft |
Source:  MRED as distributed by MLS GRID #12703089 Report a problem MRED as distributed by MLS GRID #12703089 Report a problem | ||
| 4/25/2008 | Sold | $130,000-39.8%$80/sqft |
Source: MRED as distributed by MLS GRID #EB267707 Report a problem | ||
| 7/18/2007 | Sold | $216,000$133/sqft |
Source: Public Record Report a problem | ||
Public tax history
| Year | Property taxes | Tax assessment |
|---|---|---|
| 2024 | -- | $98,188 +12.7% |
| 2023 | $4,686 +4.5% | $87,147 +14% |
| 2022 | $4,484 +5.6% | $76,445 +5% |
| 2021 | $4,245 +11.2% | $72,804 +12.1% |
| 2020 | $3,819 +1% | $64,953 |
| 2019 | $3,781 -5.2% | $64,953 |
| 2018 | $3,990 -8.6% | $64,953 |
| 2017 | $4,363 | $64,953 |
| 2016 | $4,363 +21.2% | $64,953 |
| 2015 | $3,602 | $64,953 |
| 2014 | $3,602 | $64,953 +19.9% |
| 2013 | $3,602 | $54,177 |
| 2012 | -- | $54,177 |
| 2011 | -- | $54,177 -6% |
| 2010 | $3,602 | $57,635 +18.3% |
| 2006 | -- | $48,735 |
Find assessor info on the county website
Monthly payment
Est. payment
Payment breakdown
Explore the cost of this home by adjusting the details. Changes won't be saved.Climate risks
Neighborhood: 62864
Nearby schools
GreatSchools rating
- 4/10Bluford Grade SchoolGrades: PK-8Distance: 3.3 mi
- 5/10Webber High SchoolGrades: 9-12Distance: 3.3 mi
Schools provided by the listing agent
- High: Webber Twp High School
- District: 318
Source: MRED as distributed by MLS GRID. This data may not be complete. We recommend contacting the local school district to confirm school assignments for this home.
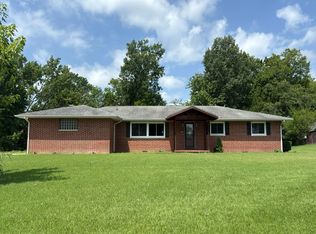
- $309,800-- bd-- ba-- sqft14896 N Serenity Ln, Mount Vernon, IL 62864Off Market
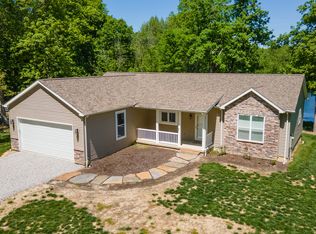
- $274,400-- bd-- ba-- sqft14728 N Serenity Ln, Mount Vernon, IL 62864Off Market
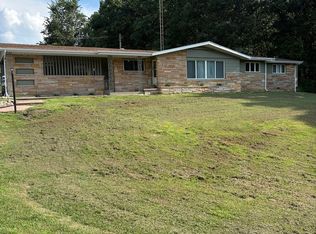
- $230,600-- bd-- ba-- sqft18708 E Fairfield Rd, Mount Vernon, IL 62864Off Market
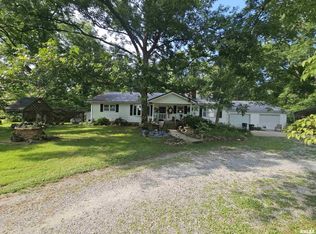
- $240,4004 bd2 ba4.8k sqft18488 E Fairfield Rd, Mount Vernon, IL 62864Off Market
- $193,2003 bd2 ba1.3k sqft18808 E Fairfield Rd, Mount Vernon, IL 62864Off Market
- $161,300-- bd-- ba-- sqft18815 E Fairfield Rd, Mount Vernon, IL 62864Off Market
- $217,0003 bd2 ba2.9k sqft18798 E Fairfield Rd, Mount Vernon, IL 62864Off Market
- $190,200-- bd-- ba-- sqft18824 E Fairfield Rd, Mount Vernon, IL 62864Off Market
A local agent can set up tours, give advice and negotiate with sellers.
A local lender can help you make sure your offer is ready when you are.
Similar homes
- $--4 bd3 ba1.9k sqft605 Marteeny St, Mount Vernon, IL 62864Auction
 Auction.com 2
 - $309,9003 bd2 ba1.5k sqft18562 E Hill St, Mount Vernon, IL 62864Active
 MLS ID #12633831, Hope Williams, Keller Williams Pinnacle - MTV. MRED as distributed by MLS GRID
 - $240,0003 bd2 ba1.8k sqft19413 E State Highway 15, Mount Vernon, IL 62864Re-activated
 MLS ID #12698075, Amanda Sager, King City Property Brokers. MRED as distributed by MLS GRID
 - $399,0003 bd2 ba1.8k sqft9758 E Richview Rd, Mount Vernon, IL 62864Active
 MLS ID #12629127, Travarr Rudd, Buy Home Realty. MRED as distributed by MLS GRID
 - $379,9993 bd2 ba1.9k sqft1017 Birdie Dr, Mount Vernon, IL 62864For Sale By Owner
- $250,0004 bd2 ba2.4k sqft1809 Pace Ave, Mount Vernon, IL 62864NewMLS ID #12710849, Rita Blissenbach, HOME SWEET HOME REAL ESTATE. MRED as distributed by MLS GRID
- $239,5003 bd2 ba1.4k sqft14230 E Windsong Rd, Mount Vernon, IL 62864ActiveMLS ID #12683819, Lisa McKinney, GRI, C21 All Pro Real Estate. MRED as distributed by MLS GRID
- $239,0003 bd2 ba1.7k sqft19503 N Moonbeam Ln, Mount Vernon, IL 62864ActiveMLS ID #12697934, Lisa McKinney, GRI, C21 All Pro Real Estate. MRED as distributed by MLS GRID
- $310,0004 bd3 ba2.3k sqft1800 Franklin Ave, Mount Vernon, IL 62864ActiveMLS ID #12672453, Callie Brown, RE/MAX INTEGRITY. MRED as distributed by MLS GRID
- $293,0003 bd3 ba2k sqft14687 N Lost Lake Ln, Mount Vernon, IL 62864ActiveMLS ID #12612019, TROY HORTON, H2 REALTY GROUP, LLC. MRED as distributed by MLS GRID
- $235,0003 bd2 ba1.7k sqft404 W Beacon Ct, Mount Vernon, IL 62864ActiveMLS ID #12693309, Lisa McKinney, GRI, C21 All Pro Real Estate. MRED as distributed by MLS GRID
- $274,9003 bd3 ba2.1k sqft14652 N State Highway 37, Mount Vernon, IL 62864ActiveMLS ID #12604956, Sandra Sandweg, Keller Williams Pinnacle - MTV. MRED as distributed by MLS GRID
- $375,0003 bd3 ba1.8k sqft1024 Mulligan Dr #1024, Mount Vernon, IL 62864ActiveMLS ID #12596417, Cory Capps, CAPPS REALTY. MRED as distributed by MLS GRID
- $217,5002 bd2 ba1.6k sqft14541 N Morton Ln, Mount Vernon, IL 62864ActiveMLS ID #12663711, Lisa McKinney, GRI, C21 All Pro Real Estate. MRED as distributed by MLS GRID
- $525,0003 bd2 ba2.1k sqft14824 N Tolle Ln, Mount Vernon, IL 62864ActiveMLS ID #12676155, Cory Capps, CAPPS REALTY. MRED as distributed by MLS GRID
- $299,9003 bd2 ba1.9k sqft13310 E Idlewood Rd, Mount Vernon, IL 62864Re-activatedMLS ID #12550701, Hope Williams, Keller Williams Pinnacle - MTV. MRED as distributed by MLS GRID
- $417,0004 bd2 ba2.4k sqft1934 County Road 315 Rd E, Xenia, IL 62899ActiveMLS ID #EB460098, Emily Toennies, Rod Snow, INC.. MRED as distributed by MLS GRID
- $275,0003 bd2 ba1.5k sqft3405 Piccadilly Ave, Mount Vernon, IL 62864ActiveMLS ID #12598128, Brian L Wood, GRI, Cross Davidson Real Estate. MRED as distributed by MLS GRID
- $235,0003 bd3 ba2k sqft705 Lake Park Rd, Mount Vernon, IL 62864ActiveMLS ID #12668138, Lisa McKinney, GRI, C21 All Pro Real Estate. MRED as distributed by MLS GRID
- $220,0004 bd3 ba2.2k sqft710 Pavey Ave, Mount Vernon, IL 62864ActiveMLS ID #12604177, Dee Ann Arey, MIDWEST FARM & LAND. MRED as distributed by MLS GRID
