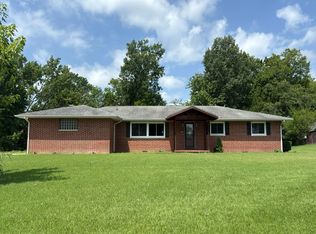
Lovely 4 bedroom, 4 bath home situated on 2.95 acres offering a peaceful country setting with a scenic pond, mature pine trees, and a recently updated pole barn. The home features a walk-out basement, large rear deck, and a concrete patio-perfect for relaxing or entertaining. The main level offers a spacious living room filled with natural light from numerous windows. The kitchen features solid surface countertops, oak cabinetry, and modern stainless steel appliances, with a dining area conveniently located nearby. The family room includes a cozy wood-burning stove insert and a patio door leading to the large deck. A convenient half bath and an oversized sunroom/mudroom with access to the large side deck provide additional space to relax and enjoy the pond views. The partially finished walk-out basement includes a large bonus room, French doors leading to the patio, a full bath with jetted tub, and a maintenance/storage room with a hidden door leading to the bonus room. Upstairs, sliding doors lead to both the front and rear decks, perfect for enjoying beautiful sunrises and sunsets. The primary bedroom includes sliding doors to the upper deck and a private full en suite bath. Three additional bedrooms are located on the upper level and share a full bath, with the largest bedroom offering access to the front balcony. Additional features include two separate HVAC systems-one serving the basement and main level and another serving the upper level-for efficient comfort throughout the home. High-speed internet is available, and a new aerator system was installed in 2024. The recently updated pole barn includes a bathroom, large work area, pull-down attic ladder to the loft storage area, and a 3-unit mini-split heating and cooling system for year-round comfort. The finished garage adds even more useable space. With a large yard, firepit area, and multiple outdoor entertaining spaces, this property offers room to relax, play, and enjoy. Located in the desirable Rome School District and just minutes from town, dining, and amenities-this one truly has it all!
Active
Price cut: $30.5K (7/17)
$407,000
16578 N Oak Hill Ln, Mount Vernon, IL 62864
4beds
3,149sqft
:
Get pre-qualified$2,847/mo
Single Family Residence
Built in 1975
2.95 Acres Lot
$393,900 Zestimate®
$129/sqft
$-- HOA
What's special
- 145 days |
- 366 |
- 26 |
Zillow last checked:
Listing updated:
Listed by:
Hope Williams 618-838-0508,
Keller Williams Pinnacle - MTV
Source: MRED as distributed by MLS GRID,MLS#: 12582908
Facts & features
Interior
Bedrooms & bathrooms
- Bedrooms: 4
- Bathrooms: 4
- Full bathrooms: 3
- 1/2 bathrooms: 1
Rooms
- Room types: Foyer, Sun Room
Primary bedroom
- Features: Flooring (Carpet), Bathroom (Full)
- Level: Second
- Area: 216 Square Feet
- Dimensions: 18X12
Bedroom 2
- Features: Flooring (Carpet)
- Level: Second
- Area: 108 Square Feet
- Dimensions: 12X9
Bedroom 3
- Features: Flooring (Carpet)
- Level: Second
- Area: 210 Square Feet
- Dimensions: 15X14
Bedroom 4
- Features: Flooring (Carpet)
- Level: Second
- Area: 192 Square Feet
- Dimensions: 16X12
Dining room
- Features: Flooring (Wood Laminate)
- Level: Main
- Area: 154 Square Feet
- Dimensions: 11X14
Family room
- Features: Flooring (Carpet)
- Level: Main
- Area: 280 Square Feet
- Dimensions: 20X14
Foyer
- Features: Flooring (Ceramic Tile)
- Level: Main
- Area: 64 Square Feet
- Dimensions: 8X8
Kitchen
- Features: Kitchen (SolidSurfaceCounter), Flooring (Wood Laminate)
- Level: Main
- Area: 169 Square Feet
- Dimensions: 13X13
Laundry
- Features: Flooring (Ceramic Tile)
- Level: Main
- Area: 28 Square Feet
- Dimensions: 4X7
Living room
- Features: Flooring (Carpet)
- Level: Main
- Area: 280 Square Feet
- Dimensions: 14X20
Sun room
- Features: Flooring (Ceramic Tile)
- Level: Main
- Area: 216 Square Feet
- Dimensions: 9X24
Heating
- Electric
Cooling
- Central Air
Appliances
- Included: Range, Microwave, Dishwasher, Refrigerator, Washer, Dryer, Disposal, Stainless Steel Appliance(s)
Features
- Basement: Partially Finished,Full,Walk-Out Access
- Number of fireplaces: 1
- Fireplace features: Wood Burning Stove, Family Room
Interior area
- Total structure area: 3,149
- Total interior livable area: 3,149 sqft
- Finished area below ground: 900
Property
Parking
- Total spaces: 5
- Parking features: Yes, Attached, Garage
- Attached garage spaces: 2
Accessibility
- Accessibility features: No Disability Access
Features
- Stories: 2
- Has view: Yes
- View description: Side(s) of Property
- Has water view: Yes
- Water view: Side(s) of Property
Lot
- Size: 2.95 Acres
- Dimensions: 308x445x310x47x162x254
Details
- Parcel number: 0707277015
- Special conditions: None
Construction
Type & style
- Home type: SingleFamily
- Property subtype: Single Family Residence
Materials
- Aluminum Siding, Brick
- Roof: Asphalt
Condition
- New construction: No
- Year built: 1975
Utilities & green energy
- Electric: Circuit Breakers, 200+ Amp Service
- Sewer: Septic Tank
- Water: Public
Community & HOA
HOA
- Services included: None
Location
- Region: Mount Vernon
Financial & listing details
- Price per square foot: $129/sqft
- Tax assessed value: $360,462
- Annual tax amount: $6,904
- Date on market: 3/10/2026
- Ownership: Fee Simple
Estimated market value
$393,900
$374,000 - $414,000
$2,449/mo
Price history
| Date | Event | Price |
|---|---|---|
| 7/17/2026 | Price change | $407,000-7%$129/sqft |
Source:  MRED as distributed by MLS GRID #12582908 Report a problem MRED as distributed by MLS GRID #12582908 Report a problem | ||
| 5/7/2026 | Price change | $437,500-1.1%$139/sqft |
Source: MRED as distributed by MLS GRID #12582908 Report a problem | ||
| 3/10/2026 | Listed for sale | $442,500+3.1%$141/sqft |
Source: MRED as distributed by MLS GRID #12582908 Report a problem | ||
| 7/24/2024 | Sold | $429,000$136/sqft |
Source:  MARIS #24015992 Report a problem MARIS #24015992 Report a problem | ||
| 6/23/2024 | Contingent | $429,000$136/sqft |
Source: MARIS #24015992 Report a problem | ||
| 6/22/2024 | Price change | $429,000-4.5%$136/sqft |
Source: MARIS #24015992 Report a problem | ||
| 5/22/2024 | Price change | $449,000-7.4%$143/sqft |
Source: MARIS #24015992 Report a problem | ||
| 5/3/2024 | Listed for sale | $485,000+2.1%$154/sqft |
Source: MARIS #24015992 Report a problem | ||
| 3/16/2024 | Listing removed | -- |
Source:  RMLS Alliance as distributed by MLS GRID #EB451873 Report a problem RMLS Alliance as distributed by MLS GRID #EB451873 Report a problem | ||
| 2/19/2024 | Price change | $475,000-4.8%$151/sqft |
Source: RMLS Alliance as distributed by MLS GRID #EB451873 Report a problem | ||
| 1/28/2024 | Price change | $499,000-1.3%$158/sqft |
Source: RMLS Alliance as distributed by MLS GRID #EB451873 Report a problem | ||
| 1/12/2024 | Listed for sale | $505,500+115.2%$161/sqft |
Source: RMLS Alliance as distributed by MLS GRID #EB451873 Report a problem | ||
| 3/24/2021 | Listing removed | -- |
Source: Owner Report a problem | ||
| 5/28/2018 | Listing removed | $234,900$75/sqft |
Source: Owner Report a problem | ||
| 4/16/2018 | Price change | $234,900-2.1%$75/sqft |
Source: Owner Report a problem | ||
| 1/31/2018 | Price change | $239,900-2%$76/sqft |
Source: Owner Report a problem | ||
| 11/10/2017 | Price change | $244,9000%$78/sqft |
Source: Owner Report a problem | ||
| 10/10/2017 | Listed for sale | $245,000$78/sqft |
Source: Owner Report a problem | ||
Public tax history
| Year | Property taxes | Tax assessment |
|---|---|---|
| 2024 | $6,904 +52.3% | $120,154 +54.8% |
| 2023 | $4,533 +3.4% | $77,616 +14% |
| 2022 | $4,384 +3.1% | $68,084 +5% |
| 2021 | $4,251 -0.6% | $64,841 +7% |
| 2020 | $4,277 +0.6% | $60,599 |
| 2019 | $4,252 +11.3% | $60,599 +8.9% |
| 2018 | $3,819 +3.8% | $55,622 |
| 2017 | $3,681 | $55,622 -2.8% |
| 2016 | $3,681 +17% | $57,235 |
| 2015 | $3,146 | $57,235 |
| 2014 | $3,146 | $57,235 +6% |
| 2013 | $3,146 | $53,995 +2.6% |
| 2012 | -- | $52,631 |
| 2011 | -- | $52,631 -6% |
| 2010 | $3,146 | $55,990 +18.3% |
| 2006 | -- | $47,344 |
Find assessor info on the county website
Monthly payment
Est. payment
Payment breakdown
Explore the cost of this home by adjusting the details. Changes won't be saved.Climate risks
Neighborhood: 62864
Nearby schools
GreatSchools rating
- 6/10Rome Community Cons Elementary SchoolGrades: PK-8Distance: 5.3 mi
- NAMount Vernon High SchoolGrades: 9-12Distance: 6 mi
Schools provided by the listing agent
- District: 2
Source: MRED as distributed by MLS GRID. This data may not be complete. We recommend contacting the local school district to confirm school assignments for this home.
- $172,600-- bd-- ba1k sqft16620 N Oak Hill Ln, Mount Vernon, IL 62864Off Market
- $142,2003 bd1 ba1.4k sqft12926 E Oakton Rd, Mount Vernon, IL 62864Off Market
- $242,700-- bd-- ba-- sqft12899 E Oakton Rd, Mount Vernon, IL 62864Off Market
- $281,5003 bd3 ba2.4k sqft16672 N Oak Hill Ln, Mount Vernon, IL 62864Off Market
- $197,400-- bd-- ba-- sqft16694 N Oak Hill Ln, Mount Vernon, IL 62864Off Market
- $468-- bd-- ba-- sqft16737 N Oak Hill Ln, Mount Vernon, IL 62864Off Market
- $241,0004 bd3 ba2.1k sqft16737 N Oak Hill Ln, Mount Vernon, IL 62864Off Market
- $121,5003 bd2 ba1.6k sqft12745 E Oakton Rd, Mount Vernon, IL 62864Off Market
A local agent can set up tours, give advice and negotiate with sellers.
A local lender can help you make sure your offer is ready when you are.
Similar homes
- $397,5004 bd3 ba3.1k sqft14700 N Allen Ln, Mount Vernon, IL 62864Active
 MLS ID #12572591, Hope Williams, Keller Williams Pinnacle - MTV. MRED as distributed by MLS GRID
 - $469,0003 bd3 ba3.3k sqft18749 N Tolle Ln, Mount Vernon, IL 62864Active
 MLS ID #12617337, Lisa McKinney, GRI, C21 All Pro Real Estate. MRED as distributed by MLS GRID
 - $414,5004 bd3 ba2.7k sqft14205 N McRaven Ln, Mount Vernon, IL 62864Active
 MLS ID #12684437, Lisa McKinney, GRI, C21 All Pro Real Estate. MRED as distributed by MLS GRID
 - $--4 bd3 ba1.9k sqft605 Marteeny St, Mount Vernon, IL 62864Auction
 Auction.com 2
 - $379,9994 bd4 ba3.3k sqft14181 N Manhattan Ln, Mount Vernon, IL 62864ActiveMLS ID #12696428, Hope Williams, Keller Williams Pinnacle - MTV. MRED as distributed by MLS GRID
- $399,0003 bd2 ba1.8k sqft9758 E Richview Rd, Mount Vernon, IL 62864ActiveMLS ID #12629127, Travarr Rudd, Buy Home Realty. MRED as distributed by MLS GRID
- $429,0004 bd4 ba4.4k sqft3525 Oxford Ave, Mount Vernon, IL 62864Re-activatedMLS ID #12551916, Travarr Rudd, Buy Home Realty. MRED as distributed by MLS GRID
- $425,0005 bd4 ba2.9k sqft14063 N Link Ln, Mount Vernon, IL 62864ActiveMLS ID #12692523, Cynthia Bevis, AHWD,CSC,e-PRO,GRI,SRES,SRS, King City Property Brokers. MRED as distributed by MLS GRID
- $350,0003 bd2 ba2.4k sqft11426 E Radisson Rd, Mount Vernon, IL 62864ActiveMLS ID #12650609, DEBRA SMITH, GRI, King City Property Brokers. MRED as distributed by MLS GRID
- $315,0003 bd3 ba3.4k sqft766 Fairfield Rd, Mount Vernon, IL 62864ActiveMLS ID #12623650, Cynthia Bevis, AHWD,CSC,e-PRO,GRI,SRES,SRS, King City Property Brokers. MRED as distributed by MLS GRID
- $319,0003 bd3 ba2.4k sqft15680 N Cooks Dr, Mount Vernon, IL 62864Price ChangeMLS ID #12690376, Sandra Sandweg, Keller Williams Pinnacle - MTV. MRED as distributed by MLS GRID
- $285,5003 bd3 ba2k sqft14687 N Lost Lake Ln, Mount Vernon, IL 62864NewMLS ID #12717495, Lisa McKinney, GRI, C21 All Pro Real Estate. MRED as distributed by MLS GRID
- $399,9004 bd2 ba2.6k sqft14041 N Link Ln, Mount Vernon, IL 62864ActiveMLS ID #12553002, TROY HORTON, H2 REALTY GROUP, LLC. MRED as distributed by MLS GRID
- $530,0005 bd3 ba4k sqft3550 E Bishop Rd, Mt Vernon, IL 62864ActiveMLS ID #12615438, DEBRA SMITH, GRI, King City Property Brokers. MRED as distributed by MLS GRID
- $280,0004 bd3 ba3k sqft716 North St, Mount Vernon, IL 62864ActiveMLS ID #12712300, DEBRA SMITH, GRI, King City Property Brokers. MRED as distributed by MLS GRID
- $429,0004 bd4 ba3k sqft18178 N White Swan Ln, Nashville, IL 62877ActiveMLS ID #12716203, Hope Williams, Keller Williams Pinnacle - MTV. MRED as distributed by MLS GRID
- $310,0004 bd3 ba2.3k sqft1800 Franklin Ave, Mount Vernon, IL 62864ActiveMLS ID #12672453, Callie Brown, RE/MAX INTEGRITY. MRED as distributed by MLS GRID
- $299,9003 bd2 ba1.9k sqft13310 E Idlewood Rd, Mount Vernon, IL 62864ActiveMLS ID #12550701, Hope Williams, Keller Williams Pinnacle - MTV. MRED as distributed by MLS GRID
- $315,0004 bd3 ba2.5k sqft1409 Plum Ave, Mount Vernon, IL 62864ActiveMLS ID #12663673, Krista Doolen, Equity Realty Group. MRED as distributed by MLS GRID
- $274,9003 bd3 ba2.1k sqft14652 N State Highway 37, Mount Vernon, IL 62864ActiveMLS ID #12604956, Sandra Sandweg, Keller Williams Pinnacle - MTV. MRED as distributed by MLS GRID
