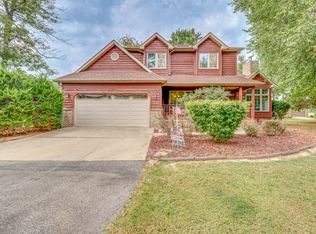
Beautiful 4-bedroom home situated on 5 scenic acres with pond, offering the perfect blend of country living and convenience to shopping and amenities. This spacious property has been extensively updated beginning in 2022 and recently completed, including new windows with a transferable lifetime warranty, roof, most exterior doors, appliances, paint, and waterproof luxury vinyl flooring throughout. The kitchen is a true highlight, featuring updated cabinet fronts, a large island with quartz countertops, solid surface countertops in the bathrooms, and a cozy wood-burning fireplace. A gas line has been run under the home to the fireplace, allowing for easy conversion to gas if desired. The wood-burning fireplace has been cleaned, inspected, and fitted with a new cap for added peace of mind. The main level offers a generous laundry/mud room, abundant storage including under-stair storage and a large walk-in storage closet off the kitchen. The primary suite features a spacious ensuite bath with a large walk-in closet plus an additional closet. Upstairs, you'll find two large bedrooms and a full bath, providing plenty of room for family or guests. Additional improvements include some updated wiring, aerator, new vanity, front porch tile, and a brand-new screened in back porch (2026). A storage shed and circular driveway in front of the garage complete this incredible property. Enjoy your own private oasis on 5 beautiful acres with lake frontage-space, comfort, and updates all in one exceptional home.
Contingent
$397,500
14700 N Allen Ln, Mount Vernon, IL 62864
4beds
3,128sqft
Single Family Residence
Built in 1973
5 Acres Lot
$-- Zestimate®
$127/sqft
$-- HOA
What's special
Cozy wood-burning fireplaceFront porch tileStorage shedNew vanity
- 210 days
- 109
- 1
Zillow last checked:
Listing updated:
Listed by:
Hope Williams 618-838-0508,
Keller Williams Pinnacle - MTV
Source: MRED as distributed by MLS GRID,MLS#: 12572591
Facts & features
Interior
Bedrooms & bathrooms
- Bedrooms: 4
- Bathrooms: 3
- Full bathrooms: 2
- 1/2 bathrooms: 1
Rooms
- Room types: Foyer, Enclosed Porch, Screened Porch, Walk In Closet, Other Room
Primary bedroom
- Features: Flooring (Carpet), Bathroom (Full)
- Level: Main
- Area: 289 Square Feet
- Dimensions: 17X17
Bedroom 2
- Features: Flooring (Tile)
- Level: Main
- Area: 140 Square Feet
- Dimensions: 14X10
Bedroom 3
- Features: Flooring (Carpet)
- Level: Second
- Area: 165 Square Feet
- Dimensions: 15X11
Bedroom 4
- Features: Flooring (Carpet)
- Level: Second
- Area: 240 Square Feet
- Dimensions: 20X12
Dining room
- Features: Flooring (Luxury Vinyl)
- Level: Main
- Area: 240 Square Feet
- Dimensions: 16X15
Enclosed porch
- Features: Flooring (Tile)
- Level: Main
- Area: 112 Square Feet
- Dimensions: 14X8
Foyer
- Features: Flooring (Luxury Vinyl)
- Level: Second
- Area: 70 Square Feet
- Dimensions: 10X7
Kitchen
- Features: Kitchen (Island, Pantry, SolidSurfaceCounter, Updated Kitchen), Flooring (Luxury Vinyl)
- Level: Main
- Area: 374 Square Feet
- Dimensions: 22X17
Laundry
- Features: Flooring (Luxury Vinyl)
- Level: Main
- Area: 220 Square Feet
- Dimensions: 22X10
Living room
- Features: Flooring (Luxury Vinyl)
- Level: Main
- Area: 380 Square Feet
- Dimensions: 20X19
Other
- Level: Second
- Area: 35 Square Feet
- Dimensions: 5X7
Screened porch
- Level: Main
- Area: 432 Square Feet
- Dimensions: 16X27
Walk in closet
- Level: Main
- Area: 56 Square Feet
- Dimensions: 8X7
Walk in closet
- Level: Main
- Area: 30 Square Feet
- Dimensions: 6X5
Walk in closet
- Level: Second
- Area: 45 Square Feet
- Dimensions: 9X5
Heating
- Natural Gas, Forced Air
Cooling
- Central Air
Appliances
- Included: Range, Dishwasher, Refrigerator, Washer, Dryer, Disposal
Features
- Basement: Crawl Space
- Number of fireplaces: 1
- Fireplace features: Kitchen
Interior area
- Total structure area: 3,128
- Total interior livable area: 3,128 sqft
Property
Parking
- Total spaces: 4
- Parking features: Gravel, Yes, Attached, Garage
- Attached garage spaces: 2
Accessibility
- Accessibility features: No Disability Access
Features
- Stories: 1.5
- Has view: Yes
- View description: Front of Property
- Has water view: Yes
- Water view: Front of Property
Lot
- Size: 5 Acres
- Dimensions: 710x176x247x234x306x150x169x252
Details
- Parcel number: 0719201010
- Special conditions: None
Construction
Type & style
- Home type: SingleFamily
- Property subtype: Single Family Residence
Materials
- Vinyl Siding, Brick
Condition
- New construction: No
- Year built: 1973
Utilities & green energy
- Electric: 200+ Amp Service
- Sewer: Septic Tank
- Water: Public
Community & HOA
HOA
- Services included: None
Location
- Region: Mount Vernon
Financial & listing details
- Price per square foot: $127/sqft
- Tax assessed value: $186,483
- Annual tax amount: $4,125
- Date on market: 2/19/2026
- Ownership: Fee Simple
Estimated market value
Not available
Estimated sales range
Not available
$2,247/mo
Price history
| Date | Event | Price |
|---|---|---|
| 8/8/2026 | Contingent | $397,500$127/sqft |
Source:  MRED as distributed by MLS GRID #12572591 Report a problem MRED as distributed by MLS GRID #12572591 Report a problem | ||
| 4/8/2026 | Price change | $397,500-3%$127/sqft |
Source: MRED as distributed by MLS GRID #12572591 Report a problem | ||
| 2/19/2026 | Listed for sale | $409,900-2.3%$131/sqft |
Source: MRED as distributed by MLS GRID #12572591 Report a problem | ||
| 2/11/2026 | Listing removed | -- |
Source: Owner Report a problem | ||
| 11/13/2025 | Price change | $419,500-1.3%$134/sqft |
Source: Owner Report a problem | ||
| 8/29/2025 | Listed for sale | $425,000+187.2%$136/sqft |
Source: Owner Report a problem | ||
| 3/19/2021 | Sold | $148,000-10.2%$47/sqft |
Source: Public Record Report a problem | ||
| 4/12/2020 | Listing removed | $164,900$53/sqft |
Source: CROSS DAVIDSON REAL ESTATE #EB429002 Report a problem | ||
| 2/29/2020 | Price change | $164,900-2.9%$53/sqft |
Source: CROSS DAVIDSON REAL ESTATE #EB429002 Report a problem | ||
| 1/7/2020 | Price change | $169,900-2.9%$54/sqft |
Source: Cross Davidson Real Estate #EB429002 Report a problem | ||
| 11/13/2019 | Price change | $174,900-2.8%$56/sqft |
Source: Cross Davidson Real Estate #429002 Report a problem | ||
| 7/13/2019 | Listed for sale | $179,900+15.3%$58/sqft |
Source: Cross Davidson Real Estate #429002 Report a problem | ||
| 9/5/2014 | Sold | $156,000-2.4%$50/sqft |
Source: MRED as distributed by MLS GRID #EB326963 Report a problem | ||
| 6/14/2014 | Listed for sale | $159,900-0.1%$51/sqft |
Source: Coldwell Banker Associated Realtors #326963 Report a problem | ||
| 2/1/2014 | Listing removed | $159,999$51/sqft |
Source: Cross Davidson Real Estate #322478 Report a problem | ||
| 11/2/2013 | Price change | $159,999-2.1%$51/sqft |
Source: Cross Davidson Real Estate #322478 Report a problem | ||
| 4/3/2013 | Listed for sale | $163,500+12.8%$52/sqft |
Source: Cross Davidson Real Estate #317462 Report a problem | ||
| 8/13/2008 | Sold | $145,000$46/sqft |
Source: Public Record Report a problem | ||
Public tax history
| Year | Property taxes | Tax assessment |
|---|---|---|
| 2024 | $4,125 +10% | $62,161 +8.3% |
| 2023 | $3,752 +6.7% | $57,387 +14% |
| 2022 | $3,517 -6.2% | $50,340 +5% |
| 2021 | $3,750 +0.3% | $47,943 +7% |
| 2020 | $3,739 +1.6% | $44,807 |
| 2019 | $3,681 +1.7% | $44,807 |
| 2018 | $3,619 +4.9% | $44,807 |
| 2017 | $3,449 | $44,807 |
| 2016 | $3,449 +23.4% | $44,807 |
| 2015 | $2,796 | $44,807 |
| 2014 | $2,796 | $44,807 +6% |
| 2013 | $2,796 | $42,270 |
| 2012 | -- | $42,270 |
| 2011 | -- | $42,270 -6% |
| 2010 | $2,796 | $44,968 +18.3% |
| 2006 | -- | $38,024 |
Find assessor info on the county website
Monthly payment
Est. payment
Payment breakdown
Explore the cost of this home by adjusting the details. Changes won't be saved.Climate risks
Neighborhood: 62864
Nearby schools
Schools provided by the listing agent
- District: 80
Source: MRED as distributed by MLS GRID. This data may not be complete. We recommend contacting the local school district to confirm school assignments for this home.
- $162,300-- bd-- ba-- sqft12436 E Lakewood Dr, Mount Vernon, IL 62864Off Market
- $220,400-- bd-- ba-- sqft12502 E Lakewood Dr, Mount Vernon, IL 62864Off Market
- $180,6003 bd3 ba2.5k sqft12524 E Lakewood Dr, Mount Vernon, IL 62864Off Market
- $196,500-- bd-- ba-- sqft14680 N State Highway 37, Mount Vernon, IL 62864Off Market
Similar homes
- $380,0004 bd4 ba2.8k sqft14798 N Serenity Ln, Mount Vernon, IL 62864Active
 MLS ID #12703089, Andrea Baker, King City Property Brokers. MRED as distributed by MLS GRID
 - $400,0003 bd4 ba3k sqft15558 E Country Meadows Rd, Mount Vernon, IL 62864Active
 MLS ID #12730392, Cory Capps, CAPPS REALTY. MRED as distributed by MLS GRID
 - $400,0005 bd4 ba3.4k sqft18354 Old Fairfield Rd, Mount Vernon, IL 62864For Sale
 MLS ID #11948961, Kimberly Duncan, KIM DUNCAN AUCTION & REALTY. My State MLS
 - $385,0004 bd3 ba2.7k sqft14205 N McRaven Ln, Mount Vernon, IL 62864Active
 MLS ID #12684437, Lisa McKinney, GRI, C21 All Pro Real Estate. MRED as distributed by MLS GRID
