This beautifully updated 4-bedroom, 2-bath home sits on a desirable corner lot and offers the perfect blend of style and comfort. The exterior features low-maintenance vinyl siding with charming brick accents, creating great curb appeal. Inside, you'll find a fully remodeled kitchen and bathrooms, complemented by all-new appliances, modern light fixtures, fresh paint, and brand-new flooring throughout. A new water heater adds extra peace of mind. Step outside to enjoy a serene backyard complete with a tranquil koi pond and a convenient storage shed-ideal for relaxing or entertaining. Move-in ready with thoughtful upgrades throughout, this home is a must-see!
Active
Price cut: $10K (5/28)
$220,000
33 Westwood Dr, Mount Vernon, IL 62864
4beds
2,480sqft
:
Get pre-qualified$1,554/mo
Single Family Residence
Built in 1976
0.73 Acres Lot
$215,900 Zestimate®
$89/sqft
$-- HOA
What's special
Tranquil koi pondModern light fixturesCharming brick accentsDesirable corner lotFresh paintSerene backyardFully remodeled kitchen
- 136 days |
- 236 |
- 12 |
Likely to sell faster than
Zillow last checked:
Listing updated:
Listed by:
ANNETTE PYTLINSKI 618-214-1652,
C21 All Pro Real Estate
Source: MRED as distributed by MLS GRID,MLS#: 12594441
Facts & features
Interior
Bedrooms & bathrooms
- Bedrooms: 4
- Bathrooms: 2
- Full bathrooms: 2
Rooms
- Room types: No additional rooms
Primary bedroom
- Features: Flooring (Luxury Vinyl), Bathroom (Full)
- Level: Main
- Area: 324 Square Feet
- Dimensions: 18X18
Bedroom 2
- Features: Flooring (Luxury Vinyl)
- Level: Main
- Area: 110 Square Feet
- Dimensions: 11X10
Bedroom 3
- Features: Flooring (Luxury Vinyl)
- Level: Main
- Area: 108 Square Feet
- Dimensions: 9X12
Bedroom 4
- Features: Flooring (Luxury Vinyl)
- Level: Main
- Area: 72 Square Feet
- Dimensions: 8X9
Dining room
- Features: Flooring (Luxury Vinyl)
- Level: Main
- Area: 187 Square Feet
- Dimensions: 17X11
Family room
- Features: Flooring (Luxury Vinyl)
- Level: Main
- Area: 242 Square Feet
- Dimensions: 11X22
Kitchen
- Features: Kitchen (Eating Area-Breakfast Bar, Updated Kitchen), Flooring (Luxury Vinyl)
- Level: Main
- Area: 100 Square Feet
- Dimensions: 10X10
Laundry
- Features: Flooring (Luxury Vinyl)
- Level: Main
- Area: 99 Square Feet
- Dimensions: 9X11
Living room
- Features: Flooring (Luxury Vinyl)
- Level: Main
- Area: 198 Square Feet
- Dimensions: 11X18
Heating
- Natural Gas, Forced Air
Cooling
- Central Air
Appliances
- Included: Range, Microwave, Dishwasher, Refrigerator, Range Hood
Features
- Basement: None
Interior area
- Total structure area: 2,480
- Total interior livable area: 2,480 sqft
Property
Accessibility
- Accessibility features: No Disability Access
Features
- Stories: 1
Lot
- Size: 0.73 Acres
- Dimensions: 158 x 200
Details
- Parcel number: 0625351001
- Special conditions: None
Construction
Type & style
- Home type: SingleFamily
- Property subtype: Single Family Residence
Materials
- Vinyl Siding
Condition
- New construction: No
- Year built: 1976
Utilities & green energy
- Sewer: Public Sewer
- Water: Public
Community & HOA
HOA
- Services included: None
Location
- Region: Mount Vernon
Financial & listing details
- Price per square foot: $89/sqft
- Tax assessed value: $139,107
- Annual tax amount: $3,397
- Date on market: 3/19/2026
- Ownership: Fee Simple
Estimated market value
$215,900
$205,000 - $227,000
$1,907/mo
Price history
| Date | Event | Price |
|---|---|---|
| 5/28/2026 | Price change | $220,000-4.3%$89/sqft |
Source:  MRED as distributed by MLS GRID #12594441 Report a problem MRED as distributed by MLS GRID #12594441 Report a problem | ||
| 4/6/2026 | Price change | $230,000-4.2%$93/sqft |
Source: MRED as distributed by MLS GRID #12594441 Report a problem | ||
| 3/19/2026 | Listed for sale | $240,000+62.7%$97/sqft |
Source: MRED as distributed by MLS GRID #12594441 Report a problem | ||
| 9/1/2021 | Sold | $147,500-1.3%$59/sqft |
Source: MRED as distributed by MLS GRID #QC4221774 Report a problem | ||
| 6/17/2021 | Pending sale | $149,500$60/sqft |
Source:  RMLS Alliance as distributed by MLS GRID #QC4221774 Report a problem RMLS Alliance as distributed by MLS GRID #QC4221774 Report a problem | ||
| 5/19/2021 | Listed for sale | $149,500$60/sqft |
Source: RMLS Alliance as distributed by MLS GRID #QC4221774 Report a problem | ||
Public tax history
| Year | Property taxes | Tax assessment |
|---|---|---|
| 2024 | $3,397 +0.6% | $46,369 +0.2% |
| 2023 | $3,376 -7.1% | $46,254 +2.4% |
| 2022 | $3,635 +24.4% | $45,176 |
| 2021 | $2,921 +88.2% | $45,176 +65.4% |
| 2020 | $1,552 -5.8% | $27,316 |
| 2019 | $1,648 +1.2% | $27,316 |
| 2018 | $1,628 +7.9% | $27,316 |
| 2017 | $1,508 | $27,316 |
| 2016 | $1,508 -12.2% | $27,316 |
| 2015 | $1,719 | $27,316 |
| 2014 | $1,719 | $27,316 +1% |
| 2013 | $1,719 | $27,046 |
| 2012 | -- | $27,046 |
| 2011 | -- | $27,046 -6% |
| 2010 | $1,719 | $28,772 +18.3% |
| 2006 | -- | $24,328 |
Find assessor info on the county website
Monthly payment
Est. payment
Payment breakdown
Explore the cost of this home by adjusting the details. Changes won't be saved.Climate risks
Neighborhood: 62864
Nearby schools
GreatSchools rating
- 5/10J L Buford Intermediate Ed CenterGrades: 4-5Distance: 0.6 mi
- 4/10Zadok Casey Middle SchoolGrades: 6-8Distance: 1.6 mi
- NAMount Vernon High SchoolGrades: 9-12Distance: 2.1 mi
Schools provided by the listing agent
- District: 80
Source: MRED as distributed by MLS GRID. This data may not be complete. We recommend contacting the local school district to confirm school assignments for this home.
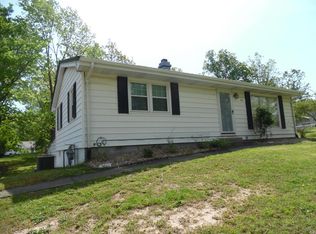
- $215,0003 bd3 ba1.7k sqft31 Westwood Dr, Mount Vernon, IL 62864Off Market
- $153,2003 bd1 ba1.9k sqft106 N 42nd St, Mount Vernon, IL 62864Off Market
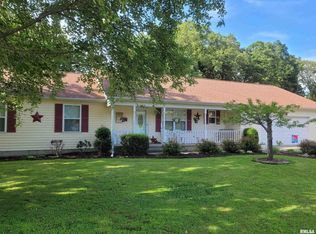
- $230,0003 bd3 ba1.7k sqft34 Westwood Dr, Mount Vernon, IL 62864Sold
- $186,5003 bd2 ba2k sqft25 Westwood Dr, Mount Vernon, IL 62864Off Market
- $188,400-- bd-- ba-- sqft23 Westwood Dr, Mount Vernon, IL 62864Off Market
- $162,8003 bd1 ba1.3k sqft32 Westwood Dr, Mount Vernon, IL 62864Off Market
- $206,8004 bd2 ba1.8k sqft204 N 42nd St, Mount Vernon, IL 62864Off Market
- $181,3003 bd2 ba-- sqft21 Westwood Dr, Mount Vernon, IL 62864Off Market
A local agent can set up tours, give advice and negotiate with sellers.
A local lender can help you make sure your offer is ready when you are.
Similar homes
- $218,5003 bd2 ba1.5k sqft16275 N State Hwy, Mount Vernon, IL 62864New
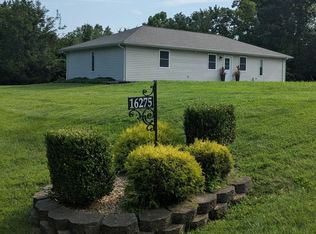 MLS ID #12718452, JESSICA SQUIRES, H2 REALTY GROUP, LLC. MRED as distributed by MLS GRID
 - $220,0004 bd3 ba2.5k sqft725 Magnolia Ave, Mount Vernon, IL 62864Active
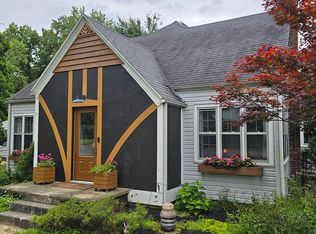 MLS ID #12702293, Judith Griffin, Coldwell Banker Allen & Geary. MRED as distributed by MLS GRID
 - $250,0004 bd2 ba2.4k sqft1809 Pace Ave, Mount Vernon, IL 62864Active
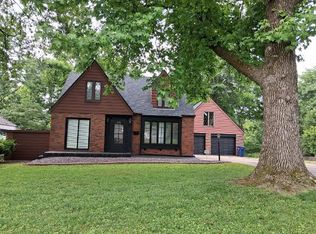 MLS ID #12710849, Rita Blissenbach, HOME SWEET HOME REAL ESTATE. MRED as distributed by MLS GRID
 - $217,5003 bd1 ba2.4k sqft8841 N Triton Ln, Mount Vernon, IL 62864Price Change
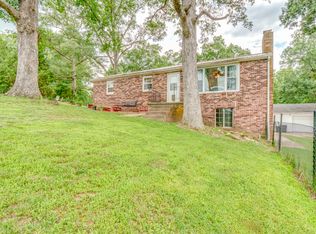 MLS ID #12708079, Andrea Baker, King City Property Brokers. MRED as distributed by MLS GRID
 - $222,5003 bd2 ba1.5k sqft100 Cherry Dr, Mount Vernon, IL 62864NewMLS ID #12717859, Lisa McKinney, GRI, C21 All Pro Real Estate. MRED as distributed by MLS GRID
- $220,0004 bd3 ba2.2k sqft710 Pavey Ave, Mount Vernon, IL 62864ActiveMLS ID #12604177, Dee Ann Arey, MIDWEST FARM & LAND. MRED as distributed by MLS GRID
- $--4 bd3 ba1.9k sqft605 Marteeny St, Mount Vernon, IL 62864AuctionAuction.com 2
- $235,0003 bd3 ba2k sqft705 Lake Park Rd, Mount Vernon, IL 62864ActiveMLS ID #12668138, Lisa McKinney, GRI, C21 All Pro Real Estate. MRED as distributed by MLS GRID
- $249,0003 bd3 ba2.9k sqft4 Webster Hill Est, Mount Vernon, IL 62864ActiveMLS ID #12594345, Cory Capps, CAPPS REALTY. MRED as distributed by MLS GRID
- $249,0003 bd2 ba1.5k sqft3405 Piccadilly Ave, Mount Vernon, IL 62864ActiveMLS ID #12598128, Brian L Wood, GRI, Cross Davidson Real Estate. MRED as distributed by MLS GRID
- $189,9004 bd3 ba1.9k sqft1501 Viola Ave, Mount Vernon, IL 62864ActiveMLS ID #12710148, JESSICA SQUIRES, H2 REALTY GROUP, LLC. MRED as distributed by MLS GRID
- $280,0004 bd3 ba3k sqft716 North St, Mount Vernon, IL 62864ActiveMLS ID #12712300, DEBRA SMITH, GRI, King City Property Brokers. MRED as distributed by MLS GRID
- $209,5002 bd2 ba1.6k sqft14541 N Morton Ln, Mount Vernon, IL 62864Price ChangeMLS ID #12663711, Lisa McKinney, GRI, C21 All Pro Real Estate. MRED as distributed by MLS GRID
- $259,9003 bd3 ba2.7k sqft1 Brookhaven Dr, Mount Vernon, IL 62864Price ChangeMLS ID #12673247, Travarr Rudd, Buy Home Realty. MRED as distributed by MLS GRID
- $185,0004 bd4 ba1.9k sqft15827 N McCauley Ln, Mount Vernon, IL 62864ActiveMLS ID #12694126, Brian L Wood, GRI, Cross Davidson Real Estate. MRED as distributed by MLS GRID
- $285,5003 bd3 ba2k sqft14687 N Lost Lake Ln, Mount Vernon, IL 62864NewMLS ID #12717495, Lisa McKinney, GRI, C21 All Pro Real Estate. MRED as distributed by MLS GRID
- $274,9003 bd3 ba2.1k sqft14652 N State Highway 37, Mount Vernon, IL 62864ActiveMLS ID #12604956, Sandra Sandweg, Keller Williams Pinnacle - MTV. MRED as distributed by MLS GRID
- $239,5003 bd2 ba1.4k sqft14230 E Windsong Rd, Mount Vernon, IL 62864ActiveMLS ID #12683819, Lisa McKinney, GRI, C21 All Pro Real Estate. MRED as distributed by MLS GRID
- $199,0004 bd2 ba2.2k sqft10585 N State Highway 142, Mount Vernon, IL 62864ActiveMLS ID #12680885, ANNETTE PYTLINSKI, C21 All Pro Real Estate. MRED as distributed by MLS GRID
- $--3 bd2 ba1.6k sqft12460 E Bethel Rd, Mount Vernon, IL 62864AuctionAuction.com 1
