**Stylish Ranch Home with a Backyard Oasis!** Welcome home to this beautifully updated ranch offering comfort, style, and a park-like outdoor retreat. Step inside to a welcoming foyer with laminate wood flooring that opens to a spacious living room featuring a lovely decorative fireplace. The bright white kitchen showcases updated countertops, a stylish backsplash, and flows seamlessly into the dining area-perfect for everyday living and entertaining. The private primary suite features an updated bathroom with a modern vanity, attractive backsplash, and new flooring. Two additional cozy bedrooms provide comfortable space for family, guests, or a home office. Step outside to enjoy the chain-link fenced backyard complete with a private deck and beautifully landscaped grounds. This backyard oasis is filled with a wonderful variety of flowers, shrubs, trees, and perennials, creating a peaceful, park-like setting. Numerous recent updates include a **new roof (2025), HVAC system (2024), windows, water heater, and extensive interior improvements**, offering peace of mind for years to come. Move-in ready and beautifully updated throughout, this home has the style and appeal of a magazine-worthy property. Don't miss your opportunity to make it yours!
Contingent
Price cut: $8K (9/10)
$208,500
100 Cherry Dr, Mount Vernon, IL 62864
3beds
1,570sqft
Single Family Residence
Built in 1979
-- sqft lot
$203,700 Zestimate®
$133/sqft
$-- HOA
What's special
Beautifully landscaped groundsLovely decorative fireplaceChain-link fenced backyardTwo additional cozy bedroomsPrivate primary suitePrivate deckAttractive backsplash
- 71 days
- 251
- 13
Zillow last checked:
Listing updated:
Listed by:
Lisa McKinney, GRI 618-237-4525,
C21 All Pro Real Estate
Source: MRED as distributed by MLS GRID,MLS#: 12717859
Facts & features
Interior
Bedrooms & bathrooms
- Bedrooms: 3
- Bathrooms: 2
- Full bathrooms: 2
Rooms
- Room types: No additional rooms
Primary bedroom
- Features: Flooring (Carpet), Bathroom (Full)
- Level: Main
- Area: 176 Square Feet
- Dimensions: 11X16
Bedroom 2
- Features: Flooring (Carpet)
- Level: Main
- Area: 130 Square Feet
- Dimensions: 13X10
Bedroom 3
- Features: Flooring (Carpet)
- Level: Main
- Area: 169 Square Feet
- Dimensions: 13X13
Dining room
- Features: Flooring (Laminate)
- Level: Main
- Area: 99 Square Feet
- Dimensions: 9X11
Kitchen
- Features: Kitchen (Updated Kitchen), Flooring (Laminate)
- Level: Main
- Area: 143 Square Feet
- Dimensions: 13X11
Laundry
- Features: Flooring (Laminate)
- Level: Main
- Area: 45 Square Feet
- Dimensions: 9X5
Living room
- Features: Flooring (Carpet)
- Level: Main
- Area: 285 Square Feet
- Dimensions: 15X19
Heating
- Electric
Cooling
- Central Air
Appliances
- Included: Range, Microwave, Dishwasher, Refrigerator
Features
- Basement: None
- Number of fireplaces: 1
Interior area
- Total structure area: 0
- Total interior livable area: 1,570 sqft
Property
Parking
- Total spaces: 2
- Parking features: Concrete, Yes, Attached, Garage
- Attached garage spaces: 2
Features
- Stories: 1
- Patio & porch: Deck
- Fencing: Fenced,Chain Link
Lot
- Dimensions: 78x33x149x84x122
- Features: Irregular Lot, Landscaped
Details
- Parcel number: 0636431018
- Special conditions: None
Construction
Type & style
- Home type: SingleFamily
- Architectural style: Ranch
- Property subtype: Single Family Residence
Materials
- Cedar
- Foundation: Block
- Roof: Asphalt
Condition
- New construction: No
- Year built: 1979
Utilities & green energy
- Sewer: Public Sewer
- Water: Public
- Utilities for property: Cable Available
Community & HOA
Community
- Features: Park, Pool, Tennis Court(s), Lake, Curbs, Street Lights, Street Paved
HOA
- Services included: None
Location
- Region: Mount Vernon
Financial & listing details
- Price per square foot: $133/sqft
- Tax assessed value: $128,979
- Annual tax amount: $3,182
- Date on market: 7/28/2026
- Ownership: Fee Simple
Estimated market value
$203,700
$194,000 - $214,000
$1,255/mo
Price history
| Date | Event | Price |
|---|---|---|
| 9/26/2026 | Contingent | $208,500$133/sqft |
Source:  MRED as distributed by MLS GRID #12717859 Report a problem MRED as distributed by MLS GRID #12717859 Report a problem | ||
| 9/10/2026 | Price change | $208,500-3.7%$133/sqft |
Source: MRED as distributed by MLS GRID #12717859 Report a problem | ||
| 8/20/2026 | Price change | $216,500-2.7%$138/sqft |
Source: MRED as distributed by MLS GRID #12717859 Report a problem | ||
| 7/28/2026 | Listed for sale | $222,500$142/sqft |
Source: MRED as distributed by MLS GRID #12717859 Report a problem | ||
Public tax history
| Year | Property taxes | Tax assessment |
|---|---|---|
| 2024 | $3,113 +0.4% | $42,993 |
| 2023 | $3,102 -7.5% | $42,993 +2% |
| 2022 | $3,354 +8.4% | $42,150 +7.1% |
| 2021 | $3,093 +1.3% | $39,368 +8.3% |
| 2020 | $3,054 +1.2% | $36,361 |
| 2019 | $3,019 +1% | $36,361 |
| 2018 | $2,991 +4.8% | $36,361 |
| 2017 | $2,854 | $36,361 |
| 2016 | $2,854 +17.1% | $36,361 |
| 2015 | $2,438 | $36,361 |
| 2014 | $2,438 | $36,361 +1% |
| 2013 | $2,438 | $36,001 |
| 2012 | -- | $36,001 |
| 2011 | -- | $36,001 -6% |
| 2010 | $2,438 | $38,299 +18.3% |
| 2006 | -- | $32,384 |
Find assessor info on the county website
Monthly payment
Est. payment
Payment breakdown
Explore the cost of this home by adjusting the details. Changes won't be saved.Climate risks
Neighborhood: 62864
Nearby schools
Schools provided by the listing agent
- District: 80
Source: MRED as distributed by MLS GRID. This data may not be complete. We recommend contacting the local school district to confirm school assignments for this home.
Similar homes
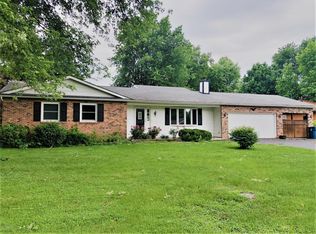
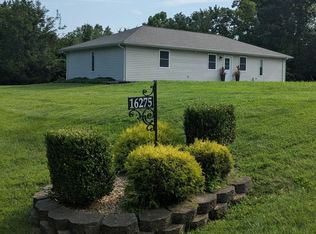
- $199,5003 bd2 ba1.5k sqft16275 N State Highway 37, Mount Vernon, IL 62864Re-activated
 MLS ID #12718452, JESSICA SQUIRES, H2 REALTY GROUP, LLC. MRED as distributed by MLS GRID
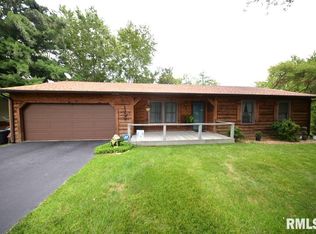
 - $207,0003 bd2 ba1.5k sqft4304 Woodglen Ln, Mount Vernon, IL 62864Active
 MLS ID #12728108, Cory Capps, CAPPS REALTY. MRED as distributed by MLS GRID
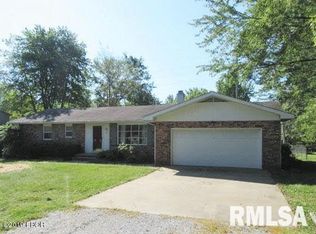
 - $249,9003 bd2 ba1.7k sqft19503 N Moonbeam Ln, Mount Vernon, IL 62864Active
 MLS ID #12775430, Lisa McKinney, GRI, C21 All Pro Real Estate. MRED as distributed by MLS GRID
 - $249,0003 bd2 ba1.5k sqft3405 Piccadilly Ave, Mount Vernon, IL 62864Active
 MLS ID #12770495, Brian L Wood, GRI, Cross Davidson Real Estate. MRED as distributed by MLS GRID
