Lovely contemporary one-level home in a beautiful country setting! This spacious home welcomes you with a large foyer featuring built-in shelving. The oversized living room offers plenty of space for today's furniture and entertaining needs. The kitchen is equipped with new stainless-steel appliances, custom wood cabinetry, a pantry, center island, and convenient pull-out drawers. An adjoining dining area and comfortable family room provide additional space for gathering and relaxing. The private master suite features two walk-in closets and a spa-like bath complete with double vanities, a separate shower, and a jetted tub. Two additional bedrooms are situated on the opposite side of the home and share a full bath. A 4th bedroom perfect space for a private office, hobby room, or exercise room. A conveniently located half bath serves the main living areas, and the home also includes a spacious laundry room. Recent updates include new flooring throughout, updated water heater, a 2019 roof, and an encapsulated crawl space. The exterior amenities are equally impressive, featuring a private rear patio with a privacy fence, an oversized two-car attached garage, and an additional detached garage. A garden area and fruit trees add to the property's charm. Enjoy the peaceful country atmosphere while being just minutes from town.
Active
Price cut: $9K (8/7)
$405,500
14205 N McRaven Ln, Mount Vernon, IL 62864
4beds
2,764sqft
Single Family Residence
Built in 2001
0.93 Acres Lot
$394,000 Zestimate®
$147/sqft
$-- HOA
What's special
Two additional bedroomsCenter islandAdditional detached garageOversized two-car attached garageCustom wood cabinetryAdjoining dining areaSpacious laundry room
- 73 days
- 406
- 15
Zillow last checked:
Listing updated:
Listed by:
Lisa McKinney, GRI 618-237-4525,
C21 All Pro Real Estate
Source: MRED as distributed by MLS GRID,MLS#: 12684437
Facts & features
Interior
Bedrooms & bathrooms
- Bedrooms: 4
- Bathrooms: 3
- Full bathrooms: 2
- 1/2 bathrooms: 1
Rooms
- Room types: Foyer
Primary bedroom
- Features: Flooring (Luxury Vinyl), Bathroom (Full)
- Level: Main
- Area: 240 Square Feet
- Dimensions: 15X16
Bedroom 2
- Features: Flooring (Luxury Vinyl)
- Level: Main
- Area: 240 Square Feet
- Dimensions: 12X20
Bedroom 3
- Features: Flooring (Luxury Vinyl)
- Level: Main
- Area: 256 Square Feet
- Dimensions: 16X16
Bedroom 4
- Features: Flooring (Luxury Vinyl)
- Level: Main
- Area: 99 Square Feet
- Dimensions: 9X11
Dining room
- Features: Flooring (Luxury Vinyl)
- Level: Main
- Area: 165 Square Feet
- Dimensions: 11X15
Family room
- Features: Flooring (Luxury Vinyl)
- Level: Main
- Area: 320 Square Feet
- Dimensions: 16X20
Foyer
- Features: Flooring (Luxury Vinyl)
- Level: Main
- Area: 190 Square Feet
- Dimensions: 10X19
Kitchen
- Features: Flooring (Luxury Vinyl)
- Level: Main
- Area: 280 Square Feet
- Dimensions: 14X20
Laundry
- Features: Flooring (Luxury Vinyl)
- Level: Main
- Area: 30 Square Feet
- Dimensions: 6X5
Living room
- Features: Flooring (Luxury Vinyl)
- Level: Main
- Area: 391 Square Feet
- Dimensions: 17X23
Heating
- Natural Gas
Cooling
- Central Air
Features
- Basement: None
Interior area
- Total structure area: 0
- Total interior livable area: 2,764 sqft
Property
Parking
- Total spaces: 2
- Parking features: Asphalt, Concrete, Garage Door Opener, Yes, Attached, Detached, Garage
- Attached garage spaces: 2
- Has uncovered spaces: Yes
Accessibility
- Accessibility features: No Disability Access
Features
- Stories: 1
- Patio & porch: Patio
- Fencing: Partial
- Has view: Yes
- View description: Water
- Has water view: Yes
- Water view: Water
Lot
- Size: 0.93 Acres
- Dimensions: 192x99x183x65x186x92
- Features: Corner Lot, Landscaped, Garden, Views, Sloped
Details
- Additional structures: Second Garage
- Parcel number: 0819377003
- Special conditions: None
Construction
Type & style
- Home type: SingleFamily
- Architectural style: Contemporary
- Property subtype: Single Family Residence
Materials
- Vinyl Siding
- Foundation: Block
- Roof: Asphalt
Condition
- New construction: No
- Year built: 2001
Utilities & green energy
- Sewer: Aerobic Septic
- Water: Public
- Utilities for property: Cable Available
Community & HOA
Community
- Features: Park, Pool, Tennis Court(s), Lake, Street Lights, Street Paved
HOA
- Services included: None
Location
- Region: Mount Vernon
Financial & listing details
- Price per square foot: $147/sqft
- Annual tax amount: $7,337
- Date on market: 6/22/2026
- Ownership: Fee Simple
Estimated market value
$394,000
$374,000 - $414,000
$2,317/mo
Price history
| Date | Event | Price |
|---|---|---|
| 8/7/2026 | Price change | $405,500-2.2%$147/sqft |
Source:  MRED as distributed by MLS GRID #12684437 Report a problem MRED as distributed by MLS GRID #12684437 Report a problem | ||
| 7/8/2026 | Price change | $414,500-1.8%$150/sqft |
Source: MRED as distributed by MLS GRID #12684437 Report a problem | ||
| 6/22/2026 | Listed for sale | $422,000$153/sqft |
Source: MRED as distributed by MLS GRID #12684437 Report a problem | ||
Public tax history
Tax history is unavailable.
Monthly payment
Est. payment
Payment breakdown
Explore the cost of this home by adjusting the details. Changes won't be saved.Climate risks
Neighborhood: 62864
Nearby schools
- $358,600-- bd-- ba-- sqft14205 McRaven Ln, Mount Vernon, IL 62864Off Market
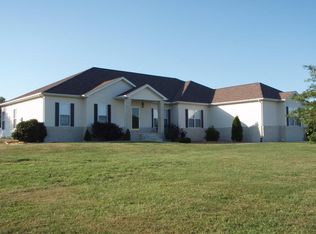
- $312,7003 bd2 ba2k sqft14231 McRaven Ln, Mount Vernon, IL 62864Off Market
- $473,0004 bd4 ba3.4k sqft14209 N Manhattan Ln, Mount Vernon, IL 62864Off Market
- $472,700-- bd-- ba-- sqft14277 N Manhattan Ln, Mount Vernon, IL 62864Off Market
Similar homes
- $369,9004 bd4 ba3.3k sqft14181 N Manhattan Ln, Mount Vernon, IL 62864Active
 MLS ID #12696428, Hope Williams, Keller Williams Pinnacle - MTV. MRED as distributed by MLS GRID
 - $380,0004 bd4 ba2.8k sqft14798 N Serenity Ln, Mount Vernon, IL 62864Active
 MLS ID #12703089, Andrea Baker, King City Property Brokers. MRED as distributed by MLS GRID
 - $400,0005 bd4 ba3.4k sqft18354 Old Fairfield Rd, Mount Vernon, IL 62864For Sale
 MLS ID #11948961, Kimberly Duncan, KIM DUNCAN AUCTION & REALTY. My State MLS
 - $400,0003 bd4 ba3k sqft15558 E Country Meadows Rd, Mount Vernon, IL 62864Active
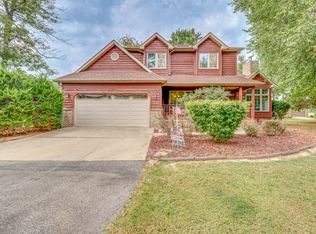 MLS ID #12730392, Cory Capps, CAPPS REALTY. MRED as distributed by MLS GRID
