Welcome to Golfview Estates. Enjoy effortless living in this beautifully remodeled 3-bedroom, 2.5-bath condo perfectly situated on the golf course. This desirable ground-level end unit offers stunning views right from your own screened-in patio and no neighbors above. Step inside to a completely updated interior featuring a bright, open-concept layout designed for both comfort and style. The spacious living area is centered around a cozy gas fireplace, perfectly positioned between two sets of elegant French doors that lead out to the patio with picturesque golf course views. The thoughtfully designed floor plan offers ideal separation, with the primary suite tucked away on one side of the condo, complete with a private ensuite bath. On the opposite side, you'll find two additional bedrooms and a full bath, providing flexibility for guests, family, or a home office. With its recent full remodel, this condo truly stands out. Whether you're looking for low-maintenance living or a peaceful retreat on the course, this is an opportunity you won't want to miss.
Active
$375,000
1024 Mulligan Dr #1024, Mount Vernon, IL 62864
3beds
1,892sqft
Condominium, Single Family Residence
Built in 1997
-- sqft lot
$360,400 Zestimate®
$198/sqft
$294/mo HOA
What's special
Cozy gas fireplaceDesirable ground-level end unitRecent full remodelThoughtfully designed floor planBright open-concept layoutCompletely updated interiorElegant french doors
- 123 days |
- 137 |
- 7 |
Zillow last checked:
Listing updated:
Listed by:
Cory Capps 618-231-6548,
CAPPS REALTY
Source: MRED as distributed by MLS GRID,MLS#: 12596417
Facts & features
Interior
Bedrooms & bathrooms
- Bedrooms: 3
- Bathrooms: 3
- Full bathrooms: 2
- 1/2 bathrooms: 1
Rooms
- Room types: No additional rooms
Primary bedroom
- Features: Flooring (Luxury Vinyl), Bathroom (Full, Double Sink, Tub & Separate Shwr)
- Level: Main
- Area: 224 Square Feet
- Dimensions: 14X16
Bedroom 2
- Features: Flooring (Luxury Vinyl)
- Level: Main
- Area: 144 Square Feet
- Dimensions: 12X12
Bedroom 3
- Features: Flooring (Luxury Vinyl)
- Level: Main
- Area: 144 Square Feet
- Dimensions: 12X12
Dining room
- Features: Flooring (Luxury Vinyl)
- Level: Main
- Area: 156 Square Feet
- Dimensions: 13X12
Kitchen
- Features: Flooring (Luxury Vinyl)
- Level: Main
- Area: 195 Square Feet
- Dimensions: 15X13
Laundry
- Features: Flooring (Luxury Vinyl)
- Level: Main
- Area: 72 Square Feet
- Dimensions: 8X9
Living room
- Features: Flooring (Luxury Vinyl)
- Level: Main
- Area: 525 Square Feet
- Dimensions: 21X25
Heating
- Natural Gas, Forced Air
Cooling
- Central Air
Features
- Basement: Crawl Space
Interior area
- Total structure area: 0
- Total interior livable area: 1,892 sqft
Property
Parking
- Total spaces: 2
- Parking features: Yes, Attached, Garage
- Attached garage spaces: 2
Accessibility
- Accessibility features: No Disability Access
Details
- Parcel number: 0726203006
- Special conditions: None
Construction
Type & style
- Home type: Condo
- Property subtype: Condominium, Single Family Residence
Materials
- Vinyl Siding
Condition
- New construction: No
- Year built: 1997
- Major remodel year: 2026
Utilities & green energy
- Sewer: Public Sewer
- Water: Public
Community & HOA
HOA
- Has HOA: Yes
- Services included: Parking, Insurance, Exterior Maintenance
- HOA fee: $3,528 annually
Location
- Region: Mount Vernon
Financial & listing details
- Price per square foot: $198/sqft
- Annual tax amount: $5,116
- Date on market: 3/20/2026
- Ownership: Condo
Estimated market value
$360,400
$342,000 - $378,000
$2,227/mo
Price history
| Date | Event | Price |
|---|---|---|
| 3/20/2026 | Listed for sale | $375,000+63%$198/sqft |
Source:  MRED as distributed by MLS GRID #12596417 Report a problem MRED as distributed by MLS GRID #12596417 Report a problem | ||
| 12/17/2024 | Sold | $230,000+2.2%$122/sqft |
Source: MRED as distributed by MLS GRID #EB456019 Report a problem | ||
| 12/3/2024 | Pending sale | $225,000$119/sqft |
Source:  RMLS Alliance as distributed by MLS GRID #EB456019 Report a problem RMLS Alliance as distributed by MLS GRID #EB456019 Report a problem | ||
| 11/25/2024 | Listed for sale | $225,000$119/sqft |
Source: RMLS Alliance as distributed by MLS GRID #EB456019 Report a problem | ||
Public tax history
Tax history is unavailable.
Monthly payment
Est. payment
Payment breakdown
Explore the cost of this home by adjusting the details. Changes won't be saved.Climate risks
Neighborhood: 62864
Nearby schools
GreatSchools rating
- 7/10Summersville Grade SchoolGrades: PK-8Distance: 1.4 mi
- NAMount Vernon High SchoolGrades: 9-12Distance: 6.6 mi
Schools provided by the listing agent
- Elementary: Summersville Grade School
- Middle: Summersville Grade School
- District: 79
Source: MRED as distributed by MLS GRID. This data may not be complete. We recommend contacting the local school district to confirm school assignments for this home.
- $230,000-- bd-- ba-- sqft1024 Mulligan Dr, Mount Vernon, IL 62864Sold
- $276,6003 bd2 ba1.8k sqft1012 Mulligan Dr, Mount Vernon, IL 62864Off Market
- $182,2003 bd2 ba1.6k sqft1022 Mulligan Dr, Mount Vernon, IL 62864Off Market
- $216,100-- bd-- ba-- sqft1020 Mulligan Dr, Mount Vernon, IL 62864Off Market
- $171,9002 bd2 ba1.5k sqft1018 Mulligan Dr, Mount Vernon, IL 62864Off Market
- $210,7003 bd2 ba1.6k sqft1010 Mulligan Dr, Mount Vernon, IL 62864Off Market
- $248,2003 bd3 ba2k sqft1014 Mulligan Dr, Mount Vernon, IL 62864Off Market
- $227,4003 bd3 ba1.8k sqft1014 Mulligan Dr #1014, Mount Vernon, IL 62864Off Market
A local agent can set up tours, give advice and negotiate with sellers.
A local lender can help you make sure your offer is ready when you are.
Similar homes
- $--4 bd3 ba1.9k sqft605 Marteeny St, Mount Vernon, IL 62864Auction
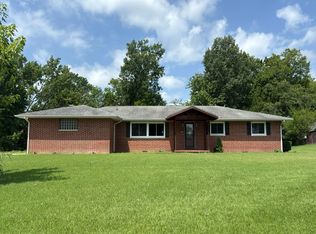 Auction.com 2
 - $414,5004 bd3 ba2.7k sqft14205 N McRaven Ln, Mount Vernon, IL 62864Active
 MLS ID #12684437, Lisa McKinney, GRI, C21 All Pro Real Estate. MRED as distributed by MLS GRID
 - $350,0003 bd2 ba2.4k sqft11426 E Radisson Rd, Mount Vernon, IL 62864Active
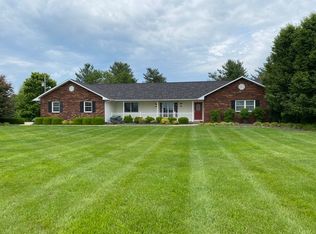 MLS ID #12650609, DEBRA SMITH, GRI, King City Property Brokers. MRED as distributed by MLS GRID
 - $399,0003 bd2 ba1.8k sqft9758 E Richview Rd, Mount Vernon, IL 62864Active
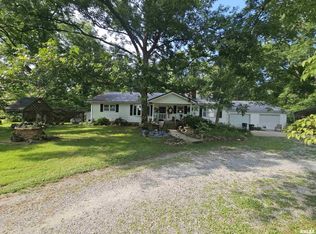 MLS ID #12629127, Travarr Rudd, Buy Home Realty. MRED as distributed by MLS GRID
 - $329,9003 bd3 ba2.4k sqft15680 N Cooks Dr, Mount Vernon, IL 62864ActiveMLS ID #12690376, Sandra Sandweg, Keller Williams Pinnacle - MTV. MRED as distributed by MLS GRID
- $299,9003 bd3 ba2.7k sqft1 Brookhaven Dr, Mount Vernon, IL 62864ActiveMLS ID #12673247, Travarr Rudd, Buy Home Realty. MRED as distributed by MLS GRID
- $309,9003 bd2 ba1.5k sqft18562 E Hill St, Mount Vernon, IL 62864ActiveMLS ID #12633831, Hope Williams, Keller Williams Pinnacle - MTV. MRED as distributed by MLS GRID
- $310,0004 bd3 ba2.3k sqft1800 Franklin Ave, Mount Vernon, IL 62864ActiveMLS ID #12672453, Callie Brown, RE/MAX INTEGRITY. MRED as distributed by MLS GRID
- $235,0003 bd2 ba1.7k sqft404 W Beacon Ct, Mount Vernon, IL 62864ActiveMLS ID #12693309, Lisa McKinney, GRI, C21 All Pro Real Estate. MRED as distributed by MLS GRID
- $274,9003 bd3 ba2.1k sqft14652 N State Highway 37, Mount Vernon, IL 62864Price ChangeMLS ID #12604956, Sandra Sandweg, Keller Williams Pinnacle - MTV. MRED as distributed by MLS GRID
- $399,9004 bd2 ba2.6k sqft14041 N Link Ln, Mount Vernon, IL 62864ActiveMLS ID #12553002, TROY HORTON, H2 REALTY GROUP, LLC. MRED as distributed by MLS GRID
- $293,0003 bd3 ba2k sqft14687 N Lost Lake Ln, Mount Vernon, IL 62864ActiveMLS ID #12612019, TROY HORTON, H2 REALTY GROUP, LLC. MRED as distributed by MLS GRID
- $315,0004 bd3 ba2.5k sqft1409 Plum Ave, Mount Vernon, IL 62864ActiveMLS ID #12663673, Krista Doolen, Equity Realty Group. MRED as distributed by MLS GRID
- $239,0003 bd2 ba1.7k sqft19503 N Moonbeam Ln, Mount Vernon, IL 62864ActiveMLS ID #12697934, Lisa McKinney, GRI, C21 All Pro Real Estate. MRED as distributed by MLS GRID
- $240,0003 bd2 ba1.8k sqft19413 E State Highway 15, Mount Vernon, IL 62864Re-activatedMLS ID #12698075, Amanda Sager, King City Property Brokers. MRED as distributed by MLS GRID
- $225,0003 bd1 ba2.4k sqft8841 N Triton Ln, Mount Vernon, IL 62864NewMLS ID #12708079, Andrea Baker, King City Property Brokers. MRED as distributed by MLS GRID
- $189,9004 bd3 ba1.9k sqft1501 Viola Ave, Mount Vernon, IL 62864NewMLS ID #12710148, JESSICA SQUIRES, H2 REALTY GROUP, LLC. MRED as distributed by MLS GRID
- $275,0003 bd2 ba1.5k sqft3405 Piccadilly Ave, Mount Vernon, IL 62864ActiveMLS ID #12598128, Brian L Wood, GRI, Cross Davidson Real Estate. MRED as distributed by MLS GRID
- $235,0003 bd3 ba2k sqft705 Lake Park Rd, Mount Vernon, IL 62864ActiveMLS ID #12668138, Lisa McKinney, GRI, C21 All Pro Real Estate. MRED as distributed by MLS GRID
- $225,0003 bd2 ba1.3k sqft18985 E Hawk Rd, Mount Vernon, IL 62864For Sale By Owner
