One Owner! Custom Designed! Custom Built! This home has been loved and appreciated and is ready for a new family to love it and add to its story! Over 3400 square feet, with unique amenities and special touches. Walk in from the front double doors and enter the beautiful foyer. spacious 34' long living room and a step-down family room. The main level also includes a nice bedroom, a half bath, a spacious mudroom/laundry room with a hidden cubbie under the stairs, a galley kitchen with an adorable breakfast nook and a formal dining room. Upstairs, you will find two ensuite bedrooms. The north bedroom has spacious closets, a Juliet balcony and a decorative fireplace mantle that looks just right! The south bedroom has the best view in the house. It also has a walk-in closet, plenty of storage in the bathroom and ample space. The main level laundry room steps out into the bach yard. It is mostly fenced, with several brick patios, fountains, walkways, statuary and relaxing spots to drink your coffee, read, or watch nature. Surrounded by mature trees, the park-like yard features hundreds of perennial plants to give beauty and fragrance in every season. Don't forget the finished, oversized 3-car garage with large windows and a wall of storage, concrete driveway and beautiful fencing.
Active
Price cut: $10K (7/18)
$315,000
766 Fairfield Rd, Mount Vernon, IL 62864
3beds
3,472sqft
Single Family Residence
Built in 1970
0.86 Acres Lot
$299,300 Zestimate®
$91/sqft
$-- HOA
What's special
Decorative fireplace mantleJuliet balconyBeautiful fencingAdorable breakfast nookSurrounded by mature treesStep-down family roomGalley kitchen
- 141 days
- 171
- 7
Zillow last checked:
Listing updated:
Listed by:
Cynthia Bevis, AHWD,CSC,e-PRO,GRI,SRES,SRS 618-315-0392,
King City Property Brokers
Source: MRED as distributed by MLS GRID,MLS#: 12623650
Facts & features
Interior
Bedrooms & bathrooms
- Bedrooms: 3
- Bathrooms: 3
- Full bathrooms: 2
- 1/2 bathrooms: 1
Rooms
- Room types: Foyer
Primary bedroom
- Features: Flooring (Carpet), Bathroom (Full, Double Sink)
- Level: Second
- Area: 264 Square Feet
- Dimensions: 12X22
Bedroom 2
- Features: Flooring (Carpet)
- Level: Second
- Area: 264 Square Feet
- Dimensions: 12X22
Bedroom 3
- Features: Flooring (Laminate)
- Level: Main
- Area: 176 Square Feet
- Dimensions: 11X16
Dining room
- Features: Flooring (Laminate)
- Level: Main
- Area: 156 Square Feet
- Dimensions: 13X12
Family room
- Features: Flooring (Laminate)
- Level: Main
- Area: 504 Square Feet
- Dimensions: 21X24
Foyer
- Features: Flooring (Laminate)
- Level: Main
- Area: 165 Square Feet
- Dimensions: 11X15
Kitchen
- Features: Kitchen (Eating Area-Table Space, Galley, Breakfast Room), Flooring (Laminate)
- Level: Main
- Area: 240 Square Feet
- Dimensions: 12X20
Laundry
- Features: Flooring (Laminate)
- Level: Main
- Area: 143 Square Feet
- Dimensions: 13X11
Living room
- Features: Flooring (Laminate)
- Level: Main
- Area: 510 Square Feet
- Dimensions: 15X34
Heating
- Natural Gas, Electric
Cooling
- Central Air
Appliances
- Included: Range, Dishwasher, Refrigerator, Range Hood, Electric Oven
- Laundry: Main Level, Electric Dryer Hookup, In Unit, Sink
Features
- Vaulted Ceiling(s), 1st Floor Bedroom, Built-in Features, Walk-In Closet(s), Bookcases, Separate Dining Room, Replacement Windows, Workshop
- Flooring: Laminate, Carpet
- Doors: French Doors, Storm Door(s)
- Windows: Replacement Windows, Screens, Window Treatments, Drapes, Blinds, Double Pane Windows, Storm Window(s)
- Basement: Crawl Space
- Attic: Unfinished
Interior area
- Total structure area: 3,472
- Total interior livable area: 3,472 sqft
- Finished area below ground: 0
Video & virtual tour
Property
Parking
- Total spaces: 3
- Parking features: Concrete, Garage Door Opener, Yes, Garage Owned, Detached, Garage
- Garage spaces: 3
- Has uncovered spaces: Yes
Accessibility
- Accessibility features: No Disability Access
Features
- Stories: 2
- Patio & porch: Deck, Patio
- Exterior features: Balcony, Fire Pit
- Fencing: Fenced
- Has view: Yes
Lot
- Size: 0.86 Acres
- Dimensions: 112x335.6
- Features: Wooded, Mature Trees, Garden, Level, Views
Details
- Additional structures: Workshop, None
- Parcel number: 0728251043
- Special conditions: None
Construction
Type & style
- Home type: SingleFamily
- Architectural style: Colonial
- Property subtype: Single Family Residence
Materials
- Vinyl Siding, Brick
- Foundation: Block
- Roof: Asphalt
Condition
- New construction: No
- Year built: 1970
Utilities & green energy
- Electric: Circuit Breakers, 200+ Amp Service
- Sewer: Septic Tank
- Water: Public
- Utilities for property: Cable Available
Community & HOA
Community
- Features: Airport/Runway, Sidewalks
HOA
- Services included: None
Location
- Region: Mount Vernon
Financial & listing details
- Price per square foot: $91/sqft
- Tax assessed value: $234,354
- Annual tax amount: $2,952
- Date on market: 4/24/2026
- Ownership: Fee Simple
Estimated market value
$299,300
$284,000 - $314,000
$2,185/mo
Price history
| Date | Event | Price |
|---|---|---|
| 7/18/2026 | Price change | $315,000-3.1%$91/sqft |
Source:  MRED as distributed by MLS GRID #12623650 Report a problem MRED as distributed by MLS GRID #12623650 Report a problem | ||
| 4/24/2026 | Listed for sale | $325,000+65%$94/sqft |
Source: MRED as distributed by MLS GRID #12623650 Report a problem | ||
| 11/21/2013 | Listing removed | $197,000$57/sqft |
Source: Cross Davidson Real Estate #318676 Report a problem | ||
| 5/23/2013 | Listed for sale | $197,000$57/sqft |
Source: Cross Davidson Real Estate #318676 Report a problem | ||
Public tax history
| Year | Property taxes | Tax assessment |
|---|---|---|
| 2024 | $3,117 -6.1% | $78,118 +8.3% |
| 2023 | $3,320 -10.1% | $72,118 +14% |
| 2022 | $3,691 -3.7% | $63,262 +5% |
| 2021 | $3,834 -5.6% | $60,249 +7% |
| 2020 | $4,062 +5.4% | $56,308 |
| 2019 | $3,854 +0.7% | $56,308 |
| 2018 | $3,825 +1% | $56,308 |
| 2017 | $3,788 | $56,308 |
| 2016 | $3,788 | $56,308 |
| 2015 | -- | $56,308 |
| 2014 | -- | $56,308 |
Find assessor info on the county website
Monthly payment
Est. payment
Payment breakdown
Explore the cost of this home by adjusting the details. Changes won't be saved.Climate risks
Neighborhood: 62864
Nearby schools
Schools provided by the listing agent
- Elementary: Summersville Grade School
- Middle: Summersville Grade School
- High: Mount Vernon High School
- District: 79
Source: MRED as distributed by MLS GRID. This data may not be complete. We recommend contacting the local school district to confirm school assignments for this home.
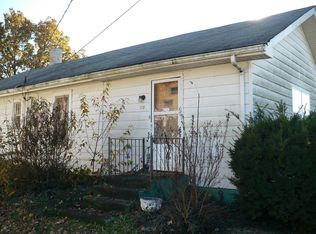
Similar homes
- $310,0004 bd3 ba2.3k sqft1800 Franklin Ave, Mount Vernon, IL 62864Active
 MLS ID #12672453, Callie Brown, RE/MAX INTEGRITY. MRED as distributed by MLS GRID
 - $400,0003 bd4 ba3k sqft15558 E Country Meadows Rd, Mount Vernon, IL 62864Active
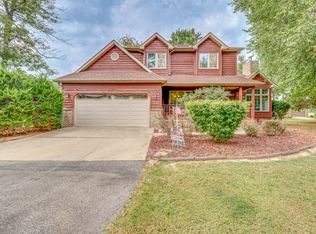 MLS ID #12730392, Cory Capps, CAPPS REALTY. MRED as distributed by MLS GRID
 - $380,0004 bd4 ba2.8k sqft14798 N Serenity Ln, Mount Vernon, IL 62864Active
 MLS ID #12703089, Andrea Baker, King City Property Brokers. MRED as distributed by MLS GRID
 - $276,5003 bd3 ba2k sqft14687 N Lost Lake Ln, Mount Vernon, IL 62864Active
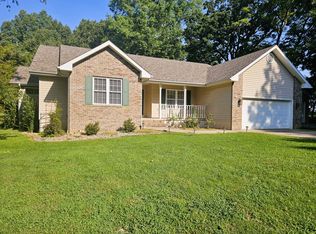 MLS ID #12717495, Lisa McKinney, GRI, C21 All Pro Real Estate. MRED as distributed by MLS GRID
