Make this your oasis your new home!! This beautiful bi-level offers an abundance of space, updates, and an incredible backyard setup designed for entertaining! With 3 bedrooms, 2 updated bathrooms, a living room, family room, and rec room, there's plenty of room for everyone to spread out and enjoy. The updated kitchen is the heart of the home, featuring Cambria countertops, a large center island, soft-close cabinetry, stainless steel appliances, and ample workspace for cooking and gathering. From the kitchen there is a a gorgeous view of the pool area and a door leading to the upper level trex deck. The primary bedroom has ample closets and plenty of space. Both bathrooms have been updated and include granite countertops for a polished finish. The lower level has two bedrooms, bathroom, family room, laundry room and a walk out to the pool area. The family room has a hot tub, entertainment/ lounging area and french doors that line the back yard to give ample natural light and a stunning view. This room seamlessly blends indoor and outdoor entertaining. Outside, you'll find your own private retreat. An inground pool that is surrounded by an expansive concrete patio that creates the perfect setting for summer fun. The back yard is fenced for privacy and has a brand new storage building for storing all your pool and patio necessities. In addition to all of this the home features two gas fireplaces, a newer roof, seamless steel siding, leaf-proof gutters, newer front doors, updated landscaping with outdoor lighting, an attic fan, a new shed, and a detached two-car garage. This home has been thoughtfully updated and lovingly cared for, offering the perfect combination of comfort, function, and outdoor enjoyment. This house has been designed for entertaining. Host all of your family get togethers, work events or let the kids have all their friends over because this house has the perfect space for it. Be sure to drive by this one in the evening as well. The outdoor landscape lighting and the pool lit up in the evening creates a picturesque view. Interested in furnishings? Furniture is negotiable as well! Schedule your private showing and see everything this property has to offer!
Active
Price cut: $10K (7/24)
$269,900
545 Meadowbrook Ln, Centralia, IL 62801
3beds
2,742sqft
Single Family Residence
Built in 1970
0.28 Acres Lot
$262,100 Zestimate®
$98/sqft
$-- HOA
What's special
Two gas fireplacesInground poolUpdated bathroomsOutdoor landscape lightingStunning viewLarge center islandDetached two-car garage
- 120 days
- 367
- 13
Zillow last checked:
Listing updated:
Listed by:
Emily Toennies 618-339-4831,
Rod Snow, INC.
Source: MRED as distributed by MLS GRID,MLS#: 12675038
Facts & features
Interior
Bedrooms & bathrooms
- Bedrooms: 3
- Bathrooms: 2
- Full bathrooms: 2
Rooms
- Room types: Recreation Room
Primary bedroom
- Level: Main
- Area: 156 Square Feet
- Dimensions: 12X13
Bedroom 2
- Level: Lower
- Area: 110 Square Feet
- Dimensions: 11X10
Bedroom 3
- Level: Lower
- Area: 110 Square Feet
- Dimensions: 11X10
Family room
- Level: Lower
- Area: 475 Square Feet
- Dimensions: 25X19
Kitchen
- Level: Main
- Area: 221 Square Feet
- Dimensions: 17X13
Living room
- Level: Main
- Area: 220 Square Feet
- Dimensions: 20X11
Recreation room
- Level: Lower
- Area: 483 Square Feet
- Dimensions: 21X23
Heating
- Electric
Cooling
- Central Air
Features
- Basement: None
- Number of fireplaces: 2
- Fireplace features: Gas Log
Interior area
- Total structure area: 2,742
- Total interior livable area: 2,742 sqft
Property
Parking
- Total spaces: 2
- Parking features: Yes, Detached, Garage
- Garage spaces: 2
Accessibility
- Accessibility features: No Disability Access
Lot
- Size: 0.28 Acres
- Dimensions: 100x120
Details
- Parcel number: 1400075605
- Special conditions: None
Construction
Type & style
- Home type: SingleFamily
- Property subtype: Single Family Residence
Materials
- Steel Siding, Brick
Condition
- New construction: No
- Year built: 1970
Utilities & green energy
- Sewer: Public Sewer
- Water: Public
Community & HOA
HOA
- Services included: None
Location
- Region: Centralia
Financial & listing details
- Price per square foot: $98/sqft
- Tax assessed value: $193,410
- Annual tax amount: $4,552
- Date on market: 6/12/2026
- Ownership: Fee Simple
Estimated market value
$262,100
$249,000 - $275,000
$1,611/mo
Price history
| Date | Event | Price |
|---|---|---|
| 7/24/2026 | Price change | $269,900-3.6%$98/sqft |
Source:  MRED as distributed by MLS GRID #12675038 Report a problem MRED as distributed by MLS GRID #12675038 Report a problem | ||
| 6/12/2026 | Listed for sale | $279,900$102/sqft |
Source: MRED as distributed by MLS GRID #12675038 Report a problem | ||
Public tax history
| Year | Property taxes | Tax assessment |
|---|---|---|
| 2024 | $4,553 -2.4% | $64,470 +7% |
| 2023 | $4,664 +3.3% | $60,250 +10% |
| 2022 | $4,516 +1.6% | $54,770 +7% |
| 2021 | $4,443 +1.7% | $51,190 +7% |
| 2020 | $4,367 +2.6% | $47,840 |
| 2019 | $4,258 -1.7% | $47,840 |
| 2018 | $4,331 +0.6% | $47,840 +2% |
| 2017 | $4,305 +0.6% | $46,910 +4% |
| 2016 | $4,280 +10025.4% | $45,110 |
| 2015 | $42 +3.9% | $45,110 +2% |
| 2012 | $41 +13.2% | $44,220 +12.2% |
| 2011 | $36 -99% | $39,400 -2% |
| 2010 | $3,642 +0.3% | $40,200 |
| 2009 | $3,632 | $40,200 |
Find assessor info on the county website
Monthly payment
Est. payment
Payment breakdown
Explore the cost of this home by adjusting the details. Changes won't be saved.Climate risks
Neighborhood: 62801
Nearby schools
Schools provided by the listing agent
- High: Centralia High School
- District: 135
Source: MRED as distributed by MLS GRID. This data may not be complete. We recommend contacting the local school district to confirm school assignments for this home.
Similar homes
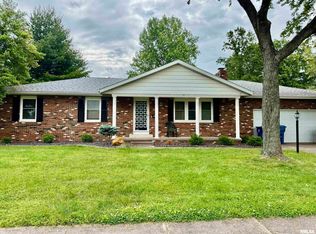
- $285,0005 bd4 ba2.3k sqft1029 E Calumet St, Centralia, IL 62801New
 MLS ID #12774101, Tyson Coffey, Rod Snow, INC.. MRED as distributed by MLS GRID
 - $250,0003 bd3 ba2.3k sqft21 Crestwood Ln, Centralia, IL 62801Active
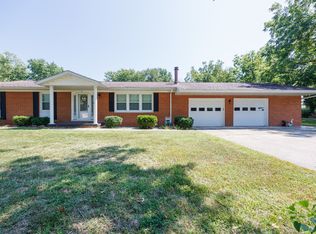 MLS ID #12744884, Cindy Quinn, QUINN REALTY AND PROPERTY MANAGEMENT GROUP. MRED as distributed by MLS GRID
 - $285,0003 bd2 ba1.9k sqft1501 Woods Ln, Centralia, IL 62801For Sale
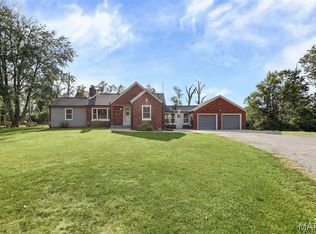
 MLS ID #26058106, Jennifer Kirsch, Real Broker LLC. MARIS
 - $290,0003 bd3 ba2.4k sqft27712 W 17th Street Rd, Centralia, IL 62801Active
 MLS ID #12671275, RODNEY HAWKINS, MIDWEST FARM & LAND. MRED as distributed by MLS GRID
 - $299,5004 bd2 ba2.2k sqft5820 E Copple Rd, Walnut Hill, IL 62893For SaleMLS ID #26052780, Colby Schrumpf, RE/MAX Alliance. MARIS
- $319,0004 bd3 ba2.2k sqft3417 College Street Rd, Salem, IL 62881For SaleMLS ID #26047740, Caleb Lusch, Midwest Farm & Land Co. LLC. MARIS
