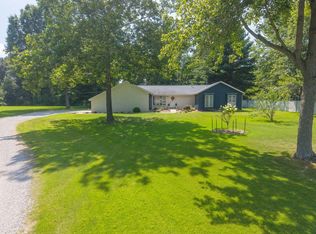
Enjoy the best of both worlds in this beautiful brick home situated on approximately one acre with a peaceful, country feel, all while being conveniently located in town. Offering 4 bedrooms, 2 full bathrooms, and a dedicated office, this home features an inviting open concept layout with an updated kitchen that flows seamlessly into the family room with a cozy fireplace. The separate dining room opens to the living room, creating an ideal space for entertaining and everyday living. Step outside to the large rear deck with a water view of the reservoir, where mature trees provide shade and beautiful views. A detached two car garage is connected by a covered walkway for added convenience, and a storage shed provides plenty of extra space for lawn equipment, tools, or hobbies. With its spacious layout, scenic setting, and desirable location, this property truly offers the comfort of country living with the convenience of being close to town.
Pending
$269,000
8 Lakedale Dr, Salem, IL 62881
4beds
2,365sqft
Single Family Residence
Built in 1970
-- sqft lot
$-- Zestimate®
$114/sqft
$-- HOA
What's special
Beautiful brick homeDedicated officeApproximately one acreInviting open concept layoutUpdated kitchenSeparate dining roomSpacious layout
- 70 days
- 61
- 0
Likely to sell faster than
Zillow last checked:
Listing updated:
Listed by:
Jacqueline Ice 618-367-0703,
Equity Realty Group
Source: MRED as distributed by MLS GRID,MLS#: 12714174
Facts & features
Interior
Bedrooms & bathrooms
- Bedrooms: 4
- Bathrooms: 2
- Full bathrooms: 2
Rooms
- Room types: Office
Primary bedroom
- Features: Flooring (Vinyl), Bathroom (Full)
- Level: Main
- Area: 156 Square Feet
- Dimensions: 13X12
Bedroom 2
- Features: Flooring (Vinyl)
- Level: Main
- Area: 90 Square Feet
- Dimensions: 10X9
Bedroom 3
- Features: Flooring (Wood Laminate)
- Level: Main
- Area: 132 Square Feet
- Dimensions: 12X11
Bedroom 4
- Features: Flooring (Vinyl)
- Level: Main
- Area: 91 Square Feet
- Dimensions: 13X7
Dining room
- Features: Flooring (Vinyl)
- Level: Main
- Area: 130 Square Feet
- Dimensions: 13X10
Kitchen
- Features: Kitchen (Island, SolidSurfaceCounter, Updated Kitchen), Flooring (Vinyl)
- Level: Main
- Area: 400 Square Feet
- Dimensions: 25X16
Laundry
- Features: Flooring (Vinyl)
- Level: Main
- Area: 108 Square Feet
- Dimensions: 12X9
Living room
- Features: Flooring (Vinyl)
- Level: Main
- Area: 286 Square Feet
- Dimensions: 22X13
Office
- Features: Flooring (Vinyl)
- Level: Main
- Area: 91 Square Feet
- Dimensions: 13X7
Heating
- Natural Gas, Forced Air
Cooling
- Central Air
Appliances
- Included: Range, Microwave, Dishwasher, Refrigerator, Disposal, Gas Oven
- Laundry: Gas Dryer Hookup
Features
- Walk-In Closet(s), Open Floorplan, Dining Combo
- Flooring: Wood
- Doors: Sliding Glass Door(s)
- Basement: Crawl Space
- Number of fireplaces: 1
- Fireplace features: Gas Log, Family Room
Interior area
- Total structure area: 2,365
- Total interior livable area: 2,365 sqft
Property
Parking
- Total spaces: 2
- Parking features: Asphalt, Yes, Garage Owned, Detached, Garage
- Garage spaces: 2
Accessibility
- Accessibility features: No Disability Access
Features
- Stories: 1
- Patio & porch: Deck
- Has view: Yes
- View description: Water, Back of Property
- Has water view: Yes
- Water view: Water,Back of Property
- Waterfront features: Waterfront
Lot
- Dimensions: 177.3 x 258.4 x 175 x 252.1
Details
- Additional structures: Shed(s)
- Parcel number: 1100021606
- Special conditions: Standard
Construction
Type & style
- Home type: SingleFamily
- Architectural style: Ranch
- Property subtype: Single Family Residence
Materials
- Brick, Cedar
- Foundation: Block
- Roof: Metal
Condition
- New construction: No
- Year built: 1970
Utilities & green energy
- Sewer: Public Sewer
- Water: Public
Community & HOA
HOA
- Services included: None
Location
- Region: Salem
Financial & listing details
- Price per square foot: $114/sqft
- Tax assessed value: $214,530
- Annual tax amount: $5,110
- Date on market: 7/24/2026
- Ownership: Fee Simple
Estimated market value
Not available
Estimated sales range
Not available
Not available
Price history
| Date | Event | Price |
|---|---|---|
| 7/28/2026 | Pending sale | $269,000$114/sqft |
Source: MRED as distributed by MLS GRID #12714174 Report a problem | ||
| 7/24/2026 | Listed for sale | $269,000+17%$114/sqft |
Source:  MRED as distributed by MLS GRID #12714174 Report a problem MRED as distributed by MLS GRID #12714174 Report a problem | ||
| 8/31/2023 | Sold | $230,000$97/sqft |
Source: MRED as distributed by MLS GRID #EB448649 Report a problem | ||
| 7/5/2023 | Pending sale | $230,000$97/sqft |
Source:  RMLS Alliance as distributed by MLS GRID #EB448649 Report a problem RMLS Alliance as distributed by MLS GRID #EB448649 Report a problem | ||
| 6/20/2023 | Contingent | $230,000$97/sqft |
Source: RMLS Alliance as distributed by MLS GRID #EB448649 Report a problem | ||
| 6/19/2023 | Price change | $230,000-9.8%$97/sqft |
Source: RMLS Alliance as distributed by MLS GRID #EB448649 Report a problem | ||
| 6/2/2023 | Price change | $255,000-5.6%$108/sqft |
Source: RMLS Alliance as distributed by MLS GRID #EB448649 Report a problem | ||
| 4/24/2023 | Listed for sale | $270,000+414.3%$114/sqft |
Source: RMLS Alliance as distributed by MLS GRID #EB448649 Report a problem | ||
| 6/9/2022 | Sold | $52,500$22/sqft |
Source: Public Record Report a problem | ||
Public tax history
| Year | Property taxes | Tax assessment |
|---|---|---|
| 2024 | $4,827 -8.8% | $71,510 +7% |
| 2023 | $5,291 +14.3% | $66,830 +10% |
| 2022 | $4,629 +207% | $60,750 +7% |
| 2021 | $1,508 +0.5% | $56,780 +4.6% |
| 2020 | $1,501 -2.3% | $54,290 |
| 2019 | $1,535 -0.2% | $54,290 |
| 2018 | $1,539 -1% | $54,290 +5.4% |
| 2017 | $1,555 -1.9% | $51,500 +6% |
| 2016 | $1,586 +10136.8% | $48,590 |
| 2015 | $15 -5.1% | $48,590 +2% |
| 2012 | $16 +1.5% | $47,630 +1.3% |
| 2011 | $16 -98.9% | $47,010 -2% |
| 2010 | $1,529 -2% | $47,970 |
| 2009 | $1,561 | $47,970 |
Find assessor info on the county website
Monthly payment
Est. payment
Payment breakdown
Explore the cost of this home by adjusting the details. Changes won't be saved.Climate risks
Neighborhood: 62881
Nearby schools
Schools provided by the listing agent
- Elementary: Hawthorn School
- Middle: Franklin Park Middle School
- High: Salem Community High School
- District: 111
Source: MRED as distributed by MLS GRID. This data may not be complete. We recommend contacting the local school district to confirm school assignments for this home.
Similar homes
- $234,9003 bd2 ba1.6k sqft380 Northwood Ln, Salem, IL 62881Active
 MLS ID #12707114, Jacqueline Ice, Equity Realty Group. MRED as distributed by MLS GRID
 - $319,0004 bd3 ba2.2k sqft3417 College Street Rd, Salem, IL 62881For Sale

 MLS ID #26047740, Caleb Lusch, Midwest Farm & Land Co. LLC. MARIS
 - $250,0003 bd3 ba2.3k sqft2405 S Washington St, Salem, IL 62881Active
 MLS ID #12691187, RHONDA MULVANY, SOMER REAL ESTATE. MRED as distributed by MLS GRID
 - $149,9004 bd1 ba2.1k sqft1204 N Dawley St, Salem, IL 62881Active
 MLS ID #12715259, Penelope Crain, SOMER REAL ESTATE. MRED as distributed by MLS GRID
 - $299,5004 bd2 ba2.2k sqft5820 E Copple Rd, Walnut Hill, IL 62893For SaleMLS ID #26052780, Colby Schrumpf, RE/MAX Alliance. MARIS
