Nestled in an established area of Salem, this distinguished brick residence offers a rare combination of generous living space, thoughtful design, and enduring craftsmanship. Featuring four spacious bedrooms, each with a private en suite bathroom, this exceptional home delivers a level of comfort and privacy seldom found in today's market. From its timeless brick exterior to its versatile floor plan and extensive amenities, every aspect of this property has been designed to accommodate both everyday living and gracious entertaining. From the large foyer with hardwood floors to the chandelier in the dining room, the details are abundant. Enclosed porch, finished area above the garage, partial basement, fenced yard, large deck and shed help mark the boxes for a long term home. After 32 years, the current owners are passing the torch of this beauty.
Active
$385,000
825 W Warmouth St, Salem, IL 62881
4beds
3,498sqft
:
Get pre-qualified$2,657/mo
Single Family Residence
Built in 1955
0.37 Acres Lot
$361,500 Zestimate®
$110/sqft
$-- HOA
What's special
Timeless brick exteriorFenced yardFour spacious bedroomsDistinguished brick residenceVersatile floor planGenerous living spaceEnclosed porch
- 43 days |
- 271 |
- 7 |
Zillow last checked:
Listing updated:
Listed by:
Stacey Russell 618-322-4321,
SOMER REAL ESTATE
Source: MRED as distributed by MLS GRID,MLS#: 12664119
Facts & features
Interior
Bedrooms & bathrooms
- Bedrooms: 4
- Bathrooms: 5
- Full bathrooms: 5
Rooms
- Room types: Bonus Room, Enclosed Porch
Primary bedroom
- Features: Flooring (Carpet), Bathroom (Full)
- Level: Main
- Area: 315 Square Feet
- Dimensions: 15X21
Bedroom 2
- Features: Flooring (Carpet)
- Level: Main
- Area: 168 Square Feet
- Dimensions: 12X14
Bedroom 3
- Features: Flooring (Carpet)
- Level: Main
- Area: 108 Square Feet
- Dimensions: 9X12
Bedroom 4
- Features: Flooring (Carpet)
- Level: Second
- Area: 342 Square Feet
- Dimensions: 18X19
Bonus room
- Features: Flooring (Carpet)
- Level: Second
- Area: 420 Square Feet
- Dimensions: 15X28
Dining room
- Features: Flooring (Hardwood)
- Level: Main
- Area: 195 Square Feet
- Dimensions: 13X15
Enclosed porch
- Features: Flooring (Hardwood)
- Level: Main
- Area: 169 Square Feet
- Dimensions: 13X13
Family room
- Features: Flooring (Carpet)
- Level: Second
- Area: 256 Square Feet
- Dimensions: 16X16
Kitchen
- Features: Flooring (Linoleum)
- Level: Main
- Area: 156 Square Feet
- Dimensions: 12X13
Living room
- Features: Flooring (Hardwood)
- Level: Main
- Area: 378 Square Feet
- Dimensions: 18X21
Heating
- Natural Gas, Electric
Cooling
- Central Air
Appliances
- Included: Range, Dishwasher
Features
- 1st Floor Bedroom, 1st Floor Full Bath
- Basement: Unfinished,Partial
- Number of fireplaces: 2
- Fireplace features: Living Room, Bedroom
Interior area
- Total structure area: 3,698
- Total interior livable area: 3,498 sqft
Property
Parking
- Total spaces: 7
- Parking features: Yes, Garage Owned, Attached, Owned, Garage
- Attached garage spaces: 3
Accessibility
- Accessibility features: No Disability Access
Features
- Stories: 1.5
- Patio & porch: Deck
Lot
- Size: 0.37 Acres
- Dimensions: 125x128
Details
- Additional structures: Shed(s)
- Parcel number: 1100018961
- Special conditions: None
Construction
Type & style
- Home type: SingleFamily
- Property subtype: Single Family Residence
Materials
- Brick
- Foundation: Block
- Roof: Asphalt
Condition
- New construction: No
- Year built: 1955
Utilities & green energy
- Sewer: Public Sewer
- Water: Public
Community & HOA
HOA
- Services included: None
Location
- Region: Salem
Financial & listing details
- Price per square foot: $110/sqft
- Tax assessed value: $202,260
- Annual tax amount: $4,247
- Date on market: 6/17/2026
- Ownership: Fee Simple
Estimated market value
$361,500
$343,000 - $380,000
$2,990/mo
Price history
| Date | Event | Price |
|---|---|---|
| 6/17/2026 | Listed for sale | $385,000$110/sqft |
Source:  MRED as distributed by MLS GRID #12664119 Report a problem MRED as distributed by MLS GRID #12664119 Report a problem | ||
Public tax history
| Year | Property taxes | Tax assessment |
|---|---|---|
| 2024 | $4,526 +0.3% | $67,420 +7% |
| 2023 | $4,514 +4.1% | $63,010 +10% |
| 2022 | $4,335 +2.8% | $57,280 +7% |
| 2021 | $4,216 +1.3% | $53,530 +4.6% |
| 2020 | $4,160 +2% | $51,170 |
| 2019 | $4,080 -0.2% | $51,170 |
| 2018 | $4,090 +14.1% | $51,170 +2% |
| 2017 | $3,584 -9.5% | $50,170 +6% |
| 2016 | $3,961 +11858.6% | $47,330 |
| 2015 | $33 -24.4% | $47,330 -18.8% |
| 2012 | $44 +1.5% | $58,300 |
| 2011 | $43 -99% | $58,300 -7.1% |
| 2010 | $4,483 -2% | $62,770 |
| 2009 | $4,576 | $62,770 |
Find assessor info on the county website
Monthly payment
Est. payment
Payment breakdown
Explore the cost of this home by adjusting the details. Changes won't be saved.Climate risks
Neighborhood: 62881
Nearby schools
GreatSchools rating
- 7/10Franklin Park Middle SchoolGrades: PK,4-8Distance: 0.6 mi
- 4/10Salem Community High SchoolGrades: 9-12Distance: 0.8 mi
- 6/10Hawthorn Elementary SchoolGrades: K-3Distance: 0.6 mi
Schools provided by the listing agent
- Elementary: Hawthorn School
- Middle: Franklin Park Middle School
- High: Salem Community High School
- District: 111
Source: MRED as distributed by MLS GRID. This data may not be complete. We recommend contacting the local school district to confirm school assignments for this home.
- $153,4004 bd2 ba1.9k sqft826 W Lovell St, Salem, IL 62881Off Market
- $191,800-- bd-- ba-- sqft826 W Lovell St, Salem, IL 62881Off Market
- $97,900-- bd-- ba-- sqft815 W Warmouth St, Salem, IL 62881Off Market
- $122,600-- bd-- ba-- sqft425 N Ohio Ave, Salem, IL 62881Off Market
- $141,400-- bd-- ba-- sqft439 N Ohio Ave, Salem, IL 62881Off Market
- $171,200-- bd-- ba-- sqft800 W Lovell St, Salem, IL 62881Off Market
- $85,2002 bd1 ba1.1k sqft816 W Warmouth St, Salem, IL 62881Off Market
- $126,0002 bd1 ba1.1k sqft441 N Ohio Ave, Salem, IL 62881Sold
A local agent can set up tours, give advice and negotiate with sellers.
A local lender can help you make sure your offer is ready when you are.
Similar homes
- $349,0004 bd3 ba2.2k sqft3417 College Street Rd, Salem, IL 62881For Sale

 MLS ID #26047740, Caleb Lusch, Midwest Farm & Land Co. LLC. MARIS
 - $325,0004 bd3 ba2.6k sqft333 N Lakeview Dr, Salem, IL 62881Active
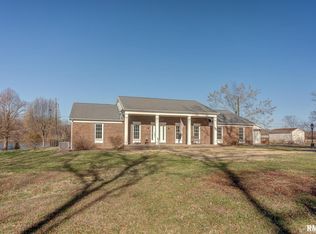 MLS ID #EB457177, Michael Hammond, Equity Realty Group. MRED as distributed by MLS GRID
 - $299,0003 bd3 ba1.9k sqft3608 Andrews Ct, Salem, IL 62881Active
 MLS ID #12685272, Stacey Russell, SOMER REAL ESTATE. MRED as distributed by MLS GRID
 - $265,0003 bd3 ba2.3k sqft2405 S Washington St, Salem, IL 62881Active
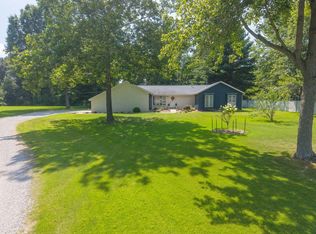 MLS ID #12691187, RHONDA MULVANY, SOMER REAL ESTATE. MRED as distributed by MLS GRID
 - $407,0004 bd4 ba3.1k sqft16578 N Oak Hill Ln, Mount Vernon, IL 62864ActiveMLS ID #12582908, Hope Williams, Keller Williams Pinnacle - MTV. MRED as distributed by MLS GRID
- $549,0003 bd2 ba1.9k sqft4022 Landmark Rd, Iuka, IL 62849ActiveMLS ID #12703820, RHONDA MULVANY, SOMER REAL ESTATE. MRED as distributed by MLS GRID
- $417,0004 bd2 ba2.4k sqft1934 County Road 315 Rd E, Xenia, IL 62899ActiveMLS ID #EB460098, Emily Toennies, Rod Snow, INC.. MRED as distributed by MLS GRID
- $450,0004 bd3 ba3.6k sqft1670 Woods Ln, Centralia, IL 62801ActiveMLS ID #EB459868, PAMELA KIRKPATRICK, Buy Home Realty. MRED as distributed by MLS GRID
- $299,9003 bd2 ba2k sqft2235 Chesapeake Ln, Centralia, IL 62801ActiveMLS ID #12575966, Darlene Baltzell, GRI, Rod Snow, INC.. MRED as distributed by MLS GRID
- $339,0005 bd3 ba1.7k sqft514 Country Club Rd, Centralia, IL 62801Price ChangeMLS ID #12635392, Tyson Coffey, Rod Snow, INC.. MRED as distributed by MLS GRID
- $279,9004 bd5 ba3.6k sqft658 Deerfield Rd, Walnut Hill, IL 62893ActiveMLS ID #12608074, Darlene Baltzell, GRI, Rod Snow, INC.. MRED as distributed by MLS GRID
- $290,0003 bd3 ba2.4k sqft27712 W 17th Street Rd, Centralia, IL 62801Price ChangeMLS ID #12671275, RODNEY HAWKINS, MIDWEST FARM & LAND. MRED as distributed by MLS GRID
- $469,0003 bd3 ba3.3k sqft18749 N Tolle Ln, Mount Vernon, IL 62864ActiveMLS ID #12617337, Lisa McKinney, GRI, C21 All Pro Real Estate. MRED as distributed by MLS GRID
- $308,0003 bd3 ba2.3k sqft303 S Merritt St, Odin, IL 62870ActiveMLS ID #12692786, Michael Hammond, Equity Realty Group. MRED as distributed by MLS GRID
- $319,0004 bd2 ba2.3k sqft9 Teal Dr, Shattuc, IL 62231For SaleMLS ID #26026354, Cindy Johnson, Strano & Associates. MARIS
- $224,9004 bd2 ba2.1k sqft27 Bel Air Dr, Centralia, IL 62801ActiveMLS ID #12697646, Dee Ann Arey, MIDWEST FARM & LAND. MRED as distributed by MLS GRID
- $259,9004 bd3 ba3.4k sqft36 Edgewood Ln N, Centralia, IL 62801ActiveMLS ID #12696009, Hope Williams, Keller Williams Pinnacle - MTV. MRED as distributed by MLS GRID
- $269,9003 bd2 ba2.7k sqft545 Meadowbrook Ln, Centralia, IL 62801Price ChangeMLS ID #12675038, Emily Toennies, Rod Snow, INC.. MRED as distributed by MLS GRID
- $305,0003 bd2 ba2.2k sqft521 Dewolf St, Odin, IL 62870ActiveMLS ID #12634247, JESSICA SQUIRES, H2 REALTY GROUP, LLC. MRED as distributed by MLS GRID
- $244,9005 bd4 ba3.3k sqft605 Oakdale Dr, Centralia, IL 62801Price ChangeMLS ID #12610535, Dennis Krupp, Coldwell Banker Allen & Geary. MRED as distributed by MLS GRID
