Welcome to this one-owner custom built house! This stunning residence located in an established neighborhood features 5 bedrooms and 3.5 baths, 3360 square feet of living space. The eat-in kitchen has newer appliances and loads of storage. A formal dining room will accommodate an oversized table. The main floor also has a powder room, living room, music room, with French doors leading to the primary bedroom suite. The open staircase leads to a secondary suite and 3 additional bedrooms with full bath. The fully finished basement offers recreation room with cozy gas fireplace. Also features office space and utility room. The oversized 2 car garage is heated. Fenced backyard and covered patio create an area of relaxation.
Price change
Price cut: $30K (7/27)
$244,900
605 Oakdale Dr, Centralia, IL 62801
5beds
3,360sqft
:
Get pre-qualified$1,707/mo
Single Family Residence
Built in 1977
10,625 Square Feet Lot
$-- Zestimate®
$73/sqft
$-- HOA
What's special
Full finished basementStorage buildingCovered patioOpen stairwayFormal dining room
- 116 days |
- 498 |
- 17 |
Likely to sell faster than
Zillow last checked:
Listing updated:
Listed by:
Dennis Krupp 618-545-6597,
Coldwell Banker Allen & Geary
Source: MRED as distributed by MLS GRID,MLS#: 12610535
Facts & features
Interior
Bedrooms & bathrooms
- Bedrooms: 5
- Bathrooms: 4
- Full bathrooms: 3
- 1/2 bathrooms: 1
Rooms
- Room types: Den, Office, Bedroom 5, Mud Room
Primary bedroom
- Features: Flooring (Tile), Bathroom (Full)
- Level: Main
- Area: 288 Square Feet
- Dimensions: 12X24
Bedroom 2
- Features: Flooring (Carpet)
- Level: Second
- Area: 234 Square Feet
- Dimensions: 18X13
Bedroom 3
- Features: Flooring (Carpet)
- Level: Second
- Area: 143 Square Feet
- Dimensions: 13X11
Bedroom 4
- Features: Flooring (Carpet)
- Level: Second
- Area: 143 Square Feet
- Dimensions: 13X11
Bedroom 5
- Features: Flooring (Carpet)
- Level: Second
- Area: 143 Square Feet
- Dimensions: 11X13
Den
- Features: Flooring (Tile)
- Level: Main
- Area: 210 Square Feet
- Dimensions: 14X15
Dining room
- Features: Flooring (Carpet)
- Level: Main
- Area: 132 Square Feet
- Dimensions: 11X12
Family room
- Features: Flooring (Tile)
- Level: Basement
- Area: 390 Square Feet
- Dimensions: 13X30
Kitchen
- Features: Flooring (Tile)
- Level: Main
- Area: 176 Square Feet
- Dimensions: 16X11
Laundry
- Features: Flooring (Other)
- Level: Basement
- Area: 288 Square Feet
- Dimensions: 18X16
Living room
- Features: Flooring (Carpet)
- Level: Main
- Area: 221 Square Feet
- Dimensions: 17X13
Mud room
- Features: Flooring (Tile)
- Level: Main
- Area: 66 Square Feet
- Dimensions: 6X11
Office
- Features: Flooring (Tile)
- Level: Basement
- Area: 225 Square Feet
- Dimensions: 15X15
Heating
- Natural Gas, Forced Air
Cooling
- Central Air
Features
- Basement: Finished,Full
Interior area
- Total structure area: 3,360
- Total interior livable area: 3,360 sqft
- Finished area below ground: 960
Property
Parking
- Total spaces: 2
- Parking features: Yes, Attached, Garage
- Attached garage spaces: 2
Accessibility
- Accessibility features: No Disability Access
Features
- Stories: 2
Lot
- Size: 10,625 Square Feet
- Dimensions: 85 x 125
Details
- Parcel number: 1400077675
- Special conditions: None
Construction
Type & style
- Home type: SingleFamily
- Property subtype: Single Family Residence
Materials
- Vinyl Siding
- Foundation: Concrete Perimeter
- Roof: Asphalt
Condition
- New construction: No
- Year built: 1977
Utilities & green energy
- Sewer: Public Sewer
- Water: Public
Community & HOA
HOA
- Services included: None
Location
- Region: Centralia
Financial & listing details
- Price per square foot: $73/sqft
- Tax assessed value: $213,510
- Annual tax amount: $4,685
- Date on market: 4/6/2026
- Ownership: Fee Simple
Estimated market value
Not available
Estimated sales range
Not available
Not available
Price history
| Date | Event | Price |
|---|---|---|
| 7/27/2026 | Price change | $244,900-10.9%$73/sqft |
Source:  MRED as distributed by MLS GRID #12610535 Report a problem MRED as distributed by MLS GRID #12610535 Report a problem | ||
| 6/6/2026 | Price change | $274,900-5.2%$82/sqft |
Source: MRED as distributed by MLS GRID #12610535 Report a problem | ||
| 4/6/2026 | Listed for sale | $289,900$86/sqft |
Source: MRED as distributed by MLS GRID #12610535 Report a problem | ||
Public tax history
| Year | Property taxes | Tax assessment |
|---|---|---|
| 2024 | $4,685 -9.9% | $71,170 +7% |
| 2023 | $5,202 +13.6% | $66,510 +10% |
| 2022 | $4,580 +2.4% | $60,460 +7% |
| 2021 | $4,474 +2.1% | $56,500 +7% |
| 2020 | $4,382 +3% | $52,800 |
| 2019 | $4,254 -1.7% | $52,800 |
| 2018 | $4,327 +0.8% | $52,800 +2% |
| 2017 | $4,291 +0.8% | $51,770 +4% |
| 2016 | $4,255 +12292.2% | $49,770 |
| 2015 | $34 +1% | $49,770 +2% |
| 2012 | $34 -1.7% | $48,780 +15.8% |
| 2011 | $35 -99.1% | $42,140 -2% |
| 2010 | $3,940 +0.3% | $43,000 |
| 2009 | $3,930 | $43,000 |
Find assessor info on the county website
Monthly payment
Est. payment
Payment breakdown
Explore the cost of this home by adjusting the details. Changes won't be saved.Climate risks
Neighborhood: 62801
Nearby schools
GreatSchools rating
- 4/10Jordan Elementary SchoolGrades: 2-3Distance: 0.8 mi
- 3/10Centralia Jr High SchoolGrades: 4-8Distance: 1 mi
- 5/10Centralia High SchoolGrades: 9-12Distance: 0.4 mi
Schools provided by the listing agent
- District: 135
Source: MRED as distributed by MLS GRID. This data may not be complete. We recommend contacting the local school district to confirm school assignments for this home.
- $164,500-- bd-- ba-- sqft611 Oakdale Dr, Centralia, IL 62801Off Market
- $175,200-- bd-- ba-- sqft545 Oakdale Dr, Centralia, IL 62801Off Market
- $190,0003 bd2 ba1.7k sqft602 Osage Dr, Centralia, IL 62801Sold
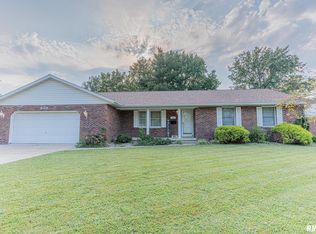
- $184,2003 bd2 ba1.7k sqft542 Osage Dr, Centralia, IL 62801Off Market
- $177,900-- bd-- ba-- sqft608 Osage Dr, Centralia, IL 62801Off Market
- $170,000-- bd-- ba-- sqft604 Oakdale Dr, Centralia, IL 62801Off Market
- $167,1003 bd2 ba2k sqft539 Oakdale Dr, Centralia, IL 62801Off Market
- $186,800-- bd-- ba-- sqft617 Oakdale Dr, Centralia, IL 62801Off Market
A local agent can set up tours, give advice and negotiate with sellers.
A local lender can help you make sure your offer is ready when you are.
Similar homes
- $269,9003 bd2 ba2.7k sqft545 Meadowbrook Ln, Centralia, IL 62801Active
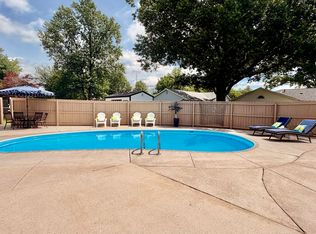 MLS ID #12675038, Emily Toennies, Rod Snow, INC.. MRED as distributed by MLS GRID
 - $290,0003 bd3 ba2.4k sqft27712 W 17th Street Rd, Centralia, IL 62801Price Change
 MLS ID #12671275, RODNEY HAWKINS, MIDWEST FARM & LAND. MRED as distributed by MLS GRID
 - $172,0003 bd2 ba2.2k sqft4 Lilac Ln, Centralia, IL 62801Active
 MLS ID #12586571, Judith Griffin, Coldwell Banker Allen & Geary. MRED as distributed by MLS GRID
 - $207,5004 bd2 ba2.3k sqft424 N College St, Centralia, IL 62801Active
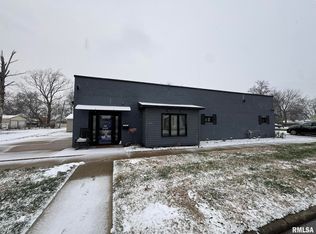 MLS ID #EB457085, MELISSA JARRELL, Equity Realty Group. MRED as distributed by MLS GRID
 - $--3 bd2 ba2.8k sqft202 W Huron St, Irvington, IL 62848AuctionAuction.com 2
- $279,9004 bd5 ba3.6k sqft658 Deerfield Rd, Walnut Hill, IL 62893ActiveMLS ID #12608074, Darlene Baltzell, GRI, Rod Snow, INC.. MRED as distributed by MLS GRID
- $299,9003 bd2 ba2k sqft2235 Chesapeake Ln, Centralia, IL 62801ActiveMLS ID #12575966, Darlene Baltzell, GRI, Rod Snow, INC.. MRED as distributed by MLS GRID
- $250,0004 bd2 ba2.4k sqft1809 Pace Ave, Mount Vernon, IL 62864ActiveMLS ID #12710849, Rita Blissenbach, HOME SWEET HOME REAL ESTATE. MRED as distributed by MLS GRID
- $280,0004 bd3 ba3k sqft716 North St, Mount Vernon, IL 62864ActiveMLS ID #12712300, DEBRA SMITH, GRI, King City Property Brokers. MRED as distributed by MLS GRID
- $159,9004 bd2 ba1.6k sqft510 E 8th St, Sandoval, IL 62882ActiveMLS ID #12713526, Darlene Baltzell, GRI, Rod Snow, INC.. MRED as distributed by MLS GRID
- $249,0003 bd3 ba2.9k sqft4 Webster Hill Est, Mount Vernon, IL 62864ActiveMLS ID #12594345, Cory Capps, CAPPS REALTY. MRED as distributed by MLS GRID
- $229,0003 bd2 ba2.1k sqft108 Mockingbird Ln, Woodlawn, IL 62898ActiveMLS ID #100000684, Hope Williams, Keller Williams Pinnacle - MTV. MRED as distributed by MLS GRID
- $229,0004 bd2 ba1.9k sqft209 S Broadway, Hoffman, IL 62250Price ChangeMLS ID #12677874, MELISSA JARRELL, Equity Realty Group. MRED as distributed by MLS GRID
- $220,0004 bd2 ba2.4k sqft33 Westwood Dr, Mount Vernon, IL 62864ActiveMLS ID #12594441, ANNETTE PYTLINSKI, C21 All Pro Real Estate. MRED as distributed by MLS GRID
- $239,0003 bd2 ba1.7k sqft19503 N Moonbeam Ln, Mount Vernon, IL 62864ActiveMLS ID #12697934, Lisa McKinney, GRI, C21 All Pro Real Estate. MRED as distributed by MLS GRID
- $265,0003 bd3 ba2.3k sqft2405 S Washington St, Salem, IL 62881ActiveMLS ID #12691187, RHONDA MULVANY, SOMER REAL ESTATE. MRED as distributed by MLS GRID
- $220,0004 bd3 ba2.5k sqft725 Magnolia Ave, Mount Vernon, IL 62864ActiveMLS ID #12702293, Judith Griffin, Coldwell Banker Allen & Geary. MRED as distributed by MLS GRID
- $349,0004 bd3 ba2.2k sqft3417 College Street Rd, Salem, IL 62881For Sale
 MLS ID #26047740, Caleb Lusch, Midwest Farm & Land Co. LLC. MARIS
 - $159,9003 bd1 ba1.8k sqft2769 Old 51 Rd, Sandoval, IL 62882ActiveMLS ID #12691555, Judith Griffin, Coldwell Banker Allen & Geary. MRED as distributed by MLS GRID
- $235,0003 bd2 ba1.7k sqft20040 Boulder Rd, Boulder, IL 62231For SaleMLS ID #26019017, Chad Wilkins, Real Broker LLC. MARIS
