This 4 bedroom, 2 full bathroom home offers over 1,900 square feet of finished living space plus a basement with additional recreational, laundry, and storage areas. With numerous updates already completed, this property offers the space, functionality, and improvements many buyers are looking for. The main floor features a spacious living room, dining area, kitchen with pantry, two bedrooms, and a full bathroom. Upstairs you'll find two additional bedrooms, a full bathroom, and a large open area that could serve as a home office, playroom, second living area, or hangout space. The basement provides even more room with a recreation area, laundry space, storage room, and plenty of room for hobbies, a workshop, home gym, or additional gathering space. Outside, you'll appreciate the detached garage, separate workshop, white vinyl fencing, and an above-ground pool already set up and ready to enjoy. Extra perks= a cherry tree and blacberries! Since 2021, the seller has completed numerous improvements, including a new roof in 2024 with a transferable 30-year warranty, two new mini-split systems, a complete upstairs bathroom remodel, updates to the main-floor bathroom, new flooring throughout much of the home, fresh paint, a new gas line, replacement exterior spigots, white vinyl fencing, and more. The kitchen has also been updated with new flooring, appliances, painted cabinets with updated hardware, and a new sink. Additional features include both gas and electric stove hookups, washer and dryer hookups on the main level and in the basement, a Woods Basement Systems waterproofing system (transferable per seller), and a sump pump system with a battery backup. The major projects have already been completed, allowing the next owner to move in and enjoy the home from day one. Grab your pre-approval and give me a CALL TODAY to schedule your private showing of this beautiful, spacious home!
Pending
Price cut: $4K (8/24)
$215,000
209 S Broadway, Hoffman, IL 62250
4beds
1,927sqft
Single Family Residence
Built in 1947
0.27 Acres Lot
$-- Zestimate®
$112/sqft
$-- HOA
What's special
Cherry treeComplete upstairs bathroom remodelWhite vinyl fencingDetached garageFresh paintKitchen with pantryReplacement exterior spigots
- 122 days
- 109
- 0
Zillow last checked:
Listing updated:
Listed by:
MELISSA JARRELL 618-927-6342,
Equity Realty Group
Source: MRED as distributed by MLS GRID,MLS#: 12677874
Facts & features
Interior
Bedrooms & bathrooms
- Bedrooms: 4
- Bathrooms: 2
- Full bathrooms: 2
Rooms
- Room types: No additional rooms
Primary bedroom
- Features: Flooring (Hardwood)
- Level: Main
- Area: 168 Square Feet
- Dimensions: 14X12
Bedroom 2
- Features: Flooring (Hardwood)
- Level: Main
- Area: 154 Square Feet
- Dimensions: 11X14
Bedroom 3
- Features: Flooring (Luxury Vinyl)
- Level: Second
- Area: 176 Square Feet
- Dimensions: 11X16
Bedroom 4
- Features: Flooring (Luxury Vinyl)
- Level: Second
- Area: 285 Square Feet
- Dimensions: 15X19
Dining room
- Features: Flooring (Hardwood)
- Level: Main
- Area: 180 Square Feet
- Dimensions: 12X15
Kitchen
- Features: Kitchen (Eating Area-Breakfast Bar), Flooring (Luxury Vinyl)
- Level: Main
- Area: 180 Square Feet
- Dimensions: 10X18
Laundry
- Level: Basement
- Area: 120 Square Feet
- Dimensions: 10X12
Living room
- Features: Flooring (Hardwood)
- Level: Main
- Area: 364 Square Feet
- Dimensions: 26X14
Heating
- Natural Gas, Forced Air
Cooling
- Central Air
Appliances
- Included: Range, Dishwasher, Refrigerator, Range Hood, Gas Cooktop, Gas Water Heater
- Laundry: Multiple Locations
Features
- 1st Floor Bedroom, 1st Floor Full Bath, Replacement Windows
- Flooring: Wood
- Windows: Replacement Windows, Screens, Vinyl Frames
- Basement: Unfinished,Rec/Family Area,Storage Space,Full
Interior area
- Total structure area: 3,194
- Total interior livable area: 1,927 sqft
Property
Parking
- Total spaces: 5.5
- Parking features: Gravel, Garage Door Opener, Garage, Yes, Garage Owned, Detached, Driveway, Garage Faces Front, Owned
- Garage spaces: 1.5
- Has uncovered spaces: Yes
Accessibility
- Accessibility features: No Disability Access
Features
- Stories: 1.5
- Pool features: Above Ground
- Fencing: Partial
Lot
- Size: 0.27 Acres
- Dimensions: 80X150
- Features: Level
Details
- Additional structures: Workshop, Second Garage, Garage(s)
- Parcel number: 141312355003
- Special conditions: None
- Other equipment: TV-Cable, Sump Pump, Backup Sump Pump;
Construction
Type & style
- Home type: SingleFamily
- Property subtype: Single Family Residence
Materials
- Block
- Foundation: Block
- Roof: Asphalt
Condition
- New construction: No
- Year built: 1947
Utilities & green energy
- Electric: 200+ Amp Service
- Sewer: Public Sewer
- Water: Public
Community & HOA
HOA
- Services included: None
Location
- Region: Hoffman
Financial & listing details
- Price per square foot: $112/sqft
- Tax assessed value: $104,010
- Annual tax amount: $1,350
- Date on market: 6/15/2026
- Ownership: Fee Simple
Estimated market value
Not available
Estimated sales range
Not available
Not available
Price history
| Date | Event | Price |
|---|---|---|
| 9/16/2026 | Pending sale | $215,000$112/sqft |
Source:  MRED as distributed by MLS GRID #12677874 Report a problem MRED as distributed by MLS GRID #12677874 Report a problem | ||
| 8/24/2026 | Price change | $215,000-1.8%$112/sqft |
Source: MRED as distributed by MLS GRID #12677874 Report a problem | ||
| 8/6/2026 | Price change | $219,000-4.4%$114/sqft |
Source: MRED as distributed by MLS GRID #12677874 Report a problem | ||
| 7/28/2026 | Price change | $229,000-6.1%$119/sqft |
Source: MRED as distributed by MLS GRID #12677874 Report a problem | ||
| 7/7/2026 | Price change | $244,000-2%$127/sqft |
Source: MRED as distributed by MLS GRID #12677874 Report a problem | ||
| 6/15/2026 | Listed for sale | $249,000+155.4%$129/sqft |
Source: MRED as distributed by MLS GRID #12677874 Report a problem | ||
| 9/22/2021 | Sold | $97,500-6.3%$51/sqft |
Source:  MARIS #21023280 Report a problem MARIS #21023280 Report a problem | ||
| 8/23/2021 | Contingent | $104,000$54/sqft |
Source: MARIS #21023280 Report a problem | ||
| 8/12/2021 | Price change | $104,000-13%$54/sqft |
Source: MARIS #21023280 Report a problem | ||
| 7/7/2021 | Listed for sale | $119,500$62/sqft |
Source: MARIS #21023280 Report a problem | ||
| 5/20/2021 | Contingent | $119,500$62/sqft |
Source: MARIS #21023280 Report a problem | ||
| 4/19/2021 | Listed for sale | $119,500$62/sqft |
Source: MARIS #21023280 Report a problem | ||
| 4/14/2021 | Contingent | $119,500$62/sqft |
Source: MARIS #21023280 Report a problem | ||
| 4/12/2021 | Listed for sale | $119,500$62/sqft |
Source: MARIS #21023280 Report a problem | ||
| 11/25/2020 | Listing removed | $119,500$62/sqft |
Source: Equity Fifty-Five Realty LLC #20059522 Report a problem | ||
| 8/20/2020 | Listed for sale | $119,500$62/sqft |
Source: Equity Fifty-Five Realty LLC #20059522 Report a problem | ||
Public tax history
| Year | Property taxes | Tax assessment |
|---|---|---|
| 2024 | $1,351 -3.5% | $34,670 +5% |
| 2023 | $1,400 -2.4% | $33,020 +0.5% |
| 2022 | $1,434 +15.1% | $32,860 +4% |
| 2021 | $1,246 -0.7% | $31,590 |
| 2020 | $1,255 -1.6% | $31,590 |
| 2019 | $1,275 -1.8% | $31,590 0% |
| 2017 | $1,298 -2.2% | $31,600 |
| 2016 | $1,326 | $31,600 |
| 2015 | -- | $31,600 |
| 2013 | $1,367 | $31,600 |
| 2012 | $1,367 | $31,600 +1% |
| 2011 | -- | $31,300 |
| 2009 | -- | $31,300 |
Find assessor info on the county website
Monthly payment
Est. payment
Payment breakdown
Explore the cost of this home by adjusting the details. Changes won't be saved.Climate risks
Neighborhood: 62250
Nearby schools
Schools provided by the listing agent
- District: 1
Source: MRED as distributed by MLS GRID. This data may not be complete. We recommend contacting the local school district to confirm school assignments for this home.
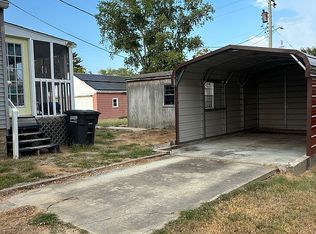
Similar homes
- $220,0003 bd2 ba2.2k sqft851 11th St, Carlyle, IL 62231Active
 MLS ID #12721048, JAMES SWARTZLANDER, MIDWEST FARM & LAND. MRED as distributed by MLS GRID
 - $229,9003 bd3 ba1.8k sqft5 Bel Air Dr, Centralia, IL 62801Price Change
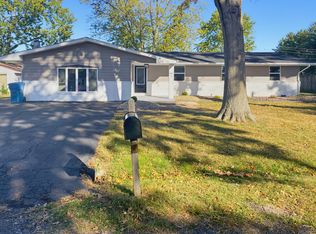 MLS ID #12779277, Tyson Coffey, Rod Snow, INC.. MRED as distributed by MLS GRID
 - $239,0003 bd3 ba2.3k sqft2217 Mercer Farm Rd, Centralia, IL 62801Active
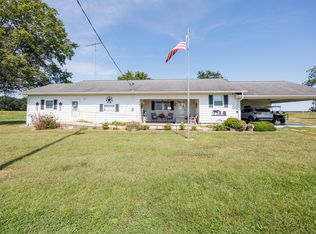 MLS ID #12760267, Cindy Quinn, QUINN REALTY AND PROPERTY MANAGEMENT GROUP. MRED as distributed by MLS GRID
 - $240,0002 bd2 ba1.5k sqft18819 Maple St, Carlyle, IL 62231For Sale By Owner
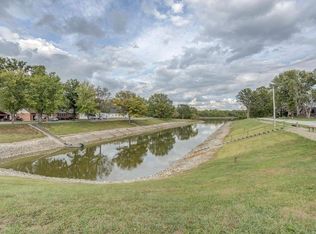
- $200,0003 bd2 ba1.7k sqft20040 Boulder Rd, Boulder, IL 62231For Sale
 MLS ID #26019017, Chad Wilkins, Real Broker LLC. MARIS
 - $225,0002 bd1 ba1.4k sqft18812 Mary Jane Ln, Carlyle, IL 62231For SaleMLS ID #26066030, Mitchell A Cain, Real Broker LLC. MARIS
- $209,0003 bd2 ba1.4k sqft913 Apple St, Keyesport, IL 62253For SaleMLS ID #26030570, Ed Kleber, Equity Realty Group, LLC. MARIS
- $230,0003 bd2 ba1.3k sqft145 Lake Vista Dr, Carlyle, IL 62231For SaleMLS ID #26042973, Jennifer Kirsch, Real Broker LLC. MARIS
- $199,9004 bd2 ba1.5k sqft446 N 8th St, Breese, IL 62230For SaleMLS ID #26053635, Brittany C Strieker, Equity Realty Group, LLC. MARIS
