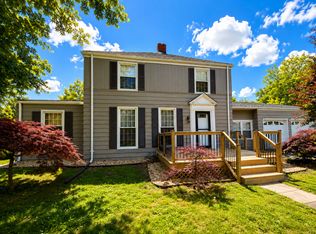
This country home features a covered entry porch,3 bedrooms, 1 bath, large eat-in kitchen & tons of storage space. The bath has a small room attached that could be converted into a half bath for the adjoining bedroom. The living room features a gas fireplace. The attached oversized garage has plenty of room for a workshop or additional storage. The large yard is filled with shade trees & wooded area to the south. The home has a new roof, updated windows, new carpet and flooring throughout, fiber optic internet, whole house generator, new septic system & new garage door. The alarm system can be transferred with Security Alarm in Salem. Property shares a driveway on the side, but has a driveway and parking in back with access to garage. Home was remodeled in 1970s
Active
Price cut: $5K (9/9)
$154,900
2769 Old 51 Rd, Sandoval, IL 62882
3beds
1,880sqft
Single Family Residence
Built in 1940
1.47 Acres Lot
$-- Zestimate®
$82/sqft
$-- HOA
What's special
New garage doorTons of storage spaceLarge eat-in kitchenUpdated windowsCovered entry porchNew roof
- 81 days
- 229
- 10
Zillow last checked:
Listing updated:
Listed by:
Judith Griffin 618-322-0205,
Coldwell Banker Allen & Geary
Source: MRED as distributed by MLS GRID,MLS#: 12691555
Facts & features
Interior
Bedrooms & bathrooms
- Bedrooms: 3
- Bathrooms: 1
- Full bathrooms: 1
Rooms
- Room types: Mud Room, Storage
Primary bedroom
- Features: Flooring (Carpet)
- Level: Main
- Area: 110 Square Feet
- Dimensions: 10X11
Bedroom 2
- Features: Flooring (Carpet)
- Level: Main
- Area: 110 Square Feet
- Dimensions: 10X11
Bedroom 3
- Features: Flooring (Laminate)
- Level: Main
- Area: 110 Square Feet
- Dimensions: 10X11
Kitchen
- Features: Kitchen (Eating Area-Table Space), Flooring (Vinyl)
- Level: Main
- Area: 285 Square Feet
- Dimensions: 15X19
Laundry
- Features: Flooring (Vinyl)
- Level: Main
- Area: 126 Square Feet
- Dimensions: 7X18
Living room
- Features: Flooring (Carpet)
- Level: Main
- Area: 340 Square Feet
- Dimensions: 17X20
Mud room
- Level: Main
- Area: 182 Square Feet
- Dimensions: 13X14
Storage
- Level: Main
- Area: 48 Square Feet
- Dimensions: 6X8
Heating
- Propane
Cooling
- Central Air
Features
- Basement: Unfinished,None,Partial
- Attic: Pull Down Stair
- Number of fireplaces: 1
- Fireplace features: Gas Log, Other
Interior area
- Total structure area: 1,880
- Total interior livable area: 1,880 sqft
Property
Parking
- Total spaces: 1
- Parking features: Yes, Attached, Garage
- Attached garage spaces: 1
Features
- Stories: 1
Lot
- Size: 1.47 Acres
- Dimensions: 252 x 512 x 600
- Features: Level
Details
- Additional structures: Outbuilding
- Parcel number: 0932100006
- Special conditions: None
Construction
Type & style
- Home type: SingleFamily
- Property subtype: Single Family Residence
Materials
- Vinyl Siding
- Foundation: Block, Concrete Perimeter
- Roof: Asphalt
Condition
- New construction: No
- Year built: 1940
Utilities & green energy
- Sewer: Septic Tank
- Water: Public
Community & HOA
HOA
- Services included: None
Location
- Region: Sandoval
Financial & listing details
- Price per square foot: $82/sqft
- Tax assessed value: $71,040
- Annual tax amount: $800
- Date on market: 6/30/2026
- Ownership: Fee Simple
Estimated market value
Not available
Estimated sales range
Not available
$1,440/mo
Price history
| Date | Event | Price |
|---|---|---|
| 9/9/2026 | Price change | $154,900-3.1%$82/sqft |
Source:  MRED as distributed by MLS GRID #12691555 Report a problem MRED as distributed by MLS GRID #12691555 Report a problem | ||
| 6/30/2026 | Listed for sale | $159,900+392%$85/sqft |
Source: MRED as distributed by MLS GRID #12691555 Report a problem | ||
| 12/17/2010 | Sold | $32,500$17/sqft |
Source: Public Record Report a problem | ||
Public tax history
| Year | Property taxes | Tax assessment |
|---|---|---|
| 2024 | $1,275 +2.1% | $23,680 +7% |
| 2023 | $1,248 +9.6% | $22,130 +10% |
| 2022 | $1,139 +1.1% | $20,120 +7% |
| 2021 | $1,126 +2.3% | $18,800 +7% |
| 2020 | $1,101 +4.5% | $17,570 |
| 2019 | $1,054 +2.9% | $17,570 +5.1% |
| 2018 | $1,024 +2.9% | $16,710 +2% |
| 2017 | $995 +1.8% | $16,390 +4% |
| 2016 | $977 +10045.6% | $15,760 |
| 2015 | $10 +8.9% | $15,760 +2% |
| 2012 | $9 -1.6% | $15,450 |
| 2011 | $9 | $15,450 -2% |
| 2010 | -- | $15,760 |
| 2009 | -- | $15,760 |
Find assessor info on the county website
Monthly payment
Est. payment
Payment breakdown
Explore the cost of this home by adjusting the details. Changes won't be saved.Climate risks
Neighborhood: 62882
Nearby schools
Schools provided by the listing agent
- Elementary: Sandoval Elementary School
- Middle: Sandoval Jr/Sr High School
- High: Sandoval Jr/Sr High School
- District: 501
Source: MRED as distributed by MLS GRID. This data may not be complete. We recommend contacting the local school district to confirm school assignments for this home.
Similar homes
- $--3 bd1 ba1.3k sqft1600 W McCord St, Centralia, IL 62801Auction
 Xome
Xome - $166,0003 bd2 ba2.2k sqft4 Lilac Ln, Centralia, IL 62801Active
 MLS ID #12586571, Judith Griffin, Coldwell Banker Allen & Geary. MRED as distributed by MLS GRID
 - $179,0003 bd1 ba1.3k sqft2429 Overbeck Ln, Centralia, IL 62801Active
 MLS ID #12593180, Jacqueline Ice, Equity Realty Group. MRED as distributed by MLS GRID
 - $159,0003 bd2 ba1.6k sqft831 E 5th St, Centralia, IL 62801Active
 MLS ID #12651633, Colton Durre, WILEY REALTY GROUP. MRED as distributed by MLS GRID
 - $99,0003 bd2 ba1.3k sqft1106 Harrison Ave, Sandoval, IL 62882For Sale
 MLS ID #25078025, JoLynn Tucker, Equity Realty Group, LLC. MARIS
 - $165,0003 bd1 ba1.5k sqft401 S A St, Vernon, IL 62892For SaleMLS ID #26042216, Jennifer Schneider, Real Broker LLC. MARIS
