Welcome home to this charming 3-bedroom, 2-bath home in the heart of Carlyle, offering over 2,300 square feet of comfortable living space with room for everyone. Inside, you'll find a spacious layout featuring a welcoming living room, cozy family room, formal dining room, dedicated office, and a bright sunroom perfect for relaxing year-round. This home has been thoughtfully updated with a new roof and gutters (2025), new dishwasher (2025), updated electrical (2023), new laminate flooring (2024), and new ceiling fans throughout. Brand-new carpet in the bedrooms is scheduled for installation on August 17, 2026, giving the new owners fresh flooring to enjoy from day one. Outside, you'll appreciate the large, partially fenced backyard with plenty of space for entertaining, gardening, or play. Pet owners will love the underground dog fence, and the sellers are including the dog collars for added convenience. Additional features include an unfinished basement offering abundant storage or future finishing potential, a carport, and an impressive 4-car garage, providing plenty of room for vehicles, hobbies, or a workshop. With its generous living space, numerous updates, and fantastic amenities, this Carlyle home is ready for its next owners. Schedule your showing today!
Active
$220,000
851 11th St, Carlyle, IL 62231
3beds
2,291sqft
Single Family Residence
Built in 1934
0.28 Acres Lot
$216,000 Zestimate®
$96/sqft
$-- HOA
What's special
Dedicated officeCozy family roomUnderground dog fenceFormal dining roomSpacious layoutNew ceiling fans throughout
- 75 days
- 524
- 30
Zillow last checked:
Listing updated:
Listed by:
JAMES SWARTZLANDER 618-322-1675,
MIDWEST FARM & LAND
Source: MRED as distributed by MLS GRID,MLS#: 12721048
Facts & features
Interior
Bedrooms & bathrooms
- Bedrooms: 3
- Bathrooms: 2
- Full bathrooms: 2
Rooms
- Room types: Office, Sun Room
Primary bedroom
- Features: Bathroom (Full)
- Level: Second
- Area: 288 Square Feet
- Dimensions: 24X12
Bedroom 2
- Level: Main
- Area: 144 Square Feet
- Dimensions: 12X12
Bedroom 3
- Level: Main
- Area: 132 Square Feet
- Dimensions: 11X12
Dining room
- Level: Main
- Area: 187 Square Feet
- Dimensions: 11X17
Family room
- Level: Main
- Area: 308 Square Feet
- Dimensions: 14X22
Kitchen
- Level: Main
- Area: 132 Square Feet
- Dimensions: 11X12
Laundry
- Level: Main
- Area: 24 Square Feet
- Dimensions: 4X6
Living room
- Level: Main
- Area: 260 Square Feet
- Dimensions: 20X13
Office
- Level: Second
- Area: 81 Square Feet
- Dimensions: 9X9
Sun room
- Level: Main
- Area: 200 Square Feet
- Dimensions: 10X20
Heating
- Electric
Cooling
- Central Air
Features
- Basement: Unfinished,Full
Interior area
- Total structure area: 3,215
- Total interior livable area: 2,291 sqft
Property
Parking
- Total spaces: 6
- Parking features: Yes, Detached, Garage
- Garage spaces: 4
Features
- Stories: 1.5
Lot
- Size: 0.28 Acres
Details
- Parcel number: 080818315006
- Special conditions: None
Construction
Type & style
- Home type: SingleFamily
- Property subtype: Single Family Residence
Materials
- Vinyl Siding
Condition
- New construction: No
- Year built: 1934
Utilities & green energy
- Sewer: Public Sewer
- Water: Public
Community & HOA
HOA
- Services included: None
Location
- Region: Carlyle
Financial & listing details
- Price per square foot: $96/sqft
- Tax assessed value: $194,910
- Annual tax amount: $3,753
- Date on market: 7/31/2026
- Ownership: Fee Simple
Estimated market value
$216,000
$205,000 - $227,000
$1,852/mo
Price history
| Date | Event | Price |
|---|---|---|
| 8/28/2026 | Listed for sale | $220,000$96/sqft |
Source:  MARIS #26049695 Report a problem MARIS #26049695 Report a problem | ||
| 8/12/2026 | Pending sale | $220,000$96/sqft |
Source:  MRED as distributed by MLS GRID #12721048 Report a problem MRED as distributed by MLS GRID #12721048 Report a problem | ||
| 7/31/2026 | Listed for sale | $220,000+18.9%$96/sqft |
Source: MRED as distributed by MLS GRID #12721048 Report a problem | ||
| 6/16/2023 | Sold | $185,000$81/sqft |
Source: MARIS #23019122 Report a problem | ||
| 4/21/2023 | Contingent | $185,000$81/sqft |
Source: MARIS #23019122 Report a problem | ||
| 4/21/2023 | Listed for sale | $185,000$81/sqft |
Source: MARIS #23019122 Report a problem | ||
Public tax history
| Year | Property taxes | Tax assessment |
|---|---|---|
| 2024 | $3,753 +7.5% | $64,970 +10% |
| 2023 | $3,491 +36.9% | $59,060 +34.6% |
| 2022 | $2,550 +1.5% | $43,880 +3% |
| 2021 | $2,511 -0.9% | $42,600 |
| 2020 | $2,534 +1.2% | $42,600 |
| 2019 | $2,504 -6.4% | $42,600 +1.2% |
| 2017 | $2,676 +0.7% | $42,110 |
| 2016 | $2,659 | $42,110 |
| 2015 | -- | $42,110 -7.2% |
| 2013 | $2,882 | $45,370 |
| 2012 | $2,882 | $45,370 +18.9% |
| 2011 | -- | $38,148 |
| 2009 | -- | $38,148 |
Find assessor info on the county website
Monthly payment
Est. payment
Payment breakdown
Explore the cost of this home by adjusting the details. Changes won't be saved.Climate risks
Neighborhood: 62231
Nearby schools
Schools provided by the listing agent
- District: 1
Source: MRED as distributed by MLS GRID. This data may not be complete. We recommend contacting the local school district to confirm school assignments for this home.
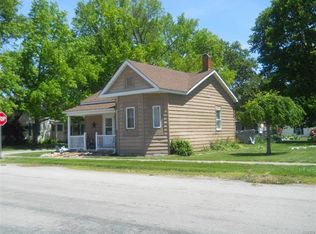
Similar homes
- $230,0003 bd2 ba1.3k sqft145 Lake Vista Dr, Carlyle, IL 62231For Sale
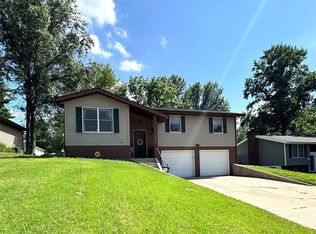
 MLS ID #26042973, Jennifer Kirsch, Real Broker LLC. MARIS
 - $240,0002 bd2 ba1.5k sqft18819 Maple St, Carlyle, IL 62231For Sale By Owner
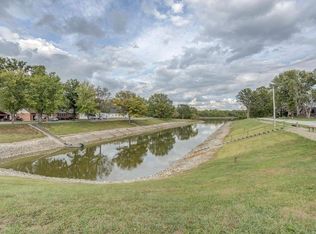
- $225,0002 bd1 ba1.4k sqft18812 Mary Jane Ln, Carlyle, IL 62231For Sale
 MLS ID #26066030, Mitchell A Cain, Real Broker LLC. MARIS
 - $299,0003 bd2 ba2.9k sqft891 12th St, Carlyle, IL 62231For Sale
 MLS ID #26050045, John M Kues, Kues Bros. Realty, Ltd.. MARIS
 - $200,0003 bd2 ba1.7k sqft20040 Boulder Rd, Boulder, IL 62231For SaleMLS ID #26019017, Chad Wilkins, Real Broker LLC. MARIS
- $199,9004 bd2 ba1.5k sqft446 N 8th St, Breese, IL 62230For SaleMLS ID #26053635, Brittany C Strieker, Equity Realty Group, LLC. MARIS
- $217,0003 bd1 ba1.2k sqft406 N Broadway, Albers, IL 62215For SaleMLS ID #26065105, Jaclyn Delaney, RE/MAX Alliance. MARIS
- $169,900-- bd-- ba1.7k sqft3 Lakeview Dr, Carlyle, IL 62231For SaleMLS ID #26000189, John M Kues, Kues Bros. Realty, Ltd.. MARIS
- $227,5002 bd2 ba1.3k sqft929 N 4th St, Breese, IL 62230For SaleMLS ID #26059399, John M Kues, Kues Bros. Realty, Ltd.. MARIS
- $245,0003 bd2 ba2k sqft1513 Broadway, Highland, IL 62249For SaleMLS ID #26057502, Karla J Smith, Coldwell Banker Brown Realtors. MARIS
- $209,0003 bd2 ba1.4k sqft913 Apple St, Keyesport, IL 62253For SaleMLS ID #26030570, Ed Kleber, Equity Realty Group, LLC. MARIS
- $319,0004 bd2 ba2.3k sqft9 Teal Dr, Shattuc, IL 62231For SaleMLS ID #26026354, Cindy Johnson, Strano & Associates. MARIS
- $249,9002 bd1 ba1.2k sqft210 N Elm St, Breese, IL 62230For SaleMLS ID #26001571, Kaleb Kues, Kues Bros. Realty, Ltd.. MARIS
- $179,0004 bd1 ba2.2k sqft655 N 8th St, Breese, IL 62230For SaleMLS ID #26005689, John M Kues, Kues Bros. Realty, Ltd.. MARIS
- $235,0003 bd2 ba1.4k sqft403 Leisure St, New Baden, IL 62265For SaleMLS ID #26059147, Chad Klein, Real Broker LLC. MARIS
