Welcome home to this charming 1.5-story brick and vinyl home nestled on a beautiful corner lot in Carlyle! Boasting excellent curb appeal, this 3-bedroom, 2-bath home offers the perfect blend of character and functionality. Inside, you'll find a spacious layout featuring a cozy den, a dedicated home office, and plenty of room for everyday living and entertaining. Whether you're working from home, relaxing with family, or hosting guests, this home has the versatile space you've been looking for. Don't miss your opportunity to own this well-maintained property in a great location with timeless appeal!
Active
Listed by: Kues Bros. Realty, Ltd. • John M Kues • 618-973-5837
$299,000
891 12th St, Carlyle, IL 62231
3beds
2,987sqft
Single Family Residence
Built in 1916
0.27 Acres Lot
$-- Zestimate®
$100/sqft
$-- HOA
What's special
- 73 days
- 352
- 15
Zillow last checked:
Listing updated:
Listed by:
John M Kues 618-973-5837,
Kues Bros. Realty, Ltd.,
Kaleb Kues 618-973-3128,
Kues Bros. Realty, Ltd.
Source: MARIS,MLS#: 26050045 Originating MLS: Southwestern Illinois Board of REALTORS
Originating MLS: Southwestern Illinois Board of REALTORSFacts & features
Interior
Bedrooms & bathrooms
- Bedrooms: 3
- Bathrooms: 2
- Full bathrooms: 2
- Main level bathrooms: 1
- Main level bedrooms: 1
Primary bedroom
- Features: Floor Covering: Carpeting
- Level: Upper
- Area: 221
- Dimensions: 13x17
Bedroom
- Features: Floor Covering: Vinyl
- Level: Main
- Area: 168
- Dimensions: 12x14
Bedroom
- Features: Floor Covering: Carpeting
- Level: Upper
- Area: 130
- Dimensions: 10x13
Primary bathroom
- Features: Floor Covering: Ceramic Tile
- Level: Upper
- Area: 110
- Dimensions: 10x11
Bathroom
- Features: Floor Covering: Ceramic Tile
- Level: Main
- Area: 60
- Dimensions: 6x10
Bonus room
- Features: Floor Covering: Wood
- Level: Main
- Area: 154
- Dimensions: 11x14
Bonus room
- Features: Floor Covering: Carpeting
- Level: Upper
- Area: 144
- Dimensions: 9x16
Breakfast room
- Features: Floor Covering: Vinyl
- Level: Main
- Area: 64
- Dimensions: 8x8
Den
- Features: Floor Covering: Concrete
- Level: Main
- Area: 171
- Dimensions: 9x19
Dining room
- Features: Floor Covering: Wood
- Level: Main
- Area: 169
- Dimensions: 13x13
Family room
- Features: Floor Covering: Carpeting
- Level: Upper
- Area: 192
- Dimensions: 12x16
Kitchen
- Features: Floor Covering: Vinyl
- Level: Main
- Area: 135
- Dimensions: 9x15
Living room
- Features: Floor Covering: Wood
- Level: Main
- Area: 351
- Dimensions: 13x27
Office
- Features: Floor Covering: Wood
- Level: Upper
- Area: 180
- Dimensions: 9x20
Sitting room
- Features: Floor Covering: Wood
- Level: Main
- Dimensions: x16
Heating
- Forced Air
Cooling
- Central Air
Features
- Basement: Partial
- Has fireplace: No
Interior area
- Total structure area: 2,987
- Total interior livable area: 2,987 sqft
- Finished area above ground: 2,987
Property
Features
- Levels: One and One Half
Lot
- Size: 0.27 Acres
- Features: Corner Lot
Details
- Parcel number: 080713463005
- Special conditions: Standard
Construction
Type & style
- Home type: SingleFamily
- Architectural style: Other
- Property subtype: Single Family Residence
Materials
- Brick, Vinyl Siding
Condition
- Year built: 1916
Utilities & green energy
- Electric: Single Phase
- Sewer: Public Sewer
- Water: Public
- Utilities for property: Cable Available, Electricity Available, Natural Gas Available
Community & HOA
Community
- Subdivision: Upper Carlyle
HOA
- Has HOA: No
Location
- Region: Carlyle
Financial & listing details
- Price per square foot: $100/sqft
- Tax assessed value: $182,430
- Annual tax amount: $3,489
- Date on market: 8/4/2026
- Cumulative days on market: 73 days
- Listing terms: Cash,Conventional,FHA,USDA Loan,VA Loan
- Electric utility on property: Yes
Estimated market value
Not available
Estimated sales range
Not available
Not available
Price history
| Date | Event | Price |
|---|---|---|
| 8/4/2026 | Listed for sale | $299,000$100/sqft |
Source:  MARIS #26050045 Report a problem MARIS #26050045 Report a problem | ||
Public tax history
| Year | Property taxes | Tax assessment |
|---|---|---|
| 2024 | $3,489 +7.6% | $60,810 +10% |
| 2023 | $3,243 +7.2% | $55,280 +8.5% |
| 2022 | $3,026 +1.5% | $50,960 +3% |
| 2021 | $2,983 -0.9% | $49,470 |
| 2020 | $3,009 +1.1% | $49,470 |
| 2019 | $2,976 -12.2% | $49,470 -4.5% |
| 2017 | $3,391 +0.6% | $51,790 |
| 2016 | $3,372 | $51,790 +1% |
| 2015 | -- | $51,270 +0% |
| 2013 | $3,307 | $51,260 |
| 2012 | $3,307 | $51,260 +13% |
| 2011 | -- | $45,359 |
| 2009 | -- | $45,359 |
Find assessor info on the county website
Monthly payment
Est. payment
Payment breakdown
Explore the cost of this home by adjusting the details. Changes won't be saved.Climate risks
Neighborhood: 62231
Nearby schools
Schools provided by the listing agent
- Elementary: Carlyle Dist 1
- Middle: Carlyle Dist 1
- High: Carlyle
Source: MARIS. This data may not be complete. We recommend contacting the local school district to confirm school assignments for this home.
Similar homes
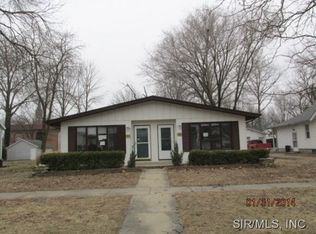
- $220,0003 bd2 ba2.2k sqft851 11th St, Carlyle, IL 62231Active
 MLS ID #12721048, JAMES SWARTZLANDER, MIDWEST FARM & LAND. MRED as distributed by MLS GRID
 - $240,0002 bd2 ba1.5k sqft18819 Maple St, Carlyle, IL 62231For Sale By Owner
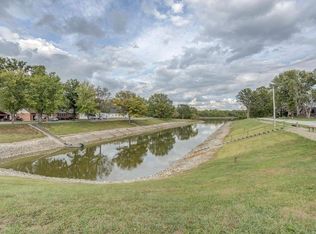
- $390,0003 bd4 ba3k sqft2750 Governors Dr, Carlyle, IL 62231For Sale

 MLS ID #26028619, Chad Klein, Real Broker LLC. MARIS
 - $319,0004 bd2 ba2.3k sqft9 Teal Dr, Shattuc, IL 62231For Sale
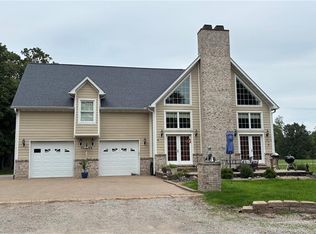 MLS ID #26026354, Cindy Johnson, Strano & Associates. MARIS
 - $339,9004 bd4 ba3.7k sqft660 W 3rd St, Trenton, IL 62293For SaleMLS ID #26064800, John M Kues, Kues Bros. Realty, Ltd.. MARIS
- $200,0003 bd2 ba1.7k sqft20040 Boulder Rd, Boulder, IL 62231For SaleMLS ID #26019017, Chad Wilkins, Real Broker LLC. MARIS
- $319,0006 bd5 ba2.3k sqft570 Old Us Highway 50 E, Beckemeyer, IL 62219For SaleMLS ID #26052347, Darin Revermann, Real Broker LLC. MARIS
- $325,0003 bd3 ba1.9k sqft10009 Patriot Dr, Breese, IL 62230For SaleMLS ID #26038177, Shannon Scott, Keller Williams Marquee. MARIS
- $285,0003 bd2 ba1.9k sqft1501 Woods Ln, Centralia, IL 62801For SaleMLS ID #26058106, Jennifer Kirsch, Real Broker LLC. MARIS
- $325,0005 bd4 ba2.9k sqft320 N Jefferson St, Trenton, IL 62293For SaleMLS ID #26037279, Alicia Howard, Real Broker LLC. MARIS
- $349,9003 bd3 ba2.8k sqft730 N Harrison St, Trenton, IL 62293For SaleMLS ID #26059456, John M Kues, Kues Bros. Realty, Ltd.. MARIS
- $295,0003 bd4 ba2.5k sqft2007 Main Dr, Highland, IL 62249For SaleMLS ID #26059954, Ann M Frank, Coldwell Banker Brown Realtors. MARIS
- $169,900-- bd-- ba1.7k sqft3 Lakeview Dr, Carlyle, IL 62231For SaleMLS ID #26000189, John M Kues, Kues Bros. Realty, Ltd.. MARIS
- $285,0005 bd3 ba2k sqft120 E 1st St, Trenton, IL 62293For SaleMLS ID #26049785, Jay L Kehrer, Strano & Associates. MARIS
- $179,0004 bd1 ba2.2k sqft655 N 8th St, Breese, IL 62230For SaleMLS ID #26005689, John M Kues, Kues Bros. Realty, Ltd.. MARIS
- $199,9004 bd2 ba1.5k sqft446 N 8th St, Breese, IL 62230For SaleMLS ID #26053635, Brittany C Strieker, Equity Realty Group, LLC. MARIS
