Don't miss this rare opportunity to enjoy a darling home on 10 ACRES of peaceful privacy, along with the convenience of being close to amenities in town. Well maintained and thoughtfully updated, this ranch style home features an open layout with custom kitchen remodeled in 2017 with Amish-made cabinets and quartz countertops. The cozy master suite has an attached half bathroom and double closets. The basement provides excellent storage and space for laundry and the breezeway connecting the house and garage can be enjoyed as a sunny sitting area, or as a highly functional drop zone. New aeration system just installed by Richview Septics in September 2026. New roof in 2014. Ductwork cleaned and serviced by ChemDry in 2024.
Active
Listed by: Real Broker LLC • Jennifer Kirsch • 618-967-9760
$285,000
1501 Woods Ln, Centralia, IL 62801
3beds
1,950sqft
Single Family Residence
Built in 1948
10 Acres Lot
$276,100 Zestimate®
$146/sqft
$-- HOA
What's special
Ranch style homeAttached half bathroomSunny sitting areaOpen layoutQuartz countertopsHighly functional drop zoneAmish-made cabinets
- 33 days
- 357
- 18
Zillow last checked:
Listing updated:
Listed by:
Jennifer Kirsch 618-967-9760,
Real Broker LLC
Source: MARIS,MLS#: 26058106 Originating MLS: Southwestern Illinois Board of REALTORS
Originating MLS: Southwestern Illinois Board of REALTORSFacts & features
Interior
Bedrooms & bathrooms
- Bedrooms: 3
- Bathrooms: 2
- Full bathrooms: 1
- 1/2 bathrooms: 1
- Main level bathrooms: 2
- Main level bedrooms: 3
Primary bedroom
- Level: Main
- Area: 256
- Dimensions: 16x16
Bedroom 2
- Level: Main
- Area: 72
- Dimensions: 9x8
Bedroom 3
- Level: Main
- Area: 99
- Dimensions: 9x11
Bathroom
- Level: Main
- Area: 64
- Dimensions: 8x8
Dining room
- Level: Main
- Area: 90
- Dimensions: 10x9
Kitchen
- Level: Main
- Area: 108
- Dimensions: 12x9
Living room
- Level: Main
- Area: 240
- Dimensions: 20x12
Mud room
- Level: Main
- Area: 132
- Dimensions: 12x11
Heating
- Baseboard, Hot Water
Cooling
- Ceiling Fan(s), Central Air
Appliances
- Included: Stainless Steel Appliance(s), Gas Range, Refrigerator
Features
- Ceiling Fan(s), Kitchen Island, Separate Dining
- Basement: Block
- Number of fireplaces: 1
- Fireplace features: Living Room, Wood Burning
Interior area
- Total structure area: 1,950
- Total interior livable area: 1,950 sqft
- Finished area above ground: 1,253
- Finished area below ground: 0
Property
Parking
- Total spaces: 2
- Parking features: Attached, Concrete, Driveway, Garage Faces Front, Gravel
- Attached garage spaces: 2
- Has uncovered spaces: Yes
Features
- Levels: One
- Exterior features: Other
Lot
- Size: 10 Acres
- Dimensions: 327 x 1311 x 328 x 1311
- Features: Back Yard, Front Yard, Level, Many Trees
Details
- Parcel number: 1416000005
- Special conditions: Standard
Construction
Type & style
- Home type: SingleFamily
- Architectural style: Ranch,Traditional
- Property subtype: Single Family Residence
Materials
- Brick, Frame, Vinyl Siding
- Roof: Architectural Shingle
Condition
- Year built: 1948
Utilities & green energy
- Electric: Ameren
- Sewer: Septic Tank
- Water: Public
- Utilities for property: Cable Available, Electricity Connected, Natural Gas Connected, Water Connected
Community & HOA
Community
- Subdivision: S Sd
HOA
- Has HOA: No
Location
- Region: Centralia
Financial & listing details
- Price per square foot: $146/sqft
- Tax assessed value: $135,876
- Annual tax amount: $2,644
- Date on market: 9/10/2026
- Cumulative days on market: 34 days
- Listing terms: Cash,Conventional,FHA,VA Loan
- Electric utility on property: Yes
Estimated market value
$276,100
$262,000 - $290,000
$1,385/mo
Price history
| Date | Event | Price |
|---|---|---|
| 10/6/2026 | Listed for sale | $285,000$146/sqft |
Source:  MARIS #26058106 Report a problem MARIS #26058106 Report a problem | ||
| 9/12/2026 | Contingent | $285,000$146/sqft |
Source: MARIS #26058106 Report a problem | ||
| 9/10/2026 | Listed for sale | $285,000+165.1%$146/sqft |
Source: MARIS #26058106 Report a problem | ||
| 10/31/2011 | Sold | $107,500$55/sqft |
Source:  MRED as distributed by MLS GRID #EB306542 Report a problem MRED as distributed by MLS GRID #EB306542 Report a problem | ||
Public tax history
| Year | Property taxes | Tax assessment |
|---|---|---|
| 2024 | $2,497 -1.1% | $45,292 +7.4% |
| 2023 | $2,524 +3% | $42,186 +10.3% |
| 2022 | $2,450 +3.4% | $38,258 +7.4% |
| 2021 | $2,370 +3.3% | $35,623 +7.4% |
| 2020 | $2,294 +2.6% | $33,161 +0.6% |
| 2019 | $2,237 -0.9% | $32,960 +0.6% |
| 2018 | $2,256 +1.7% | $32,776 +2.5% |
| 2017 | $2,218 +1.8% | $31,989 +4.4% |
| 2016 | $2,180 +11051.7% | $30,628 +6.9% |
| 2015 | $20 +5.4% | $28,640 +2.5% |
| 2012 | $19 | $27,943 |
Find assessor info on the county website
Monthly payment
Est. payment
Payment breakdown
Explore the cost of this home by adjusting the details. Changes won't be saved.Climate risks
Neighborhood: 62801
Nearby schools
Schools provided by the listing agent
- Elementary: Centralia Dist 135
- Middle: Centralia Dist 135
- High: Centralia
Source: MARIS. This data may not be complete. We recommend contacting the local school district to confirm school assignments for this home.

Similar homes
- $250,0003 bd3 ba2.3k sqft21 Crestwood Ln, Centralia, IL 62801Active
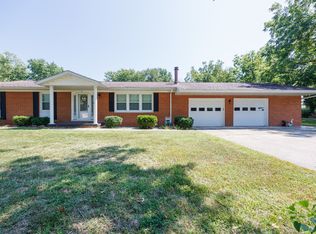 MLS ID #12744884, Cindy Quinn, QUINN REALTY AND PROPERTY MANAGEMENT GROUP. MRED as distributed by MLS GRID
 - $290,0003 bd3 ba2.4k sqft27712 W 17th Street Rd, Centralia, IL 62801Active
 MLS ID #12671275, RODNEY HAWKINS, MIDWEST FARM & LAND. MRED as distributed by MLS GRID
 - $239,0003 bd3 ba2.3k sqft2217 Mercer Farm Rd, Centralia, IL 62801Active
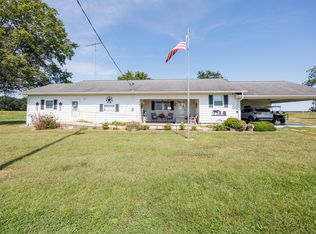 MLS ID #12760267, Cindy Quinn, QUINN REALTY AND PROPERTY MANAGEMENT GROUP. MRED as distributed by MLS GRID
 - $285,0005 bd4 ba2.3k sqft1029 E Calumet St, Centralia, IL 62801Active
 MLS ID #12774101, Tyson Coffey, Rod Snow, INC.. MRED as distributed by MLS GRID
 - $299,5004 bd2 ba2.2k sqft5820 E Copple Rd, Walnut Hill, IL 62893For Sale
 MLS ID #26052780, Colby Schrumpf, RE/MAX Alliance. MARIS
 - $319,0004 bd3 ba2.2k sqft3417 College Street Rd, Salem, IL 62881For SaleMLS ID #26047740, Caleb Lusch, Midwest Farm & Land Co. LLC. MARIS
