Escape to the country with this charming rustic barn-style home situated on approximately 8 scenic acres, offering privacy, nature, and peaceful country views. Thoughtfully updated throughout, this home blends warm rustic character with stylish modern finishes. The spacious kitchen features black soft-close cabinetry, durable butcher block countertops, a stainless farmhouse sink, and new black appliances. Beautiful wood ceilings and walls, accented by black wood beams, add warmth and character throughout the home, while stained and sealed concrete flooring adds a distinctive rustic touch in select rooms. The living room offers a large window overlooking the scenic surroundings. The completely remodeled guest bathroom features a relaxing spa tub. The primary bedroom includes hardwood flooring and a private remodeled bathroom with a new walk-in shower, vanity, and luxury vinyl tile flooring. A second bedroom also features hardwood flooring. Additional highlights include a laundry room with stackable washer and dryer and a rear mudroom offering flexible space for a home office, hobby area, or additional storage. Outside, enjoy evenings around the firepit, explore the acreage, create your own hiking or walking trails, or bring your animals and enjoy the country lifestyle. A long, gated private driveway adds to the peaceful and secluded setting. An attached 1.5-car garage provides additional storage and may offer possibilities for future living space, if desired. Whether you are looking for a private retreat, hobby property, or comfortable year-round residence, this unique home offers rustic charm, modern updates, and plenty of room to enjoy the outdoors.
Active
$244,500
2673 County Farm Rd, Salem, IL 62881
2beds
1,120sqft
Single Family Residence
Built in 2005
8 Acres Lot
$237,000 Zestimate®
$218/sqft
$-- HOA
What's special
Rustic barn-style homeExplore the acreageLong gated private drivewaySpacious kitchenStainless farmhouse sinkThoughtfully updated throughoutBlack wood beams
- 13 days
- 1,345
- 134
Likely to sell faster than
Zillow last checked:
Listing updated:
Listed by:
Lisa McKinney, GRI 618-237-4525,
C21 All Pro Real Estate
Source: MRED as distributed by MLS GRID,MLS#: 12751942
Facts & features
Interior
Bedrooms & bathrooms
- Bedrooms: 2
- Bathrooms: 2
- Full bathrooms: 2
Rooms
- Room types: Mud Room
Primary bedroom
- Features: Flooring (Hardwood), Bathroom (Full)
- Level: Main
- Area: 165 Square Feet
- Dimensions: 11X15
Bedroom 2
- Features: Flooring (Hardwood)
- Level: Main
- Area: 88 Square Feet
- Dimensions: 8X11
Kitchen
- Features: Flooring (Painted/Stained)
- Level: Main
- Area: 384 Square Feet
- Dimensions: 16X24
Laundry
- Features: Flooring (Other)
- Level: Main
- Area: 28 Square Feet
- Dimensions: 4X7
Living room
- Features: Flooring (Painted/Stained)
- Level: Main
- Area: 288 Square Feet
- Dimensions: 16X18
Mud room
- Features: Flooring (Luxury Vinyl)
- Level: Main
- Area: 88 Square Feet
- Dimensions: 8X11
Heating
- Electric
Cooling
- Electric
Features
- Basement: None
Interior area
- Total structure area: 0
- Total interior livable area: 1,120 sqft
Property
Parking
- Total spaces: 11.5
- Parking features: Yes, Attached, Garage
- Attached garage spaces: 1.5
Features
- Stories: 1
- Exterior features: Fire Pit
- Has view: Yes
Lot
- Size: 8 Acres
- Dimensions: 304x1091x312x1091
- Features: Wooded, Mature Trees, Level, Views, Sloped
Details
- Parcel number: 1231200016
- Special conditions: None
Construction
Type & style
- Home type: SingleFamily
- Architectural style: Rustic
- Property subtype: Single Family Residence
Materials
- Wood Siding
- Foundation: Block, Concrete Perimeter
- Roof: Metal
Condition
- New construction: No
- Year built: 2005
Utilities & green energy
- Sewer: Aerobic Septic
- Water: Public
Community & HOA
HOA
- Services included: None
Location
- Region: Salem
Financial & listing details
- Price per square foot: $218/sqft
- Tax assessed value: $102,450
- Annual tax amount: $2,228
- Date on market: 9/4/2026
- Ownership: Fee Simple
Estimated market value
$237,000
$225,000 - $249,000
$1,348/mo
Price history
| Date | Event | Price |
|---|---|---|
| 9/4/2026 | Listed for sale | $244,500$218/sqft |
Source:  MRED as distributed by MLS GRID #12751942 Report a problem MRED as distributed by MLS GRID #12751942 Report a problem | ||
Public tax history
| Year | Property taxes | Tax assessment |
|---|---|---|
| 2024 | $2,093 +0.2% | $34,150 +7% |
| 2023 | $2,088 +29.8% | $31,920 +10% |
| 2022 | $1,608 +4.1% | $29,020 +7% |
| 2021 | $1,545 +4% | $27,130 +7% |
| 2020 | $1,486 +2.2% | $25,360 |
| 2019 | $1,454 +78.5% | $25,360 +51.9% |
| 2018 | $815 +1% | $16,700 +2% |
| 2017 | $807 +0.6% | $16,370 +4% |
| 2016 | $802 +10546.5% | $15,740 |
| 2015 | $8 +2.3% | $15,740 +1.9% |
| 2012 | $7 +1.7% | $15,440 |
| 2011 | $7 -99% | $15,440 -2% |
| 2010 | $704 -1.2% | $15,760 |
| 2009 | $713 | $15,760 |
Find assessor info on the county website
Monthly payment
Est. payment
Payment breakdown
Explore the cost of this home by adjusting the details. Changes won't be saved.Climate risks
Neighborhood: 62881
Nearby schools
Schools provided by the listing agent
- High: Salem Community High School
- District: 111
Source: MRED as distributed by MLS GRID. This data may not be complete. We recommend contacting the local school district to confirm school assignments for this home.
Similar homes
- $210,0003 bd2 ba1.4k sqft102 Lamar Dr, Salem, IL 62881New
 MLS ID #12763194, SIRETHA HOWE, MIDWEST FARM & LAND. MRED as distributed by MLS GRID
 - $185,0003 bd2 ba1.2k sqft139 Fielder Dr, Salem, IL 62881New
 MLS ID #12759092, Krista Doolen, Equity Realty Group. MRED as distributed by MLS GRID
 - $205,0003 bd2 ba1.4k sqft742 N Reel Ave, Salem, IL 62881New
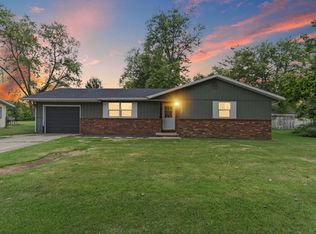 MLS ID #12758644, Jacqueline Ice, Equity Realty Group. MRED as distributed by MLS GRID
 - $199,9003 bd1 ba1.2k sqft1001 Medlin Rd, Centralia, IL 62801New
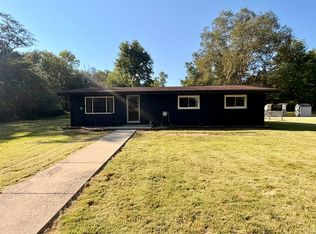 MLS ID #12760106, Emily Toennies, Rod Snow, INC.. MRED as distributed by MLS GRID
 - $150,0002 bd2 ba1.4k sqft7572 State Route 161 Ext, Iuka, IL 62849For Sale
 MLS ID #26060484, Chad Wilkins, Real Broker LLC. MARIS
