Situated on 3.25 acres just outside of Sandoval, this 1.5 story Dutch Colonial style home offers space, character, and plenty of potential. Currently tenant occupied, this home is set up as a 3 bedroom, 2 bathroom with additional sleeping spaces upstairs and in the finished basement, offering flexibility for a variety of living arrangements. Built in the 1930's, the home features unique millwork, custom built-in glass cases, and details that reflect the character of the era. With some vision and restoration, this property could be brought back to its original beauty. The dry finished basement includes a kitchenette along with additional living and sleeping space that could work well for entertaining, guests, or extended family. Outside, you'll find a 25x20 detached garage, a 60x70 pole building that needs some interior work, a 30x34 barn with a 15x34 lean-to on the back side, and a 12x16 utility shed. Conveniently located along US Hwy 50, this property offers acreage, multiple outbuildings, and plenty of possibilities.
Active
$260,000
5175 Us Highway 51, Sandoval, IL 62882
2beds
1,626sqft
Single Family Residence
Built in 1930
3.25 Acres Lot
$-- Zestimate®
$160/sqft
$-- HOA
What's special
Finished basementMultiple outbuildingsDry finished basementUnique millworkCustom built-in glass cases
- 140 days
- 114
- 8
Zillow last checked:
Listing updated:
Listed by:
MELISSA JARRELL 618-927-6342,
Equity Realty Group
Source: MRED as distributed by MLS GRID,MLS#: 12658424
Facts & features
Interior
Bedrooms & bathrooms
- Bedrooms: 2
- Bathrooms: 2
- Full bathrooms: 2
Rooms
- Room types: Office
Primary bedroom
- Features: Flooring (Hardwood)
- Level: Second
- Area: 176 Square Feet
- Dimensions: 11X16
Bedroom 2
- Features: Flooring (Hardwood)
- Level: Second
- Area: 121 Square Feet
- Dimensions: 11X11
Dining room
- Features: Flooring (Hardwood)
- Level: Main
- Area: 121 Square Feet
- Dimensions: 11X11
Family room
- Features: Flooring (Ceramic Tile)
- Level: Basement
- Area: 230 Square Feet
- Dimensions: 23X10
Kitchen
- Features: Kitchen (Galley), Flooring (Hardwood)
- Level: Main
- Area: 77 Square Feet
- Dimensions: 11X7
Living room
- Features: Flooring (Carpet)
- Level: Main
- Area: 220 Square Feet
- Dimensions: 20X11
Office
- Features: Flooring (Carpet)
- Level: Main
- Area: 108 Square Feet
- Dimensions: 9X12
Heating
- Propane, Forced Air
Cooling
- Central Air
Appliances
- Included: Range, Refrigerator, Gas Water Heater
- Laundry: Gas Dryer Hookup
Features
- 1st Floor Full Bath, Built-in Features, High Ceilings
- Flooring: Hardwood
- Doors: French Doors
- Basement: Finished,Rec/Family Area,Sleeping Area,Storage Space,Partial
- Number of fireplaces: 1
- Fireplace features: Wood Burning, Living Room
Interior area
- Total structure area: 600
- Total interior livable area: 1,626 sqft
- Finished area below ground: 600
Property
Parking
- Total spaces: 2
- Parking features: Gravel, No Garage, Yes, Garage Owned, Detached, Garage
- Garage spaces: 2
Accessibility
- Accessibility features: No Disability Access
Features
- Stories: 1.5
- Patio & porch: Porch
Lot
- Size: 3.25 Acres
- Dimensions: 355x400
- Features: Mature Trees, Level
Details
- Additional structures: Workshop, Barn(s), Outbuilding, Garage(s)
- Parcel number: 0532200010
- Special conditions: None
- Other equipment: TV-Dish
Construction
Type & style
- Home type: SingleFamily
- Architectural style: Dutch Colonial
- Property subtype: Single Family Residence
Materials
- Vinyl Siding
- Foundation: Block
- Roof: Asphalt
Condition
- New construction: No
- Year built: 1930
Utilities & green energy
- Sewer: Septic Tank
- Water: Public
- Utilities for property: Cable Available
Community & HOA
HOA
- Services included: None
Location
- Region: Sandoval
Financial & listing details
- Price per square foot: $160/sqft
- Tax assessed value: $136,680
- Annual tax amount: $3,145
- Date on market: 5/28/2026
- Ownership: Fee Simple
Estimated market value
Not available
Estimated sales range
Not available
Not available
Price history
| Date | Event | Price |
|---|---|---|
| 5/28/2026 | Price change | $260,000-21.2%$160/sqft |
Source:  MRED as distributed by MLS GRID #12658424 Report a problem MRED as distributed by MLS GRID #12658424 Report a problem | ||
| 10/8/2024 | Listed for sale | $330,000+37.6%$203/sqft |
Source:  MARIS #24063620 Report a problem MARIS #24063620 Report a problem | ||
| 4/23/2024 | Listing removed | -- |
Source: MARIS #23063667 Report a problem | ||
| 11/4/2023 | Listing removed | $239,900$148/sqft |
Source: MARIS #23063667 Report a problem | ||
| 10/23/2023 | Listed for sale | $239,900+20.3%$148/sqft |
Source: MARIS #23063667 Report a problem | ||
| 10/30/2021 | Listing removed | -- |
Source: MARIS #21055298 Report a problem | ||
| 9/1/2021 | Price change | $199,500-27.5%$123/sqft |
Source: MARIS #21055298 Report a problem | ||
| 8/3/2021 | Listed for sale | $275,000$169/sqft |
Source: MARIS #21055298 Report a problem | ||
| 5/7/2021 | Listing removed | -- |
Source: MARIS #20082578 Report a problem | ||
| 11/12/2020 | Listed for sale | $275,000-1.3%$169/sqft |
Source: Real Broker LLC #20082578 Report a problem | ||
| 11/16/2018 | Listing removed | $278,500$171/sqft |
Source: Keller Williams Marquee #18044787 Report a problem | ||
| 7/20/2018 | Price change | $278,500-6.7%$171/sqft |
Source: Keller Williams Marquee #18044787 Report a problem | ||
| 6/12/2018 | Listed for sale | $298,500+273.1%$184/sqft |
Source: Keller Williams Marquee #18044787 Report a problem | ||
| 5/20/2016 | Sold | $80,000-32.8%$49/sqft |
Source: MRED as distributed by MLS GRID #EB400338 Report a problem | ||
| 4/20/2016 | Price change | $119,000-14.4%$73/sqft |
Source: Rod Snow Real Estate #4410863 Report a problem | ||
| 3/31/2016 | Price change | $139,000-13.1%$85/sqft |
Source: Rod Snow Real Estate #4410863 Report a problem | ||
| 11/17/2015 | Price change | $159,900-11.1%$98/sqft |
Source: ROD SNOW REAL ESTATE #4410863 Report a problem | ||
| 7/25/2015 | Listed for sale | $179,900$111/sqft |
Source: ROD SNOW REAL ESTATE #4410863 Report a problem | ||
Public tax history
| Year | Property taxes | Tax assessment |
|---|---|---|
| 2024 | $3,145 +0.2% | $45,560 +7% |
| 2023 | $3,137 +5.7% | $42,580 +10% |
| 2022 | $2,968 -1.9% | $38,700 +7% |
| 2021 | $3,027 +1.1% | $36,170 +7% |
| 2020 | $2,993 +2% | $33,800 |
| 2019 | $2,933 -0.7% | $33,800 +4.3% |
| 2018 | $2,952 -10.1% | $32,400 -9.6% |
| 2017 | $3,284 -0.5% | $35,850 +4% |
| 2016 | $3,300 +14368.4% | $34,470 |
| 2015 | $23 +1.3% | $34,470 +2% |
| 2012 | $23 -2.3% | $33,790 |
| 2011 | $23 -99% | $33,790 -2% |
| 2010 | $2,295 -9.1% | $34,480 -5.5% |
| 2009 | $2,523 | $36,500 |
Find assessor info on the county website
Monthly payment
Est. payment
Payment breakdown
Explore the cost of this home by adjusting the details. Changes won't be saved.Climate risks
Neighborhood: 62882
Nearby schools
Schools provided by the listing agent
- Elementary: Sandoval Elementary School
- Middle: Sandoval Jr/Sr High School
- High: Sandoval Jr/Sr High School
- District: 501
Source: MRED as distributed by MLS GRID. This data may not be complete. We recommend contacting the local school district to confirm school assignments for this home.
Similar homes
- $--3 bd1 ba1.5k sqft3402 Blaine Ln, Salem, IL 62881Auction
 Auction.com 2
 - $154,9003 bd1 ba1.8k sqft2769 Old 51 Rd, Sandoval, IL 62882Active
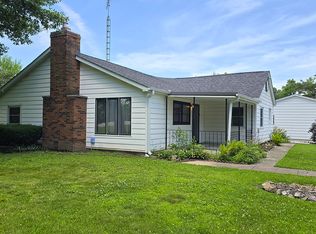 MLS ID #12691555, Judith Griffin, Coldwell Banker Allen & Geary. MRED as distributed by MLS GRID
 - $240,0002 bd2 ba1.5k sqft18819 Maple St, Carlyle, IL 62231For Sale By Owner
- $200,0003 bd2 ba1.7k sqft20040 Boulder Rd, Boulder, IL 62231For Sale
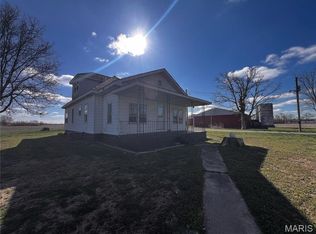
 MLS ID #26019017, Chad Wilkins, Real Broker LLC. MARIS
 - $225,0002 bd1 ba1.4k sqft18812 Mary Jane Ln, Carlyle, IL 62231For SaleMLS ID #26066030, Mitchell A Cain, Real Broker LLC. MARIS
- $285,0003 bd2 ba1.9k sqft1501 Woods Ln, Centralia, IL 62801For SaleMLS ID #26058106, Jennifer Kirsch, Real Broker LLC. MARIS
- $319,0004 bd2 ba2.3k sqft9 Teal Dr, Shattuc, IL 62231For SaleMLS ID #26026354, Cindy Johnson, Strano & Associates. MARIS
- $319,0004 bd3 ba2.2k sqft3417 College Street Rd, Salem, IL 62881For SaleMLS ID #26047740, Caleb Lusch, Midwest Farm & Land Co. LLC. MARIS
- $299,5004 bd2 ba2.2k sqft5820 E Copple Rd, Walnut Hill, IL 62893For SaleMLS ID #26052780, Colby Schrumpf, RE/MAX Alliance. MARIS
