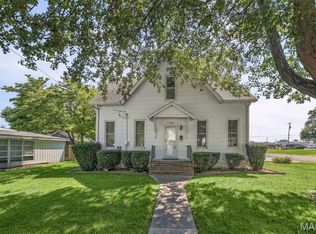
Here is a rare find in an early 1900's 1.5 story home that has 5 bedrooms, 3 bathrooms, it's been totally gutted, remodeled, with a brand-new basement. Don't let the 5 bedrooms scare you away because it's an older home. They made the most out of all the space that this model could provide. It flows very well as you tour or do your everyday living. Through the front door you are welcomed with a nice sized living room and views of the long island eat in kitchen. Appliances were all new with the remodel and the house was put on the market for the first sale after the remodel in January of 2024. So, there shouldn't be any worries with them for a while. The first bedroom is on the main floor. While some buyers may make that a common room. Most would end up making it the primary bedroom. Upstairs you get bedrooms two & three plus the half bath. Let's not forget some unique storage places to get the most of that floor-level space. Downstairs you get bedrooms four and five. Both rooms are nice sized and could make a second living room or whatever your needs may be. The third bathroom is a shower only and is in the basement as well. The sellers have also decided to leave the washer and dryer in the laundry area. They bought them after they purchased the house so just over two years old, they should have plenty of running time as well. Outside the home wins your heart with its charm. Corner lot, road on two sides, alley on a third side, detached garage with newer garage door, & a nice sized patio just out the kitchen sliding door. Just one block off the main road in Trenton makes this one an easy spot to come and go. Short distance to the post office, a gym, numerous restaurants, bars, banks, and more. The Grade school is just a couple blocks away, as well. Come have a tour of a house that blends old world size with modern updates. Like the tankless water heater or basement with current era stairs.
Active
Listed by: Strano & Associates • Jay L Kehrer • 618-670-2422
$295,000
120 E 1st St, Trenton, IL 62293
5beds
2,046sqft
Single Family Residence
Built in 1910
6,908 Square Feet Lot
$286,300 Zestimate®
$144/sqft
$-- HOA
What's special
Road on two sidesCorner lotUnique storage placesBrand-new basement
- 30 days
- 608
- 27
Zillow last checked:
Listing updated:
Listed by:
Jay L Kehrer 618-670-2422,
Strano & Associates
Source: MARIS,MLS#: 26049785 Originating MLS: Southwestern Illinois Board of REALTORS
Originating MLS: Southwestern Illinois Board of REALTORSFacts & features
Interior
Bedrooms & bathrooms
- Bedrooms: 5
- Bathrooms: 3
- Full bathrooms: 2
- 1/2 bathrooms: 1
- Main level bathrooms: 1
- Main level bedrooms: 1
Heating
- Natural Gas
Cooling
- Central Air
Appliances
- Included: Dishwasher, Disposal, Dryer, Microwave, Gas Oven, Refrigerator, Washer, Tankless Water Heater
- Laundry: In Basement
Features
- Basement: Full
- Has fireplace: No
Interior area
- Total structure area: 2,046
- Total interior livable area: 2,046 sqft
- Finished area above ground: 1,211
- Finished area below ground: 835
Property
Parking
- Total spaces: 1
- Parking features: Garage
- Garage spaces: 1
Features
- Levels: One and One Half
Lot
- Size: 6,908 Square Feet
- Features: Corner Lot
Details
- Parcel number: 050520166001
- Special conditions: Standard
Construction
Type & style
- Home type: SingleFamily
- Architectural style: Other
- Property subtype: Single Family Residence
Materials
- Vinyl Siding
Condition
- Year built: 1910
Utilities & green energy
- Electric: Ameren
- Sewer: Public Sewer
- Water: Public
- Utilities for property: Cable Available
Community & HOA
Community
- Subdivision: William Lewis 1st Add
HOA
- Has HOA: No
Location
- Region: Trenton
Financial & listing details
- Price per square foot: $144/sqft
- Tax assessed value: $213,000
- Annual tax amount: $4,759
- Date on market: 8/8/2026
- Cumulative days on market: 50 days
- Listing terms: Cash,Conventional,FHA,USDA Loan,VA Loan
Estimated market value
$286,300
$272,000 - $301,000
$2,252/mo
Price history
| Date | Event | Price |
|---|---|---|
| 8/8/2026 | Listed for sale | $295,000-1.7%$144/sqft |
Source:  MARIS #26049785 Report a problem MARIS #26049785 Report a problem | ||
| 7/23/2026 | Listing removed | $300,000$147/sqft |
Source: MARIS #26040967 Report a problem | ||
| 7/3/2026 | Listed for sale | $300,000+9.1%$147/sqft |
Source: MARIS #26040967 Report a problem | ||
| 6/7/2024 | Sold | $275,000$134/sqft |
Source: MARIS #24002376 Report a problem | ||
| 3/2/2024 | Pending sale | $275,000$134/sqft |
Source: MARIS #24002376 Report a problem | ||
| 1/19/2024 | Listed for sale | $275,000+1471.4%$134/sqft |
Source: MARIS #24002376 Report a problem | ||
| 6/29/2021 | Sold | $17,500-30%$9/sqft |
Source: Public Record Report a problem | ||
| 9/4/2015 | Sold | $25,000-40.3%$12/sqft |
Source: MARIS #4402764 Report a problem | ||
| 8/11/2015 | Pending sale | $41,900$20/sqft |
Source: COLDWELL BANKER BROWN REALTORS - O'FALLON #4402764 Report a problem | ||
| 8/4/2015 | Listed for sale | $41,900-27.1%$20/sqft |
Source: COLDWELL BANKER BROWN REALTORS - O'FALLON #4402764 Report a problem | ||
| 5/20/2015 | Listing removed | $57,500$28/sqft |
Source: COLDWELL BANKER BROWN REALTORS - O'FALLON #4402764 Report a problem | ||
| 3/30/2015 | Price change | $57,500-12.7%$28/sqft |
Source: COLDWELL BANKER BROWN REALTORS - O'FALLON #4402764 Report a problem | ||
| 3/5/2015 | Listed for sale | $65,900$32/sqft |
Source: COLDWELL BANKER BROWN REALTORS - O'FALLON #4402764 Report a problem | ||
Public tax history
| Year | Property taxes | Tax assessment |
|---|---|---|
| 2024 | $4,759 +510% | $71,000 +525% |
| 2023 | $780 -12.1% | $11,360 -9.6% |
| 2022 | $887 -28.4% | $12,570 -25.9% |
| 2021 | $1,239 +1.4% | $16,960 +4% |
| 2020 | $1,221 +0.5% | $16,310 |
| 2019 | $1,215 +19.9% | $16,310 +29.5% |
| 2017 | $1,013 +0.5% | $12,590 |
| 2016 | $1,008 | $12,590 |
| 2015 | -- | $12,590 -2.2% |
| 2013 | $127 | $12,870 |
| 2012 | $127 | $12,870 -4.4% |
| 2011 | -- | $13,461 |
| 2009 | -- | $13,461 |
Find assessor info on the county website
Monthly payment
Est. payment
Payment breakdown
Explore the cost of this home by adjusting the details. Changes won't be saved.Climate risks
Neighborhood: 62293
Nearby schools
Schools provided by the listing agent
- Elementary: Wesclin Dist 3
- Middle: Wesclin Dist 3
- High: Wesclin
Source: MARIS. This data may not be complete. We recommend contacting the local school district to confirm school assignments for this home.

Similar homes
- $330,0005 bd4 ba2.9k sqft320 N Jefferson St, Trenton, IL 62293For Sale

 MLS ID #26037279, Alicia Howard, Real Broker LLC. MARIS
 - $160,0003 bd1 ba1.8k sqft118 S Cedar St, Trenton, IL 62293For Sale
 MLS ID #26048995, Julie J Jones-Kloeckner, Cole Jones Group with Elevate Illinois Realty. MARIS
 - $330,0003 bd3 ba2.3k sqft1 Tanbark Dr, New Baden, IL 62265For Sale
 MLS ID #26037130, Kara Fitterer, Berkshire Hathaway HomeServices Select Properties. MARIS
 - $279,9004 bd2 ba2.7k sqft35 Harmon Dr, Lebanon, IL 62254For Sale
 MLS ID #26048626, Louie E McCoy, Keller Williams Marquee. MARIS
 - $279,9003 bd2 ba1.9k sqft1202 Belleville St, Lebanon, IL 62254For SaleMLS ID #26029424, Lacey G Dore, Re/Max Signature Properties. MARIS
- $275,0003 bd3 ba1.5k sqft413 N Vine St, O'Fallon, IL 62269For SaleMLS ID #26052964, Shawna Holtman, Keller Williams Pinnacle. MARIS
- $299,9003 bd2 ba1.4k sqft216 Brian Dr, Swansea, IL 62226For SaleMLS ID #26054793, Erica L Timko, Keller Williams Marquee. MARIS
- $289,9004 bd3 ba1.5k sqft506 E Washington St, O'Fallon, IL 62269For SaleMLS ID #26037694, Whitney Wisnasky-Bettorf, Red Door Realty Group Inc. MARIS
- $290,0003 bd3 ba2.1k sqft9 Lou Juan Dr, Glen Carbon, IL 62034For SaleMLS ID #26047362, Elizabeth J Hellrung, Coldwell Banker Brown Realtors. MARIS
- $285,0003 bd3 ba1.7k sqft203 Meadow Dr, Troy, IL 62294For SaleMLS ID #26055087, Karen L McConnell, RE/MAX Alliance. MARIS
- $275,0003 bd2 ba1.2k sqft9785 Ridge Heights Rd, Fairview Heights, IL 62208For SaleMLS ID #26054194, Rob L Cole, Judy Dempcy Homes Powered by KW Pinnacle. MARIS
- $279,9004 bd3 ba2k sqft44 Berwin Grn, Maryville, IL 62062For SaleMLS ID #26051234, Allison G Hansen, RE/MAX Alliance. MARIS
- $329,4003 bd3 ba1.9k sqft10009 Patriot Dr, Breese, IL 62230For SaleMLS ID #26038177, Shannon Scott, Keller Williams Marquee. MARIS
- $319,9003 bd3 ba2k sqft1013 S Walnut St, O'Fallon, IL 62269For SaleMLS ID #26052682, Tristan Reising, Mustard Seed Realty. MARIS
- $326,5004 bd3 ba2.7k sqft4826 Cedar Spring Dr, Highland, IL 62249For SaleMLS ID #26041461, Sarah Miller, Coldwell Banker Brown Realtors. MARIS
- $325,0004 bd2 ba2.2k sqft1508 Progress Ln, Belleville, IL 62221For SaleMLS ID #26053697, Toni Lucas, Worth Clark Realty. MARIS
- $315,0004 bd3 ba2.2k sqft15 Moonglow Dr, Belleville, IL 62221For SaleMLS ID #26036591, Julie J Jones-Kloeckner, Cole Jones Group with Elevate Illinois Realty. MARIS
- $400,0003 bd3 ba2.2k sqft6490 Timber Lane Dr, Mascoutah, IL 62258For SaleMLS ID #26048530, Caleb A Davis, Keller Williams Marquee. MARIS
- $350,0004 bd3 ba1.8k sqft300 Olyvia Dr, Saint Jacob, IL 62281For SaleMLS ID #26052341, Christina J Schmitz, RE/MAX Alliance. MARIS
- $273,0002 bd2 ba2.6k sqft204 Marilyn Dr, O'Fallon, IL 62269For SaleMLS ID #26046343, Janet M Freed, Re/Max Signature Properties. MARIS
