Welcome home to the space, style, and lifestyle you've been searching for! Built in 2015 and perfectly positioned at the end of a quiet street, this beautifully updated two-story offers modern living with room to grow, incredible outdoor space, and views of open ground and a peaceful pond—all with NO HOA!
From the moment you arrive, you'll appreciate the charming covered front porch, impressive curb appeal, and the oversized side-entry garage complemented by an expansive driveway with plenty of room for multiple vehicles, guests, trailers, recreational equipment, or your next weekend adventure.
Inside, the bright open-concept main level was designed for everyday living and effortless entertaining. Gather around the cozy fireplace in the spacious living room before flowing into the stunning custom kitchen featuring a large center island, pantry, modern cabinetry, abundant workspace, and views of the fenced backyard. Whether you're hosting friends for the big game, meal prepping for the week, or enjoying a quiet evening at home, this kitchen is truly the heart of the home. Step outside to an oversized patio complete with a fire pit—ready for summer BBQs, fall bonfires, and evenings under the stars.
Upstairs, you'll discover a spacious landing enhanced with custom millwork that creates the perfect flex space for a small reading nook, at home work station or displaying your memorabilia elegantly. The primary suite is exceptionally sized and feels like a true retreat, featuring an incredible walk-in closet and a beautifully appointed ensuite bath with a spa-inspired glass-enclosed shower. The additional fireplace mantal decor piece adds a touch of style and creates a cozy space for you! Two additional generously sized bedrooms provide excellent closet space large enough to accomodate a make-up vanity, a safe and more. That's not all, a well-designed color drentch full bath with spa like shower and storage is the icing on the cake!
The unfinished lower level offers endless possibilities with a convenient second secure garage entrance stair case with side door — ideal for future expansion, hobbies, storage, fitness space, or creating the custom lower level you've always envisioned.
The oversized attached garage isn't just for parking—it offers outstanding space for a maybe workshop, home gym, additional storage, or all the toys that come with an active lifestyle.
Located in the welcoming community of Breese, you'll enjoy the charm of small-town living with outstanding local parks, community events, restaurants, and schools while maintaining excellent access to everyday conveniences. Commuting is simple with quick access to major highways, approximately 35-40 minutes to Scott Air Force Base, and convenient drives to the Metro East and St. Louis region. Clinton County is known for its strong sense of community, beautiful countryside, and exceptional quality of life—making it one of Southern Illinois' most desirable places to call home.
If you've been waiting for a home that checks every box—modern construction, generous living space, oversized garage, incredible outdoor entertaining areas, privacy, scenic views, and no monthly HOA fees—this is the one you've been waiting for.
Welcome home to 10009 Patriot Drive. Your next chapter starts here.
Active
Listed by: Keller Williams Marquee • Shannon Scott
$340,000
10009 Patriot Dr, Breese, IL 62230
3beds
1,998sqft
:
Get pre-qualified$2,329/mo
Single Family Residence
Built in 2015
10,454 Square Feet Lot
$322,900 Zestimate®
$170/sqft
$-- HOA
What's special
Modern cabinetryScenic viewsBeautifully updated two-storyLarge center islandImpressive curb appealBright open-concept main levelGenerous living space
- 23 days |
- 577 |
- 18 |
Zillow last checked:
Listing updated:
Listed by:
Shannon Scott 618-339-6001,
Keller Williams Marquee
Source: MARIS,MLS#: 26038177 Originating MLS: Southwestern Illinois Board of REALTORS
Originating MLS: Southwestern Illinois Board of REALTORSFacts & features
Interior
Bedrooms & bathrooms
- Bedrooms: 3
- Bathrooms: 3
- Full bathrooms: 2
- 1/2 bathrooms: 1
- Main level bathrooms: 1
Primary bedroom
- Features: Floor Covering: Luxury Vinyl Plank
- Level: Second
- Area: 255
- Dimensions: 17x15
Bedroom
- Features: Floor Covering: Luxury Vinyl Plank
- Level: Second
- Area: 168
- Dimensions: 12x14
Bedroom
- Features: Floor Covering: Carpeting
- Level: Second
- Area: 272
- Dimensions: 17x16
Primary bathroom
- Features: Floor Covering: Ceramic Tile
- Level: Second
- Area: 96
- Dimensions: 12x8
Bathroom
- Features: Floor Covering: Luxury Vinyl Plank
- Level: Main
- Area: 24
- Dimensions: 6x4
Bathroom
- Features: Floor Covering: Luxury Vinyl Plank
- Level: Second
- Area: 55
- Dimensions: 11x5
Basement
- Description: Basement
- Features: Floor Covering: Concrete
- Level: Lower
- Area: 578
- Dimensions: 34x17
Kitchen
- Features: Floor Covering: Luxury Vinyl Plank
- Level: Main
- Area: 238
- Dimensions: 14x17
Laundry
- Features: Floor Covering: Ceramic Tile
- Level: Second
- Area: 42
- Dimensions: 7x6
Living room
- Features: Floor Covering: Luxury Vinyl Plank
- Level: Main
- Area: 357
- Dimensions: 21x17
Storage
- Description: Primary BR Closet
- Features: Floor Covering: Luxury Vinyl Plank
- Level: Second
- Area: 96
- Dimensions: 12x8
Heating
- Forced Air, Natural Gas
Cooling
- Central Air, Electric
Appliances
- Included: Portable Dishwasher, Microwave, Free-Standing Electric Range, Refrigerator
- Laundry: 2nd Floor, Gas Dryer Hookup
Features
- Custom Cabinetry, Double Vanity, Eat-in Kitchen, Kitchen Island, Kitchen/Dining Room Combo, Shower
- Basement: Concrete,Sump Pump,Unfinished,Walk-Up Access
- Number of fireplaces: 1
- Fireplace features: Living Room
Interior area
- Total structure area: 1,998
- Total interior livable area: 1,998 sqft
- Finished area above ground: 1,998
- Finished area below ground: 0
Video & virtual tour
Property
Parking
- Total spaces: 2
- Parking features: Additional Parking, Attached, Garage, Garage Door Opener, Garage Faces Side, Oversized
- Attached garage spaces: 2
Features
- Levels: Two
- Patio & porch: Front Porch, Patio
- Exterior features: Fire Pit, Lighting, Rain Gutters
- Fencing: Back Yard,Fenced,Gate,Vinyl
- Has view: Yes
- View description: Neighborhood, Pasture, Pond
- Water view: Pond
Lot
- Size: 10,454 Square Feet
- Dimensions: 80 x 130 x 80 x 130
- Features: Back Yard, Level
Details
- Parcel number: 060614102015
- Special conditions: Standard
Construction
Type & style
- Home type: SingleFamily
- Architectural style: Traditional
- Property subtype: Single Family Residence
Materials
- Brick Veneer, Vinyl Siding
- Foundation: Concrete Perimeter
- Roof: Architectural Shingle
Condition
- Updated/Remodeled
- New construction: No
- Year built: 2015
Utilities & green energy
- Electric: Ameren
- Sewer: Public Sewer
- Water: Public
- Utilities for property: Cable Connected, Electricity Connected, Natural Gas Connected, Phone Available, Sewer Connected, Water Connected
Community & HOA
Community
- Subdivision: Lincoln Village
HOA
- Has HOA: No
Location
- Region: Breese
Financial & listing details
- Price per square foot: $170/sqft
- Tax assessed value: $255,390
- Annual tax amount: $2,718
- Date on market: 7/3/2026
- Cumulative days on market: 23 days
- Listing terms: Cash,Conventional,FHA,USDA Loan,VA Loan
- Electric utility on property: Yes
Estimated market value
$322,900
$307,000 - $339,000
$2,626/mo
Price history
| Date | Event | Price |
|---|---|---|
| 7/3/2026 | Listed for sale | $340,000+13.4%$170/sqft |
Source:  MARIS #26038177 Report a problem MARIS #26038177 Report a problem | ||
| 5/29/2024 | Sold | $299,900-4.8%$150/sqft |
Source: MARIS #24010749 Report a problem | ||
| 4/19/2024 | Contingent | $314,900$158/sqft |
Source: MARIS #24010749 Report a problem | ||
| 3/31/2024 | Price change | $314,900-4.3%$158/sqft |
Source: MARIS #24010749 Report a problem | ||
| 3/2/2024 | Listed for sale | $329,000$165/sqft |
Source: MARIS #24010749 Report a problem | ||
| 2/18/2024 | Listing removed | -- |
Source: Owner Report a problem | ||
| 1/19/2024 | Listed for sale | $329,000+56.9%$165/sqft |
Source: MARIS #24003166 Report a problem | ||
| 10/19/2015 | Sold | $209,729$105/sqft |
Source: MARIS #4415135 Report a problem | ||
Public tax history
| Year | Property taxes | Tax assessment |
|---|---|---|
| 2024 | $2,718 -49.7% | $85,130 +6% |
| 2023 | $5,400 +10% | $80,310 +10% |
| 2022 | $4,908 +0.8% | $73,010 +5% |
| 2021 | $4,868 +2.1% | $69,540 +4% |
| 2020 | $4,767 +1.8% | $66,860 |
| 2019 | $4,683 -6.7% | $66,860 |
| 2017 | $5,021 +0.7% | $66,860 |
| 2016 | $4,984 | $66,860 |
Find assessor info on the county website
Monthly payment
Est. payment
Payment breakdown
Explore the cost of this home by adjusting the details. Changes won't be saved.Climate risks
Neighborhood: 62230
Nearby schools
GreatSchools rating
- 9/10Breese Elementary SchoolGrades: 3-8Distance: 0.7 mi
- 8/10Central Community High SchoolGrades: 9-12Distance: 2.7 mi
- NABeckemeyer Elementary SchoolGrades: PK-2Distance: 4.6 mi
Schools provided by the listing agent
- Elementary: Breese Dist 12
- Middle: Breese Dist 12
- High: Breese
Source: MARIS. This data may not be complete. We recommend contacting the local school district to confirm school assignments for this home.
- $1603 bd4 ba2.4k sqft10005 Patriot Dr, Breese, IL 62230Off Market
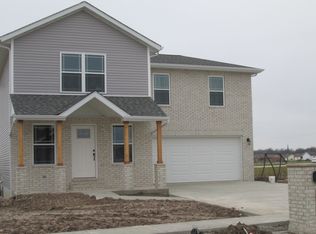
- $388,2003 bd3 ba1.8k sqft13879 Patriot Dr, Breese, IL 62230Off Market

- $320,9003 bd2 ba1.6k sqft10005 Patriot Dr, Breese, IL 62230Off Market
- $319,3003 bd2 ba1.5k sqft10001 Patriot Dr, Breese, IL 62230Off Market
- $336,2003 bd2 ba1.5k sqft10010 Liberty Ct, Breese, IL 62230Off Market
- $49,5000.31 Acres10008 Liberty Ct, Breese, IL 62230Off Market
- $300,1003 bd2 ba1.4k sqft10012 Patriot Dr, Breese, IL 62230Off Market
- $285,0003 bd2 ba1.4k sqft10006 Patriot Dr, Breese, IL 62230Sold
A local agent can set up tours, give advice and negotiate with sellers.
Similar homes
- $339,0003 bd3 ba2.3k sqft1 Tanbark Dr, New Baden, IL 62265For Sale

 MLS ID #26037130, Kara Fitterer, Berkshire Hathaway HomeServices Select Properties. MARIS
 - $339,9003 bd3 ba2.3k sqft125 Warren Mnr Unit B, Highland, IL 62249For Sale
 MLS ID #26046471, Monny K Sandifer, Coldwell Banker Brown Realtors. MARIS
 - $259,9002 bd1 ba1.2k sqft210 N Elm St, Breese, IL 62230For Sale
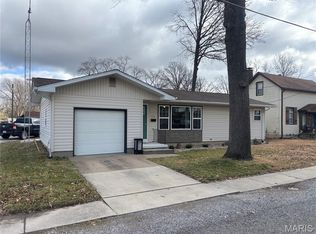 MLS ID #26001571, Kaleb Kues, Kues Bros. Realty, Ltd.. MARIS
 - $199,9004 bd1 ba2.2k sqft655 N 8th St, Breese, IL 62230For Sale
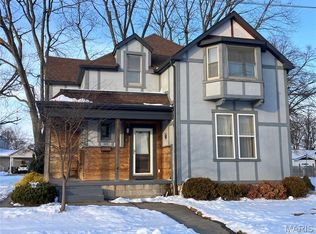 MLS ID #26005689, John M Kues, Kues Bros. Realty, Ltd.. MARIS
 - $399,9003 bd2 ba2.1k sqft6462 Timber Lane Dr, Mascoutah, IL 62258For SaleMLS ID #26048648, Carl Henrichs, Equity Realty Group, LLC. MARIS
- $220,0003 bd2 ba2.2k sqft851 11th St, Carlyle, IL 62231NewMLS ID #12721048, JAMES SWARTZLANDER, MIDWEST FARM & LAND. MRED as distributed by MLS GRID
- $175,0003 bd2 ba1.3k sqft889 N 1st St, Breese, IL 62230For SaleMLS ID #25071373, Cheryl L Johnson, Strano & Associates. MARIS
- $335,0004 bd3 ba2.3k sqft102 Irene Dr, Saint Jacob, IL 62281For SaleMLS ID #26046603, Payton Blaylock, Real Broker LLC. MARIS
- $339,0005 bd4 ba2.9k sqft320 N Jefferson St, Trenton, IL 62293For SaleMLS ID #26037279, Alicia Howard, Real Broker LLC. MARIS
- $329,0004 bd3 ba2.7k sqft4826 Cedar Spring Dr, Highland, IL 62249For SaleMLS ID #26041461, Sarah Miller, Coldwell Banker Brown Realtors. MARIS
- $412,9003 bd3 ba2.1k sqft716 Wedgewood Ln, Trenton, IL 62293For SaleMLS ID #26019642, Ed Kleber, Equity Realty Group, LLC. MARIS
- $250,0003 bd2 ba1.4k sqft3535 Pierland Dr, Pocahontas, IL 62275For SaleMLS ID #26047662, Sheila Riggs, Keller Williams Marquee. MARIS
- $389,9003 bd3 ba1.8k sqft315 Pin Oak St, Trenton, IL 62293For SaleMLS ID #26033971, Darin Revermann, Real Broker LLC. MARIS
- $335,0004 bd4 ba1.8k sqft510 E Maple St, New Baden, IL 62265For Sale By Owner
- $319,0004 bd2 ba2.3k sqft9 Teal Dr, Shattuc, IL 62231For SaleMLS ID #26026354, Cindy Johnson, Strano & Associates. MARIS
- $219,9003 bd2 ba1.5k sqft22017 Panorama Dr, Carlyle, IL 62231For SaleMLS ID #26047689, Kris A Dempsey, Equity Realty Group, LLC. MARIS
- $275,0003 bd2 ba1.8k sqft1413 Autumn Lakes Ln, Mascoutah, IL 62258For SaleMLS ID #26048238, Connie Winkeler, Coldwell Banker Brown Realtors. MARIS
- $215,0003 bd2 ba1.9k sqft10609 Town Hall Rd, Mascoutah, IL 62258For SaleMLS ID #26048532, Trudy H Knobeloch, Re/Max Signature Properties. MARIS
- $389,9003 bd2 ba1.7k sqft1450 Hodapp Ct, Carlyle, IL 62231New ConstructionMLS ID #26037922, John M Kues, Kues Bros. Realty, Ltd.. MARIS
- $179,9003 bd2 ba1.4k sqft1451 Franklin St, Carlyle, IL 62231For SaleMLS ID #26038897, Don D Carrington, Keller Williams Pinnacle. MARIS
