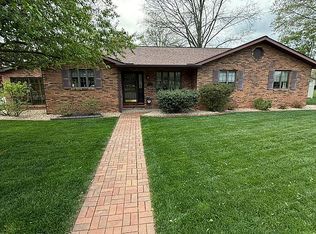
Welcome home to this beautifully maintained, one-owner all-brick ranch situated on a spacious corner lot directly across from the city park and swimming pool. This exceptional 3-bedroom, 3-bath home has been meticulously cared for and offers quality craftsmanship throughout, including Andersen windows, 2x6 exterior walls, Bruce hardwood flooring, crown molding, plaster walls, ceramic tile flooring, and granite kitchen countertops. The inviting south-facing sunroom provides the perfect place to relax and enjoy natural light year-round. The full basement features a large finished family room complete with a built-in entertainment center and surround sound system, offering plenty of space for gatherings and recreation. Additional highlights include an oversized, extended garage with convenient access steps to the basement, mature shade trees, and a stunning stamped-concrete patio with a retractable awning for outdoor enjoyment. Combining an unbeatable location, outstanding construction, and pride of ownership throughout, this home truly checks all the boxes.
Active
Listed by: Real Broker LLC • Darin Revermann • 618-972-7520
Price cut: $5K (9/15)
$384,900
315 Pin Oak St, Trenton, IL 62293
3beds
2,634sqft
Single Family Residence
Built in 1984
0.31 Acres Lot
$-- Zestimate®
$146/sqft
$-- HOA
What's special
Mature shade treesBuilt-in entertainment centerSurround sound systemLarge finished family roomNatural light year-roundCrown moldingGranite kitchen countertops
- 122 days
- 686
- 39
Zillow last checked:
Listing updated:
Listed by:
Darin Revermann 618-972-7520,
Real Broker LLC
Source: MARIS,MLS#: 26033971 Originating MLS: Southwestern Illinois Board of REALTORS
Originating MLS: Southwestern Illinois Board of REALTORSFacts & features
Interior
Bedrooms & bathrooms
- Bedrooms: 3
- Bathrooms: 3
- Full bathrooms: 2
- 1/2 bathrooms: 1
- Main level bathrooms: 3
- Main level bedrooms: 3
Primary bedroom
- Features: Floor Covering: Carpeting
- Level: Main
- Area: 225
- Dimensions: 15x15
Bedroom 2
- Features: Floor Covering: Carpeting
- Level: Main
- Area: 180
- Dimensions: 12x15
Bedroom 3
- Features: Floor Covering: Carpeting
- Level: Main
- Area: 180
- Dimensions: 12x15
Primary bathroom
- Features: Floor Covering: Ceramic Tile
- Level: Main
- Area: 40
- Dimensions: 8x5
Bathroom
- Features: Floor Covering: Ceramic Tile
- Level: Main
- Area: 56
- Dimensions: 7x8
Family room
- Level: Basement
- Area: 782
- Dimensions: 34x23
Kitchen
- Features: Floor Covering: Ceramic Tile, Wood
- Level: Main
- Area: 234
- Dimensions: 9x26
Laundry
- Level: Main
Living room
- Level: Main
- Area: 480
- Dimensions: 16x30
Sunroom
- Level: Main
- Area: 220
- Dimensions: 10x22
Heating
- Forced Air
Cooling
- Ceiling Fan(s), Central Air
Features
- Basement: Full
- Has fireplace: No
Interior area
- Total structure area: 2,634
- Total interior livable area: 2,634 sqft
- Finished area above ground: 1,884
- Finished area below ground: 750
Property
Parking
- Total spaces: 2
- Parking features: Garage - Attached
- Attached garage spaces: 2
Features
- Levels: One
Lot
- Size: 0.31 Acres
- Dimensions: 111 x 120 x 108 x 120
- Features: Back Yard, Corner Lot, Level
Details
- Parcel number: 050520203013
- Special conditions: Standard
Construction
Type & style
- Home type: SingleFamily
- Architectural style: Ranch,Traditional
- Property subtype: Single Family Residence
Materials
- Frame
Condition
- Year built: 1984
Utilities & green energy
- Electric: Ameren
- Sewer: Public Sewer
- Water: Public
- Utilities for property: Electricity Connected, Sewer Connected
Community & HOA
Community
- Subdivision: Parkview Mdw
HOA
- Has HOA: No
Location
- Region: Trenton
Financial & listing details
- Price per square foot: $146/sqft
- Tax assessed value: $269,700
- Annual tax amount: $5,306
- Date on market: 6/11/2026
- Cumulative days on market: 123 days
- Listing terms: Cash,Conventional,FHA,VA Loan
- Ownership: Private
- Electric utility on property: Yes
Estimated market value
Not available
Estimated sales range
Not available
Not available
Price history
| Date | Event | Price |
|---|---|---|
| 9/15/2026 | Price change | $384,900-1.3%$146/sqft |
Source:  MARIS #26033971 Report a problem MARIS #26033971 Report a problem | ||
| 8/1/2026 | Price change | $389,900-2.5%$148/sqft |
Source: MARIS #26033971 Report a problem | ||
| 7/13/2026 | Price change | $399,900-2.9%$152/sqft |
Source: MARIS #26033971 Report a problem | ||
| 6/11/2026 | Listed for sale | $412,000$156/sqft |
Source: MARIS #26033971 Report a problem | ||
Public tax history
| Year | Property taxes | Tax assessment |
|---|---|---|
| 2024 | $5,306 +4.4% | $89,900 +6% |
| 2023 | $5,083 +8.4% | $84,810 +9.5% |
| 2022 | $4,690 +2.3% | $77,450 +5% |
| 2021 | $4,584 +2.2% | $73,760 +4% |
| 2020 | $4,487 +1.1% | $70,920 |
| 2019 | $4,439 +3.7% | $70,920 +10.8% |
| 2017 | $4,282 -7.7% | $63,980 |
| 2016 | $4,640 | $63,980 |
| 2015 | -- | $63,980 -5.5% |
| 2013 | $4,289 | $67,700 |
| 2012 | $4,289 | $67,700 -1.6% |
| 2011 | -- | $68,772 |
| 2009 | -- | $68,772 |
Find assessor info on the county website
Monthly payment
Est. payment
Payment breakdown
Explore the cost of this home by adjusting the details. Changes won't be saved.Climate risks
Neighborhood: 62293
Nearby schools
Schools provided by the listing agent
- Elementary: Wesclin Dist 3
- Middle: Wesclin Dist 3
- High: Wesclin
Source: MARIS. This data may not be complete. We recommend contacting the local school district to confirm school assignments for this home.
Similar homes
- $385,0004 bd4 ba2.7k sqft579 N Green Mount Rd, Shiloh, IL 62221For Sale
 MLS ID #26063943, Drake Westcott, 360 Prime Realty Group, LLC. MARIS
 - $369,9003 bd2 ba2.1k sqft125 E Shore Dr, Belleville, IL 62221For Sale
 MLS ID #26065066, Gerry A Davidson, Prestige Realty Group. MARIS
 - $350,0003 bd3 ba2.6k sqft150 Falcon Dr, Highland, IL 62249For Sale
 MLS ID #26061640, Carol A Hawkins, RE/MAX Alliance. MARIS
 - $350,0003 bd3 ba2.7k sqft8504 Country Ln, Troy, IL 62294For Sale
 MLS ID #26054681, Kelly A May-Bramlet, Coldwell Banker Brown Realtors. MARIS
 - $393,0004 bd3 ba2.7k sqft1117 Woodleaf Dr, O Fallon, IL 62269For SaleMLS ID #26040356, Stephen A Ellerbrake, Keller Williams Pinnacle. MARIS
- $389,9003 bd3 ba2k sqft5120 Wesleyan Dr, O'Fallon, IL 62269For SaleMLS ID #26063644, Courtney N Marsh, Red Door Realty Group Inc. MARIS
- $375,0004 bd3 ba2.3k sqft1219 Quail Ridge Ct, Shiloh, IL 62221For SaleMLS ID #26055026, John D Grissom, Berkshire Hathaway HomeServices Select Properties. MARIS
- $399,9003 bd2 ba2.1k sqft6462 Timber Lane Dr, Mascoutah, IL 62258For SaleMLS ID #26048648, Carl Henrichs, Equity Realty Group, LLC. MARIS
- $381,0003 bd2 ba2.3k sqft961 Sturbridge Trl, O'Fallon, IL 62269For SaleMLS ID #26022646, Brad Copelin, Judy Dempcy Homes Powered by KW Pinnacle. MARIS
- $342,0004 bd4 ba3.1k sqft2707 Lemon Street Rd, Highland, IL 62249For SaleMLS ID #26034645, Jacob D Terveer, Keller Williams Marquee. MARIS
- $390,0003 bd4 ba3k sqft2750 Governors Dr, Carlyle, IL 62231For SaleMLS ID #26028619, Chad Klein, Real Broker LLC. MARIS
- $324,5004 bd2 ba2.6k sqft208 Westmoreland St, Collinsville, IL 62234For SaleMLS ID #26063170, Rodney C Wallner, Berkshire Hathaway HomeServices Select Properties. MARIS
- $340,0003 bd2 ba1.8k sqft10 Tumbleweed Dr, Belleville, IL 62221For SaleMLS ID #26064542, Melissa Schwalenberg, RE/MAX Alliance. MARIS
- $365,0004 bd4 ba2.4k sqft630 Aladar Dr, O Fallon, IL 62269For SaleMLS ID #26030760, Monica Lemp, Keller Williams Marquee. MARIS
- $339,9004 bd3 ba2.9k sqft23 Barrett Ct, Swansea, IL 62226For SaleMLS ID #26058167, Cari Brunner, RE/MAX Preferred. MARIS
- $400,0003 bd4 ba2.8k sqft121 E Willow Bend Dr, Glen Carbon, IL 62034For SaleMLS ID #26056828, Misael Chacon, Beycome Brokerage Realty LLC. MARIS
- $450,0004 bd4 ba3.5k sqft923 Saint Nicholas Dr, O Fallon, IL 62269For SaleMLS ID #26054178, James L Blasingame, Keller Williams Marquee. MARIS
- $315,0004 bd3 ba2.8k sqft912 Reiss Rd, O Fallon, IL 62269For SaleMLS ID #26042546, Rob L Cole, Judy Dempcy Homes Powered by KW Pinnacle. MARIS
- $490,0003 bd3 ba2.4k sqft9 7th Fairway Ct, Belleville, IL 62220For SaleMLS ID #26064965, Sheila Riggs, Keller Williams Marquee. MARIS
