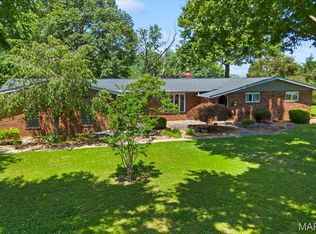
This beautiful, move-in ready partial brick ranch—built in 2017—is perfectly situated on a professionally landscaped corner lot. Offering approximately 2,200 square feet of main-level living space, this home combines modern comfort with thoughtful design.
Inside, you’ll find 3 spacious bedrooms and 3 full bathrooms. The open-concept kitchen and dining area is ideal for both everyday living and entertaining, featuring custom cabinetry, stainless steel appliances, solid surface countertops, a pantry, and elegant ceramic tile flooring.
Just off the kitchen, the inviting family room boasts a vaulted ceiling and an open staircase that leads to a full basement complete with its own full bath. The split-bedroom layout ensures privacy, with a generously sized primary suite that includes a large walk-in closet and private bath.
Convenience is key with a spacious main-floor laundry room that makes daily chores effortless.
Step outside to enjoy a concrete patio with direct access from the kitchen and dining area—perfect for outdoor entertaining. A two-car attached garage offers ample space for vehicles and storage.
The full unfinished basement, complete with a full bath and egress window, provides endless possibilities to customize and expand your living space.
To top it all off, a whole-house generator ensures you’ll always have peace of mind, no matter the weather! New carpeting throughout in 2025. Main floor completely repainted in 2024!
Active
Listed by: Equity Realty Group, LLC • Ed Kleber
Price cut: $5K (5/3)
$429,900
716 Wedgewood Ln, Trenton, IL 62293
3beds
2,175sqft
:
Get pre-qualified$2,917/mo
Single Family Residence
Built in 2017
0.34 Acres Lot
$422,300 Zestimate®
$198/sqft
$-- HOA
What's special
- 96 days |
- 413 |
- 7 |
Zillow last checked:
Listing updated:
Listed by:
Ed Kleber 618-304-7073,
Equity Realty Group, LLC,
Lisa Eversgerd 618-322-8211,
Equity Realty Group, LLC
Source: MARIS,MLS#: 26019642 Originating MLS: Southwestern Illinois Board of REALTORS
Originating MLS: Southwestern Illinois Board of REALTORSFacts & features
Interior
Bedrooms & bathrooms
- Bedrooms: 3
- Bathrooms: 3
- Full bathrooms: 3
- Main level bathrooms: 2
- Main level bedrooms: 3
Primary bedroom
- Features: Floor Covering: Carpeting
- Level: Main
- Area: 225
- Dimensions: 15x15
Bedroom 2
- Features: Floor Covering: Carpeting
- Level: Main
- Area: 144
- Dimensions: 12x12
Bedroom 3
- Features: Floor Covering: Carpeting
- Level: Main
- Area: 144
- Dimensions: 12x12
Primary bathroom
- Features: Floor Covering: Vinyl
- Level: Main
- Area: 100
- Dimensions: 10x10
Bathroom 2
- Features: Floor Covering: Vinyl
- Level: Main
- Area: 64
- Dimensions: 8x8
Bathroom 3
- Features: Floor Covering: Vinyl
- Level: Lower
- Area: 81
- Dimensions: 9x9
Dining room
- Features: Floor Covering: Ceramic Tile
- Level: Main
- Area: 264
- Dimensions: 22x12
Kitchen
- Features: Floor Covering: Ceramic Tile
- Level: Main
- Area: 182
- Dimensions: 14x13
Laundry
- Features: Floor Covering: Vinyl
- Level: Main
- Area: 64
- Dimensions: 8x8
Living room
- Features: Floor Covering: Carpeting
- Level: Main
- Area: 289
- Dimensions: 17x17
Heating
- Forced Air
Cooling
- Central Air
Appliances
- Included: Stainless Steel Appliance(s), Cooktop, Dishwasher, Disposal, Refrigerator
- Laundry: Main Level
Features
- Kitchen/Dining Room Combo, Open Floorplan, Pantry, Solid Surface Countertop(s)
- Flooring: Carpet, Ceramic Tile, Vinyl
- Has basement: Yes
- Has fireplace: No
Interior area
- Total structure area: 2,175
- Total interior livable area: 2,175 sqft
- Finished area above ground: 2,175
- Finished area below ground: 0
Video & virtual tour
Property
Parking
- Total spaces: 2
- Parking features: Garage - Attached
- Attached garage spaces: 2
Features
- Levels: One
Lot
- Size: 0.34 Acres
- Dimensions: 125 x 118
- Features: City Lot, Corner Lot
Details
- Parcel number: 050521105001
- Special conditions: Standard
Construction
Type & style
- Home type: SingleFamily
- Architectural style: Ranch
- Property subtype: Single Family Residence
Materials
- Brick, Vinyl Siding
- Roof: Architectural Shingle
Condition
- Year built: 2017
Utilities & green energy
- Electric: Single Phase
- Sewer: Public Sewer
- Water: Public
- Utilities for property: Electricity Connected, Natural Gas Connected, Sewer Connected
Community & HOA
Community
- Subdivision: Wildwood Estates 1st Add
HOA
- Has HOA: No
Location
- Region: Trenton
Financial & listing details
- Price per square foot: $198/sqft
- Tax assessed value: $403,830
- Annual tax amount: $8,303
- Date on market: 4/18/2026
- Cumulative days on market: 97 days
- Listing terms: Cash,Conventional,FHA,USDA Loan,VA Loan
- Ownership: Private
- Electric utility on property: Yes
Estimated market value
$422,300
$401,000 - $443,000
$2,444/mo
Price history
| Date | Event | Price |
|---|---|---|
| 5/3/2026 | Price change | $429,900-1.1%$198/sqft |
Source:  MARIS #26019642 Report a problem MARIS #26019642 Report a problem | ||
| 4/18/2026 | Listed for sale | $434,900+923.3%$200/sqft |
Source: MARIS #26019642 Report a problem | ||
| 7/31/2017 | Sold | $42,500$20/sqft |
Source: MARIS #17057488 Report a problem | ||
| 7/17/2017 | Pending sale | $42,500$20/sqft |
Source: FCI Realty #17057488 Report a problem | ||
| 7/17/2017 | Listed for sale | $42,500$20/sqft |
Source: FCI Realty #17057488 Report a problem | ||
Public tax history
| Year | Property taxes | Tax assessment |
|---|---|---|
| 2024 | $8,303 +33.1% | $134,610 +6% |
| 2023 | $6,240 -4.6% | $126,990 +22.6% |
| 2022 | $6,537 -3.4% | $103,620 +5% |
| 2021 | $6,770 +1.7% | $98,680 +4% |
| 2020 | $6,655 +0.8% | $94,880 |
| 2019 | $6,604 +470.4% | $94,880 +559.3% |
| 2017 | $1,158 +0.5% | $14,390 |
| 2016 | $1,152 | $14,390 |
| 2015 | -- | $14,390 +71850% |
| 2013 | -- | $20 |
Find assessor info on the county website
Monthly payment
Est. payment
Payment breakdown
Explore the cost of this home by adjusting the details. Changes won't be saved.Climate risks
Neighborhood: 62293
Nearby schools
GreatSchools rating
- 8/10Trenton Elementary SchoolGrades: PK-3Distance: 1 mi
- 7/10Wesclin Middle SchoolGrades: 4-8Distance: 3.1 mi
- 10/10Wesclin Sr High SchoolGrades: 9-12Distance: 3.3 mi
Schools provided by the listing agent
- Elementary: Wesclin Dist 3
- Middle: Wesclin Dist 3
- High: Wesclin
Source: MARIS. This data may not be complete. We recommend contacting the local school district to confirm school assignments for this home.
- $600.34 Acres630 Wedgewood Ln, Trenton, IL 62293Off Market

- $650,00048 Acres805 Wedgewood Ln, Trenton, IL 62293Lot/Land

- $251,0000.31 Acres534 Wedgewood Ln, Trenton, IL 62293Off Market

- $53,0000.45 Acres723 Wedgewood Ln, Trenton, IL 62293Sold
- $51,0300.46 Acres631 Wedgewood Ln, Trenton, IL 62293Off Market
- $90,6000.63 Acres705 Wedgewood Ln, Trenton, IL 62293Off Market
- $435,7000.34 Acres520 Wedgewood Ln, Trenton, IL 62293Off Market
- $267,0001.07 Acres717 Wedgewood Ln, Trenton, IL 62293Off Market
A local agent can set up tours, give advice and negotiate with sellers.
Similar homes
- $399,9003 bd3 ba1.8k sqft315 Pin Oak St, Trenton, IL 62293For Sale

 MLS ID #26033971, Darin Revermann, Real Broker LLC. MARIS
 - $352,0003 bd3 ba2.3k sqft1 Tanbark Dr, New Baden, IL 62265For Sale
 MLS ID #26037130, Kara Fitterer, Berkshire Hathaway HomeServices Select Properties. MARIS
 - $565,0005 bd3 ba3.1k sqft3099 Final Dr, Highland, IL 62249For Sale
 MLS ID #26045112, Payton Blaylock, Real Broker LLC. MARIS
 - $399,0004 bd3 ba3k sqft1071 Randolph St, Carlyle, IL 62231For Sale
 MLS ID #26045835, Ed Kleber, Equity Realty Group, LLC. MARIS
 - $458,8004 bd3 ba2.5k sqft7853 W Kirsch Rd, Troy, IL 62294For SaleMLS ID #26031113, Ben Norrenberns, Judy Dempcy Homes Powered by KW Pinnacle. MARIS
- $475,0004 bd3 ba3.1k sqft1105 Saddlewood Dr, Maryville, IL 62062For SaleMLS ID #26046200, Jenna Rohwedder, RE/MAX Results Realty. MARIS
- $445,0004 bd4 ba3.1k sqft1511 Nottinghill Dr, O Fallon, IL 62269For SaleMLS ID #26042851, Sally R Hohn, Coldwell Banker Brown Realtors. MARIS
- $430,0004 bd3 ba3k sqft109 Sherryl Ct, O'Fallon, IL 62269For SaleMLS ID #26006981, John D Grissom, Berkshire Hathaway HomeServices Select Properties. MARIS
- $409,9004 bd4 ba3.2k sqft1010 Woods Way, O Fallon, IL 62269For SaleMLS ID #26042224, Janell M Schmittling, Homes By Janell. MARIS
- $449,9003 bd3 ba2.4k sqft320 Jubaka Dr, Fairview Heights, IL 62208For SaleMLS ID #26019696, Erica L Timko, Keller Williams Marquee. MARIS
- $447,9004 bd3 ba2.6k sqft608 Willowbrook Way, O'Fallon, IL 62269For SaleMLS ID #26036166, Melissa A Johnson, Keller Williams Pinnacle. MARIS
- $340,0003 bd3 ba1.9k sqft10009 Patriot Dr, Breese, IL 62230For SaleMLS ID #26038177, Shannon Scott, Keller Williams Marquee. MARIS
- $380,0003 bd3 ba2.3k sqft216 Arrowhead Dr, Troy, IL 62294For SaleMLS ID #26042974, Rozanne M Hunter, RE/MAX Alliance. MARIS
- $469,9004 bd3 ba2.4k sqft8332 Maple Grove Rd, Troy, IL 62294For SaleMLS ID #26040875, Tracey L Buente, Re/Max Alliance. MARIS
- $375,0003 bd3 ba2.6k sqft1675 Lakepointe Estates Dr, O'Fallon, IL 62269For SaleMLS ID #26030593, Mary H Boente, Coldwell Banker Brown Realtors. MARIS
- $400,0003 bd4 ba3k sqft2750 Governors Dr, Carlyle, IL 62231For SaleMLS ID #26028619, Chad Klein, Real Broker LLC. MARIS
- $400,0004 bd3 ba2.7k sqft1117 Woodleaf Dr, O Fallon, IL 62269For SaleMLS ID #26040356, Stephen A Ellerbrake, Keller Williams Pinnacle. MARIS
- $439,9004 bd4 ba2.8k sqft1224 Clarendon Dr, O Fallon, IL 62269For SaleMLS ID #26030501, Shawna Holtman, Keller Williams Pinnacle. MARIS
- $377,9004 bd3 ba2.7k sqft102 E Brittany Ln, O'Fallon, IL 62269For SaleMLS ID #26041389, Bruce P Canty, Strano & Associates. MARIS
- $389,9993 bd3 ba2.5k sqft1134 Quail Point, Mascoutah, IL 62258For SaleMLS ID #26023151, Katie Bergheger Mitchel, Re/Max Signature Properties. MARIS
