Welcome to this stunning 4 bed/3 bath lake view home for sale that sits on half an acre. This home offers vaulted ceilings and an open concept floor plan that creates a bright and welcoming atmosphere. Warm wood floors throughout portions of the home adds beautiful character. Main floor features a spacious primary suite with walk in closet and private bathroom with jetted tub along with 3 bedrooms and additional bathroom. You'll appreciate the main floor laundry/mud room connected to your 3 car garage. Kitchen offers granite countertops, under cabinet lighting and spacious pantry. Downstairs you will find a room perfect for everyone in the family. Whether you have toys galore for a playroom, movie nights in your cozy movie room, or get some work done in your spacious office and let's not forget an extra storage room to keep everything organized. The back yard features a fire pit, sitting patio and spacious fenced in yard perfect for running around or planting a garden. New 12x30 shed with concrete floor and insulated garage door perfect for the extra storage for outside toys. Hot water heater 2017, Roof 2017, LVP in basement office and living area 2020, HVAC 2022, LVP in 3 bedrooms 2022, premium drop ceilings tiles in media room 2022,12x30 shed with concrete floor and insulated garage door 2023, Vinyl fence 2024,Kitchen sink and disposal 2026. Sellers have never used living room fireplace. Swing set and rubber mulch is not staying.Buyer and buyers agent to verify all data.
Active under contract
Listed by: RE/MAX Results Realty • Jenna Rohwedder • 618-604-7752
$475,000
1105 Saddlewood Dr, Maryville, IL 62062
4beds
3,176sqft
Single Family Residence
Built in 2002
0.5 Acres Lot
$471,900 Zestimate®
$150/sqft
$-- HOA
What's special
Spacious officeSpacious pantryOpen concept floor planCozy movie roomBright and welcoming atmosphereVaulted ceilingsKitchen offers granite countertops
- 15 days |
- 142 |
- 2 |
Likely to sell faster than
Zillow last checked:
Listing updated:
Listed by:
Jenna Rohwedder 618-604-7752,
RE/MAX Results Realty
Source: MARIS,MLS#: 26046200 Originating MLS: Southwestern Illinois Board of REALTORS
Originating MLS: Southwestern Illinois Board of REALTORSFacts & features
Interior
Bedrooms & bathrooms
- Bedrooms: 4
- Bathrooms: 3
- Full bathrooms: 3
- Main level bathrooms: 2
- Main level bedrooms: 4
Primary bedroom
- Features: Floor Covering: Wood
- Level: Main
- Area: 210
- Dimensions: 15x14
Bedroom 2
- Features: Floor Covering: Luxury Vinyl Plank
- Level: Main
- Area: 154
- Dimensions: 14x11
Bedroom 3
- Features: Floor Covering: Luxury Vinyl Plank
- Level: Main
- Area: 168
- Dimensions: 14x12
Bedroom 4
- Features: Floor Covering: Luxury Vinyl Plank
- Level: Main
- Area: 121
- Dimensions: 11x11
Primary bathroom
- Features: Floor Covering: Ceramic Tile
- Level: Main
Bathroom
- Level: Main
Dining room
- Features: Floor Covering: Wood
- Level: Main
- Area: 132
- Dimensions: 12x11
Family room
- Features: Floor Covering: Carpeting
- Level: Basement
- Area: 448
- Dimensions: 32x14
Kitchen
- Features: Floor Covering: Ceramic Tile
- Level: Main
- Area: 264
- Dimensions: 22x12
Laundry
- Features: Floor Covering: Ceramic Tile
- Level: Main
Living room
- Features: Floor Covering: Wood
- Level: Main
- Area: 336
- Dimensions: 21x16
Office
- Features: Floor Covering: Luxury Vinyl Plank
- Level: Basement
- Area: 238
- Dimensions: 14x17
Recreation room
- Features: Floor Covering: Luxury Vinyl Plank
- Level: Basement
- Area: 480
- Dimensions: 32x15
Storage
- Features: Floor Covering: Concrete
- Level: Basement
Heating
- Forced Air, Natural Gas
Cooling
- Central Air
Appliances
- Included: Dishwasher, Disposal, Microwave, Gas Range, Refrigerator
- Laundry: Laundry Room, Main Level
Features
- Built-in Features, Ceiling Fan(s), Entrance Foyer, Kitchen/Dining Room Combo, Pantry, Shower, Storage, Tub, Vaulted Ceiling(s)
- Flooring: Carpet, Ceramic Tile, Luxury Vinyl, Wood
- Basement: Partially Finished,Storage Space,Sump Pump
- Number of fireplaces: 1
- Fireplace features: Living Room
Interior area
- Total structure area: 3,176
- Total interior livable area: 3,176 sqft
- Finished area above ground: 1,976
- Finished area below ground: 1,200
Video & virtual tour
Property
Parking
- Total spaces: 3
- Parking features: Concrete, Driveway, Garage, Garage Door Opener
- Attached garage spaces: 3
- Has uncovered spaces: Yes
Features
- Levels: One
- Patio & porch: Porch
- Exterior features: Fire Pit
- Fencing: Vinyl
- Has view: Yes
- View description: Pond, Trees/Woods
- Water view: Pond
Lot
- Size: 0.5 Acres
- Dimensions: 175 x 125
- Features: Front Yard
Details
- Additional structures: Shed(s)
- Parcel number: 132210304402002
- Special conditions: Standard
Construction
Type & style
- Home type: SingleFamily
- Architectural style: Other,Ranch
- Property subtype: Single Family Residence
Materials
- Brick, Vinyl Siding
- Foundation: Other, Permanent
- Roof: Architectural Shingle
Condition
- Year built: 2002
Utilities & green energy
- Electric: Other
- Sewer: Septic Tank
- Water: Public
- Utilities for property: Natural Gas Available
Community & HOA
Community
- Subdivision: Saddlewood
HOA
- Has HOA: No
Location
- Region: Maryville
Financial & listing details
- Price per square foot: $150/sqft
- Tax assessed value: $343,170
- Annual tax amount: $7,577
- Date on market: 7/21/2026
- Cumulative days on market: 15 days
- Listing terms: Cash,Conventional,FHA,VA Loan
Estimated market value
$471,900
$448,000 - $495,000
$3,094/mo
Price history
| Date | Event | Price |
|---|---|---|
| 7/31/2026 | Contingent | $475,000$150/sqft |
Source:  MARIS #26046200 Report a problem MARIS #26046200 Report a problem | ||
| 7/21/2026 | Listed for sale | $475,000+69.6%$150/sqft |
Source: MARIS #26046200 Report a problem | ||
| 7/13/2018 | Sold | $280,000-2.6%$88/sqft |
Source: MARIS #18033426 Report a problem | ||
| 6/11/2018 | Pending sale | $287,500$91/sqft |
Source: Re/Max Signature Properties #18033426 Report a problem | ||
| 5/11/2018 | Listed for sale | $287,500+6.5%$91/sqft |
Source: Re/Max Signature Properties #18033426 Report a problem | ||
| 3/15/2006 | Sold | $270,000-1.8%$85/sqft |
Source: Public Record Report a problem | ||
| 6/10/2005 | Sold | $275,000+15.1%$87/sqft |
Source: Public Record Report a problem | ||
| 6/10/2003 | Sold | $239,000$75/sqft |
Source: Public Record Report a problem | ||
Public tax history
| Year | Property taxes | Tax assessment |
|---|---|---|
| 2024 | $7,097 +8.6% | $114,390 +10.1% |
| 2023 | $6,533 +8% | $103,870 +8.1% |
| 2022 | $6,047 +3.1% | $96,060 +6.4% |
| 2021 | $5,864 +3.9% | $90,250 +4.8% |
| 2020 | $5,646 -1.3% | $86,110 +6.9% |
| 2019 | $5,718 | $80,520 +5.6% |
| 2018 | -- | $76,270 |
| 2017 | $4,687 -18.9% | $76,270 +2% |
| 2016 | $5,778 | $74,750 +2.7% |
| 2015 | $5,778 | $72,800 -19.1% |
| 2014 | $5,778 | $90,030 |
| 2013 | $5,778 | $90,030 |
| 2012 | -- | $90,030 |
| 2011 | -- | $90,030 +1.3% |
| 2010 | -- | $88,860 +5.8% |
| 2009 | -- | $84,010 -0.3% |
| 2007 | -- | $84,250 +5.4% |
| 2005 | -- | $79,950 +19.2% |
| 2004 | $2,910 +11535.5% | $67,070 +63.6% |
| 2003 | $25 +2.7% | $40,990 +11955.9% |
| 2002 | $24 | $340 +6.3% |
| 2001 | -- | $320 +3.2% |
| 2000 | $21 | $310 |
Find assessor info on the county website
Monthly payment
Est. payment
Payment breakdown
Explore the cost of this home by adjusting the details. Changes won't be saved.Climate risks
Neighborhood: 62062
Nearby schools
GreatSchools rating
- 7/10Maryville Elementary SchoolGrades: PK-4Distance: 0.6 mi
- 4/10Collinsville Middle SchoolGrades: 7-8Distance: 5.7 mi
- 3/10Collinsville High SchoolGrades: 9-12Distance: 6.4 mi
Schools provided by the listing agent
- Elementary: Collinsville Dist 10
- Middle: Collinsville Dist 10
- High: Collinsville
Source: MARIS. This data may not be complete. We recommend contacting the local school district to confirm school assignments for this home.
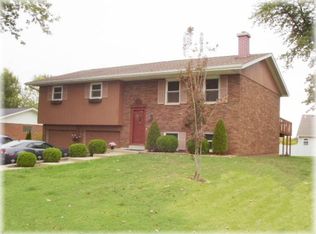
- $246,4003 bd3 ba2k sqft502 Bauer Ln, Maryville, IL 62062Off Market
- $212,6003 bd2 ba1.2k sqft408 Bauer Ln, Maryville, IL 62062Off Market
- $166,7002 bd1 ba1.2k sqft504 Bauer Ln, Maryville, IL 62062Off Market
- $38,130-- bd-- ba-- sqft1113 Saddlewood Dr, Maryville, IL 62062Off Market
- $138,9003 bd1 ba1.1k sqft406 Bauer Ln, Maryville, IL 62062Off Market
- $375,0003 bd3 ba3.6k sqft1001 Saddlewood Dr, Maryville, IL 62062Sold
- $220,0003 bd3 ba1.9k sqft600 Bauer Ln, Maryville, IL 62062Sold
- $151,6003 bd1 ba1.1k sqft404 Bauer Ln, Maryville, IL 62062Off Market
A local agent can set up tours, give advice and negotiate with sellers.
Similar homes
- $455,0003 bd3 ba2.2k sqft1873 Appleton Ct, Maryville, IL 62062For Sale
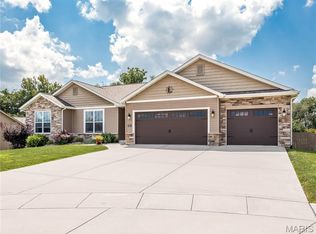
 MLS ID #26050679, Rozanne M Hunter, RE/MAX Alliance. MARIS
 - $410,0005 bd4 ba3k sqft2452 Calico Ln, Maryville, IL 62062For Sale
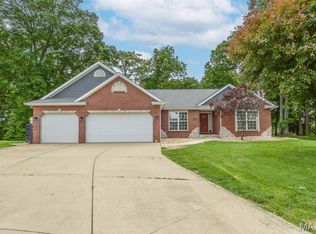 MLS ID #26027434, Jason M Thorpe, RE/MAX Alliance. MARIS
 - $495,9004 bd4 ba3k sqft2509 Hunters Rdg, Edwardsville, IL 62025For Sale
 MLS ID #26046915, Teresa Campbell, Re/Max Signature Properties. MARIS
 - $425,0004 bd3 ba3.2k sqft138 Holly Tree Ct, Glen Carbon, IL 62034For Sale
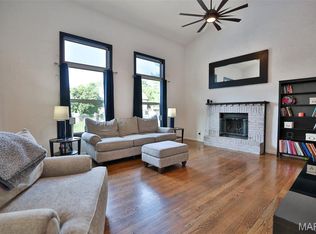 MLS ID #26043006, Julie A Purnell, Gori Realtors, LLC. MARIS
 - $475,0003 bd4 ba4.4k sqft907 Bethel Mine Rd, Caseyville, IL 62232For SaleMLS ID #26048145, Rob L Cole, Judy Dempcy Homes Powered by KW Pinnacle. MARIS
- $283,0004 bd3 ba2k sqft44 Berwin Grn, Maryville, IL 62062For SaleMLS ID #26051234, Allison G Hansen, RE/MAX Alliance. MARIS
- $440,0004 bd4 ba2.9k sqft7007 Missionary Ridge Ct, Edwardsville, IL 62025For SaleMLS ID #26031960, Julie Fleck, RE/MAX Alliance. MARIS
- $475,0004 bd3 ba3k sqft31 Ellington Dr, Troy, IL 62294For SaleMLS ID #26048857, Christina J Schmitz, RE/MAX Alliance. MARIS
- $435,0004 bd3 ba3k sqft315 Redwood Dr, Edwardsville, IL 62025For SaleMLS ID #26052047, Shonda T Bond, Worth Clark Realty. MARIS
- $489,0003 bd4 ba3.2k sqft5 Pinebrook Ct, Edwardsville, IL 62025For SaleMLS ID #26046541, Monica Mahtani, Berkshire Hathaway HomeServices Select Properties. MARIS
- $475,0004 bd4 ba3.7k sqft799 Allenbrook Ave, O Fallon, IL 62269For SaleMLS ID #26048122, Mareva Durbin, Keller Williams Marquee. MARIS
- $500,0004 bd3 ba2.7k sqft8906 Wendell Creek Dr, Saint Jacob, IL 62281For SaleMLS ID #26046105, Kristi L Glasgow, RE/MAX Alliance. MARIS
- $435,0004 bd3 ba2.5k sqft7853 W Kirsch Rd, Troy, IL 62294For SaleMLS ID #26031113, Ben Norrenberns, Judy Dempcy Homes Powered by KW Pinnacle. MARIS
- $519,0004 bd4 ba3.1k sqft1 E Picketts Xing, Edwardsville, IL 62025For SaleMLS ID #26042946, Janet K Urbanek, Coldwell Banker Brown Realtors. MARIS
- $499,0005 bd4 ba2.6k sqft6915 Gebhart Ln, Edwardsville, IL 62025For SaleMLS ID #26032740, Shawn Howland, H3 Capital Real Estate, Llc. MARIS
- $297,0003 bd3 ba1.8k sqft7342 W Main St, Maryville, IL 62062For SaleMLS ID #26038965, Amy L Hank, Keller Williams Pinnacle. MARIS
- $474,5005 bd3 ba3k sqft1524 Caleb Ct, Swansea, IL 62226For SaleMLS ID #26050312, Beth L Ortega, RE/MAX Preferred. MARIS
- $550,0004 bd4 ba3.2k sqft3820 White Oak Ln, Edwardsville, IL 62025For SaleMLS ID #26051876, Jay Vandenburgh, Keller Williams Marquee. MARIS
- $495,0004 bd5 ba4.5k sqft11 Kensington, Collinsville, IL 62234For SaleMLS ID #26031974, Carol A Hawkins, RE/MAX Alliance. MARIS
- $475,0003 bd5 ba4.2k sqft7437 Timberwolf Trl, Fairview Heights, IL 62208For SaleMLS ID #26040112, Rozanne M Hunter, RE/MAX Alliance. MARIS
