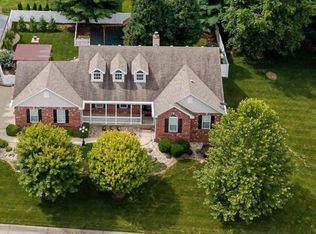
CHARMING 2 story lake home in desirable Knights Bridge Subdivision: This home features 4 bedrooms, 5 bathrooms and approx. 4500 sq. ft. The main level offers a lovely foyer, den/office with gas fireplace, guest bath, dining room, living room with brick floor to ceiling gas fireplace. Dream kitchen with beautiful pecan cabinets, stainless steel GE Monogram appliances that include: oversized refrigerator, built in gas stove and microwave at island, dishwasher with double oven and warming drawer. Upstairs find the primary suite that includes a large bathroom with dual sinks, whirlpool bathtub, separate shower & walk in closet. Two additional bedrooms have their own private full bath plus large laundry room & storage area. Walkout lower level offers recreational area, family room with gas fireplace, 4th bedroom & full bath. Additional highlights: Anderson windows, lighted dual staircase, roof 2025, zoned heat/ac., 400 amp service, alarm system, new carpet 2026 & lots of Travertine flooring. All of this and a 3 car garage with charging station. Hot tub & pool table stay. Come home and enjoy this peaceful lake setting. Room sizes can be found on floor plans in photo section.
Active
Listed by: RE/MAX Alliance • Carol A Hawkins
Price cut: $22.5K (7/23)
$495,000
11 Kensington, Collinsville, IL 62234
4beds
4,500sqft
:
Get pre-qualified$3,436/mo
Single Family Residence
Built in 2003
5,989 Square Feet Lot
$-- Zestimate®
$110/sqft
$50/mo HOA
What's special
Hot tubPeaceful lake settingGuest bathPool table stayLovely foyerLighted dual staircaseDining room
- 66 days |
- 1,005 |
- 36 |
Zillow last checked:
Listing updated:
Listed by:
Carol A Hawkins 618-531-1000,
RE/MAX Alliance,
Mary Lou Summy 618-830-3506,
RE/MAX Alliance
Source: MARIS,MLS#: 26031974 Originating MLS: Southwestern Illinois Board of REALTORS
Originating MLS: Southwestern Illinois Board of REALTORSFacts & features
Interior
Bedrooms & bathrooms
- Bedrooms: 4
- Bathrooms: 5
- Full bathrooms: 4
- 1/2 bathrooms: 1
- Main level bathrooms: 1
Heating
- Natural Gas
Cooling
- Central Air, Dual
Appliances
- Included: Stainless Steel Appliance(s), Gas Cooktop, Dishwasher, Dryer, Microwave, Double Oven, Refrigerator, Warming Drawer, Washer
- Laundry: 2nd Floor, Sink
Features
- Crown Molding, Double Vanity, Entrance Foyer, Granite Counters, Kitchen Island, Pantry, Separate Dining, Separate Shower, Walk-In Closet(s)
- Flooring: Carpet, Hardwood, Laminate, Varies
- Doors: Sliding Doors
- Windows: Insulated Windows, Tilt-In Windows
- Basement: Walk-Out Access
- Number of fireplaces: 3
- Fireplace features: Gas Log
Interior area
- Total structure area: 4,500
- Total interior livable area: 4,500 sqft
- Finished area above ground: 3,216
- Finished area below ground: 1,334
Video & virtual tour
Property
Parking
- Total spaces: 3
- Parking features: Concrete, Driveway, Electric Vehicle Charging Station(s), Garage Door Opener, Garage Faces Side, Oversized
- Attached garage spaces: 3
- Has uncovered spaces: Yes
Features
- Levels: Three Or More
- Patio & porch: Deck, Porch
- Has view: Yes
- View description: Lake
- Water view: Lake
- Waterfront features: Waterfront, Lake, Lake Front, Lake Privileges
Lot
- Size: 5,989 Square Feet
- Dimensions: 47.65 x 125.7 IRR
- Features: Scattered Woods, Views, Waterfront
Details
- Parcel number: 132212207203017
- Special conditions: Standard
Construction
Type & style
- Home type: SingleFamily
- Architectural style: Traditional
- Property subtype: Single Family Residence
Materials
- Brick, Vinyl Siding
- Roof: Architectural Shingle
Condition
- Year built: 2003
Utilities & green energy
- Electric: Ameren
- Sewer: Public Sewer
- Water: Public
- Utilities for property: Cable Available, Natural Gas Connected, Sewer Connected, Water Connected
Community & HOA
Community
- Subdivision: Knightsbridge
HOA
- Has HOA: Yes
- Amenities included: Lake
- Services included: Other
- HOA fee: $600 annually
- HOA name: Knightsbridge
Location
- Region: Collinsville
Financial & listing details
- Price per square foot: $110/sqft
- Tax assessed value: $405,750
- Annual tax amount: $8,263
- Date on market: 5/22/2026
- Cumulative days on market: 66 days
- Listing terms: Cash,Conventional
Estimated market value
Not available
Estimated sales range
Not available
Not available
Price history
| Date | Event | Price |
|---|---|---|
| 7/23/2026 | Price change | $495,000-4.3%$110/sqft |
Source:  MARIS #26031974 Report a problem MARIS #26031974 Report a problem | ||
| 7/14/2026 | Price change | $517,500-2.3%$115/sqft |
Source: MARIS #26031974 Report a problem | ||
| 7/10/2026 | Price change | $529,900-1.9%$118/sqft |
Source: MARIS #26031974 Report a problem | ||
| 6/29/2026 | Price change | $539,900-1.8%$120/sqft |
Source: MARIS #26031974 Report a problem | ||
| 5/22/2026 | Listed for sale | $549,900+48.7%$122/sqft |
Source: MARIS #26031974 Report a problem | ||
| 10/17/2025 | Listing removed | $369,900$82/sqft |
Source: MARIS #25057407 Report a problem | ||
| 9/26/2025 | Price change | $369,900-5.1%$82/sqft |
Source: MARIS #25057407 Report a problem | ||
| 8/29/2025 | Price change | $389,900-2.5%$87/sqft |
Source: MARIS #25057407 Report a problem | ||
| 8/20/2025 | Listed for sale | $399,900+627.1%$89/sqft |
Source: MARIS #25057407 Report a problem | ||
| 7/27/2001 | Sold | $55,000$12/sqft |
Source: Agent Provided Report a problem | ||
Public tax history
| Year | Property taxes | Tax assessment |
|---|---|---|
| 2024 | $8,263 +7.2% | $135,250 +9.9% |
| 2023 | $7,707 +8.1% | $123,110 +8.1% |
| 2022 | $7,130 +2.3% | $113,840 +6.4% |
| 2021 | $6,973 +4% | $106,950 +4.8% |
| 2020 | $6,704 -6.9% | $102,040 -5.9% |
| 2019 | $7,204 | $108,390 +5.6% |
| 2018 | -- | $102,680 |
| 2017 | $7,031 +2.1% | $102,680 +2% |
| 2016 | $6,888 | $100,640 +2.7% |
| 2015 | $6,888 | $98,020 |
| 2014 | $6,888 | $98,020 |
| 2013 | $6,888 | $98,020 -3.1% |
| 2012 | -- | $101,190 |
| 2011 | -- | $101,190 +1.3% |
| 2010 | -- | $99,890 +5.8% |
| 2009 | -- | $94,430 -1% |
| 2007 | -- | $95,390 +5.4% |
| 2005 | -- | $90,530 +11% |
| 2004 | $1,044 +6% | $81,570 +492.8% |
| 2003 | $985 +3.5% | $13,760 +6.3% |
| 2002 | $951 | $12,940 +5.6% |
| 2001 | -- | $12,250 +3.2% |
| 2000 | $827 | $11,870 |
Find assessor info on the county website
Monthly payment
Est. payment
Payment breakdown
Explore the cost of this home by adjusting the details. Changes won't be saved.Climate risks
Neighborhood: 62234
Nearby schools
GreatSchools rating
- 5/10Dorris Intermediate SchoolGrades: 4-6Distance: 0.3 mi
- 4/10Collinsville Middle SchoolGrades: 7-8Distance: 3.7 mi
- 3/10Collinsville High SchoolGrades: 9-12Distance: 4.2 mi
Schools provided by the listing agent
- Elementary: Collinsville Dist 10
- Middle: Collinsville Dist 10
- High: Collinsville
Source: MARIS. This data may not be complete. We recommend contacting the local school district to confirm school assignments for this home.
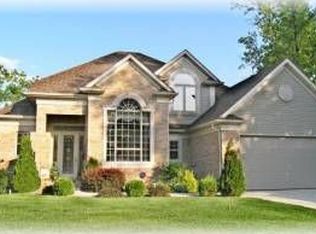
- $426,2004 bd4 ba2.9k sqft9 Kensington, Collinsville, IL 62234Off Market
- $388,7001 bd4 ba1.6k sqft10 Kensington, Collinsville, IL 62234Off Market
- $364,2004 bd3 ba2.7k sqft8 Kensington, Collinsville, IL 62234Off Market
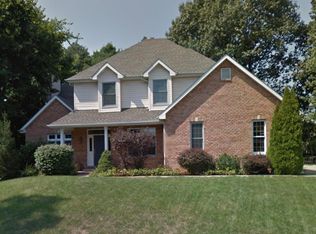
- $508,2004 bd5 ba5k sqft7 Kensington, Collinsville, IL 62234Off Market
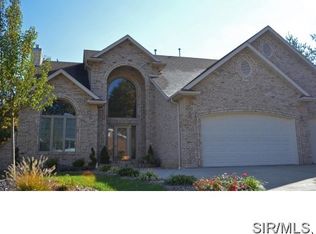
- $350,5001 bd3 ba1.7k sqft2 Ramsgate, Collinsville, IL 62234Off Market
- $353,9004 bd3 ba2.1k sqft6 Kensington, Collinsville, IL 62234Off Market
- $370,3006 bd3 ba1.5k sqft4 Ramsgate, Collinsville, IL 62234Off Market
- $404,0004 bd3 ba1.9k sqft5 Kensington, Collinsville, IL 62234Off Market
A local agent can set up tours, give advice and negotiate with sellers.
A local lender can help you make sure your offer is ready when you are.
Similar homes
- $350,0004 bd3 ba3k sqft2008 Valley View Ln, Collinsville, IL 62234For Sale
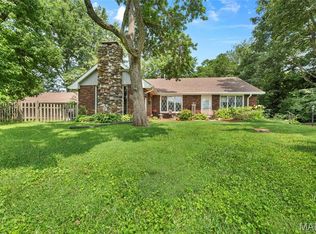
 MLS ID #26045720, Maryanne Kaminski, RE/MAX Alliance. MARIS
 - $475,0004 bd3 ba3.1k sqft1105 Saddlewood Dr, Maryville, IL 62062For Sale
 MLS ID #26046200, Jenna Rohwedder, RE/MAX Results Realty. MARIS
 - $350,0003 bd3 ba2.8k sqft9 Robin Ln, Collinsville, IL 62234For Sale
 MLS ID #26042558, Bryce A Brow, 360 Prime Realty Group, LLC. MARIS
 - $499,0005 bd4 ba4.1k sqft152 Forest Oaks Dr, Caseyville, IL 62232For Sale
 MLS ID #26036888, Stephen A Ellerbrake, Keller Williams Pinnacle. MARIS
 - $500,0003 bd5 ba4.2k sqft7437 Timberwolf Trl, Fairview Heights, IL 62208For SaleMLS ID #26040112, Rozanne M Hunter, RE/MAX Alliance. MARIS
- $375,0004 bd4 ba2.7k sqft202 Keeneland Ct, Collinsville, IL 62234For SaleMLS ID #26025599, Stacey Lacroix, Strano & Associates. MARIS
- $340,0003 bd4 ba2.6k sqft8 Oak Leaf Cir, Collinsville, IL 62234For SaleMLS ID #26043262, Mike Bockhorn, Re/Max Alliance. MARIS
- $325,0003 bd3 ba2.8k sqft2019 Raintree Trl, Collinsville, IL 62234For SaleMLS ID #26042951, Diana Massey, Berkshire Hathaway HomeServices Select Properties. MARIS
- $275,0003 bd3 ba2.8k sqft217 Lee Ave, Collinsville, IL 62234For SaleMLS ID #26046303, Toni Lucas, Worth Clark Realty. MARIS
- $515,0004 bd4 ba3.9k sqft1006 Coachlight Rd, O Fallon, IL 62269For SaleMLS ID #26039868, Jay Vandenburgh, Keller Williams Marquee. MARIS
- $458,8004 bd3 ba2.5k sqft7853 W Kirsch Rd, Troy, IL 62294For SaleMLS ID #26031113, Ben Norrenberns, Judy Dempcy Homes Powered by KW Pinnacle. MARIS
- $498,8004 bd4 ba4k sqft616 Dustin Ln, O'Fallon, IL 62269For SaleMLS ID #26040979, Rob L Cole, Judy Dempcy Homes Powered by KW Pinnacle. MARIS
- $450,0005 bd5 ba4.3k sqft2932 Cambridge Point, Maryville, IL 62062For SaleMLS ID #26040766, Sandi L Lewis, RE/MAX Alliance. MARIS
- $685,0004 bd4 ba5.9k sqft11 Jennifer Ln, Collinsville, IL 62234For SaleMLS ID #26010379, Trudy A Lacefield, Re/Max Alliance. MARIS
- $529,9004 bd3 ba4.5k sqft4313 Woodfield Pl, Belleville, IL 62226For SaleMLS ID #26042822, Star L Harris, RE/MAX Results Realty. MARIS
- $474,9004 bd4 ba3k sqft30 Brookshire Ln, Edwardsville, IL 62025For SaleMLS ID #26036735, Abid Ali, Coldwell Banker Brown Realtors. MARIS
- $432,9004 bd3 ba3.2k sqft138 Holly Tree Ct, Glen Carbon, IL 62034For SaleMLS ID #26043006, Julie A Purnell, Gori Realtors, LLC. MARIS
- $469,9004 bd3 ba2.4k sqft8332 Maple Grove Rd, Troy, IL 62294For SaleMLS ID #26040875, Tracey L Buente, Re/Max Alliance. MARIS
- $534,9005 bd4 ba4.2k sqft124 Forest Grove Dr, Glen Carbon, IL 62034For SaleMLS ID #25066021, Jamie Jackson, Century 21 Bailey & Company. MARIS
- $519,0004 bd3 ba2.8k sqft519 Glendale Dr, Troy, IL 62294For SaleMLS ID #26032834, Michaela Mendez, Strano & Associates. MARIS
