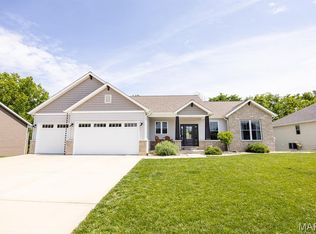
Craftsman style home with brick, vertical & shake accents and permanent outdoor Trimlight lighting system. Cathedral ceiling in great room, dining and kitchen. Built-in bookcases on both sides of gas fireplace in great room. Kitchen has maple (white) cabinets with crown molding, large island, Cambria countertops with tile backsplash and stainless appliances. Extra large primary bedroom with double doors and large walk-in closet (15x11.4) off master bath. Covered back deck. Large covered front porch (38x6). Hickory handscraped flooring in great room, kitchen, dining and hallway. Main floor laundry includes built in drop zone. Lower level includes family room, full bath and 4th bedroom. High efficiency furnace and air. Ceramic tile in all baths and laundry room.
A/V recording on premises
Active
Listed by: Strano & Associates • Michaela Mendez
$519,000
519 Glendale Dr, Troy, IL 62294
4beds
2,850sqft
:
Get pre-qualified$3,589/mo
Single Family Residence
Built in 2016
0.31 Acres Lot
$-- Zestimate®
$182/sqft
$-- HOA
What's special
Large islandCovered back deckStainless appliances
- 27 days |
- 1,205 |
- 60 |
Zillow last checked:
Listing updated:
Listed by:
Michaela Mendez 618-795-4701,
Strano & Associates
Source: MARIS,MLS#: 26032834 Originating MLS: Southwestern Illinois Board of REALTORS
Originating MLS: Southwestern Illinois Board of REALTORSFacts & features
Interior
Bedrooms & bathrooms
- Bedrooms: 4
- Bathrooms: 3
- Full bathrooms: 3
- Main level bathrooms: 2
- Main level bedrooms: 3
Primary bedroom
- Features: Floor Covering: Carpeting
- Level: Main
- Area: 252
- Dimensions: 18x14
Bedroom 2
- Features: Floor Covering: Carpeting
- Level: Main
- Area: 121
- Dimensions: 11x11
Bedroom 3
- Features: Floor Covering: Carpeting
- Level: Main
- Area: 121
- Dimensions: 11x11
Bedroom 4
- Features: Floor Covering: Carpeting
- Level: Basement
- Area: 180
- Dimensions: 15x12
Primary bathroom
- Features: Floor Covering: Ceramic Tile
- Level: Main
- Area: 165
- Dimensions: 15x11
Bathroom 2
- Features: Floor Covering: Ceramic Tile
- Level: Main
- Area: 40
- Dimensions: 8x5
Bathroom 3
- Features: Floor Covering: Ceramic Tile
- Level: Basement
- Area: 72
- Dimensions: 8x9
Kitchen
- Description: Kitchen/dining combo
- Features: Floor Covering: Wood Engineered
- Level: Main
- Area: 308
- Dimensions: 22x14
Living room
- Features: Floor Covering: Wood Engineered
- Level: Main
- Area: 330
- Dimensions: 22x15
Recreation room
- Description: 22x15x14x40 L shaped room
- Features: Floor Covering: Carpeting
- Level: Basement
Storage
- Features: Floor Covering: Concrete
- Level: Basement
- Area: 736
- Dimensions: 46x16
Heating
- Forced Air, Natural Gas
Cooling
- Central Air, Electric
Appliances
- Included: Stainless Steel Appliance(s), Gas Cooktop, Disposal, Dryer, Microwave, Gas Range, Refrigerator, Washer, Gas Water Heater, Water Softener, Wine Cooler
Features
- Ceiling Fan(s), Double Vanity, Granite Counters, Kitchen Island, Open Floorplan, Pantry, Recessed Lighting, Smart Thermostat, Storage, Tray Ceiling(s), Vaulted Ceiling(s), Walk-In Closet(s)
- Windows: Double Pane Windows
- Basement: Partially Finished,Storage Space,Sump Pump
- Number of fireplaces: 1
- Fireplace features: Gas Log
Interior area
- Total structure area: 2,850
- Total interior livable area: 2,850 sqft
- Finished area above ground: 1,875
- Finished area below ground: 975
Property
Parking
- Total spaces: 3
- Parking features: Attached, Garage
- Attached garage spaces: 3
Features
- Levels: One
- Patio & porch: Awning(s), Composite, Covered, Deck, Front Porch, Patio
- Exterior features: Awning(s), Rain Gutters
- Fencing: Privacy,Vinyl
Lot
- Size: 0.31 Acres
- Features: Level
Details
- Parcel number: 092221002201017
- Special conditions: Standard
Construction
Type & style
- Home type: SingleFamily
- Architectural style: Ranch
- Property subtype: Single Family Residence
Materials
- Brick Veneer, Frame
- Roof: Shingle
Condition
- Updated/Remodeled
- New construction: No
- Year built: 2016
Utilities & green energy
- Electric: Ameren
- Sewer: Public Sewer
- Water: Public
- Utilities for property: Electricity Available, Natural Gas Connected, Sewer Available, Water Available
Community & HOA
Community
- Security: Fire Alarm, Prewired
- Subdivision: Stonebriar Manor Ph 1
HOA
- Has HOA: Yes
- Services included: Common Area Maintenance
- HOA name: Stonebriar
Location
- Region: Troy
Financial & listing details
- Price per square foot: $182/sqft
- Tax assessed value: $375,240
- Annual tax amount: $8,319
- Date on market: 6/28/2026
- Cumulative days on market: 27 days
- Listing terms: Cash,Conventional,FHA,VA Loan
- Ownership: Private
- Electric utility on property: Yes
Estimated market value
Not available
Estimated sales range
Not available
Not available
Price history
| Date | Event | Price |
|---|---|---|
| 6/28/2026 | Listed for sale | $519,000+13.6%$182/sqft |
Source:  MARIS #26032834 Report a problem MARIS #26032834 Report a problem | ||
| 9/19/2023 | Sold | $457,000$160/sqft |
Source: MARIS #23040899 Report a problem | ||
| 7/13/2023 | Pending sale | $457,000+3.2%$160/sqft |
Source: MARIS #23040899 Report a problem | ||
| 5/23/2023 | Listed for sale | $443,000+54.9%$155/sqft |
Source: Owner Report a problem | ||
| 4/28/2016 | Sold | $286,000-4.3%$100/sqft |
Source: Public Record Report a problem | ||
| 1/29/2016 | Listed for sale | $298,900$105/sqft |
Source: RE/MAX INTEGRITY REALTY CENTRE #4501056 Report a problem | ||
Public tax history
| Year | Property taxes | Tax assessment |
|---|---|---|
| 2024 | $8,319 +7.8% | $125,080 +10.2% |
| 2023 | $7,720 +13.7% | $113,550 +8.6% |
| 2022 | $6,787 +2.7% | $104,560 +5.2% |
| 2021 | $6,611 0% | $99,370 +2.6% |
| 2020 | $6,612 -6.1% | $96,810 -5.1% |
| 2019 | $7,042 | $102,020 +7.9% |
| 2018 | -- | $94,530 |
| 2017 | $6,646 +38541.6% | $94,530 -2.1% |
| 2016 | $17 | $96,560 +38524% |
| 2015 | $17 | $250 |
| 2014 | $17 | $250 |
| 2013 | $17 | $250 |
Find assessor info on the county website
Monthly payment
Est. payment
Payment breakdown
Explore the cost of this home by adjusting the details. Changes won't be saved.Climate risks
Neighborhood: 62294
Nearby schools
GreatSchools rating
- 8/10Silver Creek Elementary SchoolGrades: PK-5Distance: 1 mi
- 7/10Triad Middle SchoolGrades: 6-8Distance: 2.2 mi
- 9/10Triad High SchoolGrades: 9-12Distance: 0.8 mi
Schools provided by the listing agent
- Elementary: Triad Dist 2
- Middle: Triad Dist 2
- High: Triad
Source: MARIS. This data may not be complete. We recommend contacting the local school district to confirm school assignments for this home.
- $478,0005 bd4 ba3.5k sqft515 Glendale Dr, Troy, IL 62294Sold

- $534,2005 bd4 ba2k sqft116 Ellington Dr, Troy, IL 62294Off Market
- $457,9004 bd3 ba2 sqft112 Ellington Dr, Troy, IL 62294Off Market

- $513,3005 bd3 ba3k sqft520 Glendale Dr, Troy, IL 62294Off Market

- $447,5004 bd3 ba3.3k sqft532 Glendale Dr, Troy, IL 62294Off Market
- $454,9004 bd3 ba2.6k sqft516 Glendale Dr, Troy, IL 62294Sold
- $415,8003 bd3 ba1.9k sqft528 Glendale Dr, Troy, IL 62294Off Market
- $512,5004 bd3 ba1.9k sqft609 Glendale, Troy, IL 62294Sold
A local agent can set up tours, give advice and negotiate with sellers.
A local lender can help you make sure your offer is ready when you are.
Similar homes
- $549,9005 bd3 ba3k sqft1522 Sagaponak Ln, Troy, IL 62294For Sale
 MLS ID #26039058, Cheyenne Hughes, RE/MAX Preferred. MARIS
 - $379,9004 bd3 ba2.5k sqft8414 Herrick Park Dr, Troy, IL 62294For Sale
 MLS ID #26045684, Kris A Dempsey, Equity Realty Group, LLC. MARIS
 - $600,0004 bd3 ba2.7k sqft1483 Guilford Pl, Troy, IL 62294For Sale
 MLS ID #26041771, Tara Riggs, RE/MAX Alliance. MARIS
 - $475,0004 bd3 ba3.1k sqft1105 Saddlewood Dr, Maryville, IL 62062For Sale
 MLS ID #26046200, Jenna Rohwedder, RE/MAX Results Realty. MARIS
 - $317,5003 bd4 ba2.1k sqft514 Creekside Dr, Troy, IL 62294For SaleMLS ID #26046304, Teresa L Patterson Ledington, Coldwell Banker Brown Realtors. MARIS
- $529,0004 bd4 ba3.1k sqft1 E Picketts Xing, Edwardsville, IL 62025For SaleMLS ID #26042946, Janet K Urbanek, Coldwell Banker Brown Realtors. MARIS
- $565,0005 bd3 ba3.1k sqft3099 Final Dr, Highland, IL 62249For SaleMLS ID #26045112, Payton Blaylock, Real Broker LLC. MARIS
- $515,0004 bd4 ba3.9k sqft1006 Coachlight Rd, O Fallon, IL 62269For SaleMLS ID #26039868, Jay Vandenburgh, Keller Williams Marquee. MARIS
- $484,9004 bd3 ba3.4k sqft428 Marbleton Cir, O'Fallon, IL 62269For SaleMLS ID #26037304, Caitlin Brinkmann, Keller Williams Pinnacle. MARIS
- $499,9004 bd3 ba3.4k sqft204 Meridian Oaks Dr, Glen Carbon, IL 62034For SaleMLS ID #26037695, Rachel P Obernuefemann, RE/MAX Alliance. MARIS
- $574,9004 bd3 ba3.6k sqft3527 Boomerang Dr, Marine, IL 62061For SaleMLS ID #26021303, Diana Massey, Berkshire Hathaway HomeServices Select Properties. MARIS
- $539,0005 bd4 ba2.6k sqft6915 Gebhart Ln, Edwardsville, IL 62025For SaleMLS ID #26032740, Shawn Howland, H3 Capital Real Estate, Llc. MARIS
- $445,0004 bd4 ba3.1k sqft1511 Nottinghill Dr, O'Fallon, IL 62269For SaleMLS ID #26042851, Sally R Hohn, Coldwell Banker Brown Realtors. MARIS
- $470,0004 bd3 ba3k sqft309 Maldon Way, Shiloh, IL 62221For SaleMLS ID #26045771, Lindsey Sutherland, 360 Prime Realty Group, LLC. MARIS
- $474,9004 bd4 ba3k sqft30 Brookshire Ln, Edwardsville, IL 62025For SaleMLS ID #26036735, Abid Ali, Coldwell Banker Brown Realtors. MARIS
- $432,9004 bd3 ba3.2k sqft138 Holly Tree Ct, Glen Carbon, IL 62034For SaleMLS ID #26043006, Julie A Purnell, Gori Realtors, LLC. MARIS
- $489,9004 bd3 ba2.5k sqft656 Fairway Wood Dr, O'Fallon, IL 62269For SaleMLS ID #26033074, Rachel Grimm, Homes By Janell. MARIS
- $470,0004 bd4 ba2.7k sqft728 Longfellow Dr, O'Fallon, IL 62269For SaleMLS ID #26040494, Megan L Claussen, RE/MAX Alliance. MARIS
- $525,0004 bd3 ba2.8k sqft2947 Bluff Ridge Ct, Maryville, IL 62062New ConstructionMLS ID #26024899, Tammy R Owens, RE/MAX Alliance. MARIS
- $560,0005 bd5 ba3.6k sqft432 Marbleton Cir, O Fallon, IL 62269For SaleMLS ID #26038441, John D Grissom, Berkshire Hathaway HomeServices Select Properties. MARIS
