ActivePrice cut: $15K (7/6)
$625,000
4beds
2,735sqft
1483 Guilford Pl, Troy, IL 62294
4beds
2,735sqft
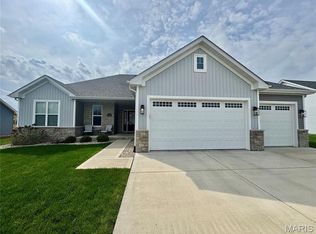
Single family residence
Built in 2022
0.28 Acres
3 Attached garage spaces
$229 price/sqft
$8/mo HOA
What's special
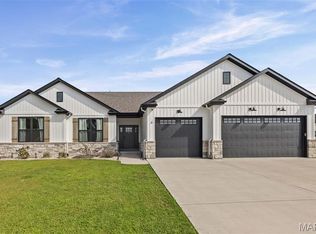
Beautifully crafted and better than new, this exceptional Hampton Glen ranch offers luxurious finishes, open, airy spaces & an incredible backyard retreat. The split-bedroom floor plan showcases soaring vaulted ceilings, abundant natural light & beautiful luxury vinyl plank flooring throughout the main level. The chef-inspired kitchen features quartz counters, a massive ...
- 11 days |
- 1,226 |
- 39 |
Source: MARIS,MLS#: 26041771
Originating MLS: Southwestern Illinois Board of REALTORS
Travel times
Family Room
Kitchen
Primary Bedroom
Zillow last checked:
Listing updated:
Listed by:
Tara Riggs 618-580-7470,
RE/MAX Alliance
Source: MARIS,MLS#: 26041771
Originating MLS: Southwestern Illinois Board of REALTORS
Facts & features
Interior
Bedrooms & bathrooms
- Bedrooms: 4
- Bathrooms: 3
- Full bathrooms: 3
- Main level bathrooms: 2
- Main level bedrooms: 3
Primary bedroom
- Features: Floor Covering: Luxury Vinyl Plank
- Level: Main
- Area: 238
- Dimensions: 14x17
Bedroom 2
- Features: Floor Covering: Luxury Vinyl Plank
- Level: Main
- Area: 144
- Dimensions: 12x12
Bedroom 3
- Features: Floor Covering: Luxury Vinyl Plank
- Level: Main
- Area: 132
- Dimensions: 12x11
Bedroom 4
- Features: Floor Covering: Carpeting
- Level: Lower
- Area: 143
- Dimensions: 13x11
Primary bathroom
- Features: Floor Covering: Ceramic Tile
- Level: Main
- Area: 110
- Dimensions: 11x10
Bathroom
- Features: Floor Covering: Luxury Vinyl Plank
- Level: Main
- Area: 40
- Dimensions: 8x5
Bathroom
- Features: Floor Covering: Ceramic Tile
- Level: Lower
- Area: 40
- Dimensions: 10x4
Dining room
- Features: Floor Covering: Luxury Vinyl Plank
- Level: Main
- Area: 120
- Dimensions: 10x12
Kitchen
- Features: Floor Covering: Luxury Vinyl Plank
- Level: Main
- Area: 132
- Dimensions: 11x12
Living room
- Features: Floor Covering: Luxury Vinyl Plank
- Level: Main
- Area: 638
- Dimensions: 29x22
Recreation room
- Features: Floor Covering: Carpeting
- Level: Lower
- Area: 836
- Dimensions: 44x19
Storage
- Features: Floor Covering: Concrete
- Level: Lower
- Area: 1056
- Dimensions: 44x24
Heating
- Forced Air
Cooling
- Ceiling Fan(s), Central Air
Appliances
- Included: Stainless Steel Appliance(s), Dishwasher, Disposal, Microwave, Gas Range, Refrigerator, Water Heater, Water Purifier, Water Softener
- Laundry: Laundry Room, Main Level
Features
- Bookcases, Breakfast Bar, Ceiling Fan(s), Double Vanity, Kitchen Island, Open Floorplan, Pantry, Separate Dining, Solid Surface Countertop(s), Vaulted Ceiling(s), Walk-In Closet(s)
- Basement: Partially Finished,Full,Sleeping Area,Storage Space,Sump Pump
- Number of fireplaces: 1
- Fireplace features: Living Room
Interior area
- Total structure area: 2,735
- Total interior livable area: 2,735 sqft
- Finished area above ground: 1,862
- Finished area below ground: 873
Property
Parking
- Total spaces: 3
- Parking features: Garage - Attached
- Attached garage spaces: 3
Features
- Levels: One
- Patio & porch: Covered, Patio
- Exterior features: Gas Grill, Outdoor Grill
- Has private pool: Yes
- Pool features: Heated, In Ground, Liner, Outdoor Pool, Private, Salt Water, Waterfall
- Fencing: Fenced,Vinyl
Lot
- Size: 0.28 Acres
- Dimensions: 93.97 x 129.21
- Features: Back Yard
Details
- Parcel number: 092221501102023
- Special conditions: Standard
Construction
Type & style
- Home type: SingleFamily
- Architectural style: Ranch
- Property subtype: Single Family Residence
Materials
- Stone, Vinyl Siding
Condition
- Year built: 2022
Utilities & green energy
- Electric: Single Phase
- Sewer: Public Sewer
- Water: Public
- Utilities for property: Cable Available
Community & HOA
Community
- Features: Sidewalks
- Subdivision: Hampton Glen Ph 4
HOA
- Has HOA: Yes
- Amenities included: None
- Services included: Common Area Maintenance
- HOA fee: $100 annually
- HOA name: Terra Property Management
Location
- Region: Troy
Financial & listing details
- Price per square foot: $229/sqft
- Tax assessed value: $475,920
- Annual tax amount: $10,663
- Date on market: 7/1/2026
- Cumulative days on market: 11 days
- Listing terms: Cash,Conventional,FHA,VA Loan
- Ownership: Private
Price history
| Date | Event | Price |
|---|---|---|
| 7/6/2026 | Price change | $625,000-2.3%$229/sqft |
Source: | ||
| 7/1/2026 | Listed for sale | $640,000+40.5%$234/sqft |
Source: | ||
| 5/16/2022 | Sold | $455,500-0.8%$167/sqft |
Source: Public Record Report a problem | ||
| 4/1/2022 | Pending sale | $459,000$168/sqft |
Source: Owner Report a problem | ||
| 3/1/2022 | Listed for sale | $459,000+575%$168/sqft |
Source: Owner Report a problem | ||
| 8/6/2021 | Sold | $68,000$25/sqft |
Source: Public Record Report a problem | ||
Public tax history
| Year | Property taxes | Tax assessment |
|---|---|---|
| 2024 | $10,663 +3.1% | $158,640 +10.1% |
| 2023 | $10,339 +487.9% | $144,030 +511.9% |
| 2022 | $1,759 | $23,540 +8953.8% |
| 2021 | -- | $260 |
Find assessor info on the county website
Monthly payment
Est. payment
$4,122/mo
Principal & interest
$3140
Property taxes
$974
HOA Fees
$8
Estimated market value
$611,300
$581,000 - $642,000
$3,476/mo
Climate risks
Explore flood, wildfire, and other predictive climate risk information for this property on First Street®️.
Neighborhood: 62294
Nearby schools
C A Henning School
Grades PK-5 • 0.4 miles9/10
GreatSchools® Rating
Test Score Rating
9/10Student Progress Rating
8/10Triad Middle School
Grades 6-8 • 2.8 miles7/10
GreatSchools® Rating
Test Score Rating
8/10Student Progress Rating
5/10Triad High School
Grades 9-12 • 0.9 miles9/10
GreatSchools® Rating
College Readiness Rating
9/10- Illinois
- Madison County
- Troy
- 62294
- 1483 Guilford Pl