Skip main navigation
Closed
  • Listing Provided by: Real Broker LLC
    Bought with: Real Broker LLC
    $495,000

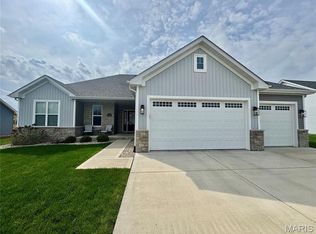
    6 Mullford Way, Troy, IL 62294

    4beds
    3,046sqft
    Single Family Residence
    Built in 2022
    0.28 Acres Lot
    $511,400 Zestimate®
    $163/sqft
    $3,401 Estimated rent

    Home value

    $511,400

    $460,000 - $568,000

    $3,401/mo

    Zestimate® history
    Loading
    Loading...

    Owner options

    List your home for rent

    $3,401/mo

    Rent Zestimate®

    Find your next renter with Zillow Rental Manager. Plus, with online applications, you can quickly screen prospective tenants – for free.

    Learn more

    $3,401/mo

    Rent Zestimate®

    Refinance and save

    $3,533/mo

    Est. payment

    Refinancing to a lower rate could help reduce your monthly payments and save thousands over the life of the loan.

    See today's rates

    $3,533/mo

    Est. payment

    Explore your selling options

    Work with a Zillow partner agent

    Leverage their expertise and Zillow's premium Showcase listings to get your home seen by more buyers.

    Get started

    List with your own agent

    Get your home in front of millions of buyers by listing it on Zillow.

    Learn how to do it

    Sell it yourself

    Take full control of how buyers see your home on Zillow by listing For Sale by Owner (FSBO).

    List your home

    What's special

    Cozy gas fireplaceFinished basementHot tubFenced backyardAdditional bedroomPrimary suiteLarge center island
    Welcome to 6 Mullford Way in Troy, Illinois — a stunning ranch-style home that effortlessly combines modern updates with timeless comfort. With 3,046 square feet of living space, this beautifully maintained residence offers everything you could want in a family home: space, style, functionality, and a location that can’t be beat. Step inside the inviting foyer and immediately feel at home in the open-concept layout, designed to make everyday living and entertaining a breeze. The living room is bright and airy, with large windows that flood the space with natural light, and a cozy gas fireplace that adds warmth and charm. Whether you’re relaxing with family or hosting guests, this space is the perfect gathering spot. The kitchen is a showstopper — featuring stainless steel appliances, custom cabinets, a large center island, and a generous walk-in pantry. It seamlessly connects to the dining area, making meal prep and entertaining effortless. Sliding glass doors lead from the dining room to the covered patio, where you can enjoy morning coffee, evening dinners, or simply relax while taking in your fenced backyard, offering privacy and plenty of space for outdoor fun. The primary suite is a true retreat, complete with dual sinks, a walk-in closet, and a spa-like feel that invites relaxation at the end of a long day. Two additional bedrooms and two full bathrooms upstairs provide ample space for family, guests, or a home office, ensuring everyone has their own private retreat. The finished basement adds incredible versatility, with an additional bedroom, full bathroom, and expansive open area perfect for a recreation room, media space, gym, or hobby area. This space truly allows you to customize the home to fit your lifestyle. Outside, the combination of a covered patio, fenced yard, and hot tub creates a private oasis perfect for entertaining or quiet relaxation. The three-car garage offers plenty of space for vehicles, storage, and hobbies, rounding out the home’s impressive features. Located in a desirable Troy neighborhood, this home combines a peaceful, family-friendly environment with convenient access to parks, schools, dining, and shopping. Whether you’re enjoying a quiet evening at home, entertaining friends, or exploring the community, 6 Mullford Way offers the perfect balance of comfort, convenience, and style.

    Zillow last checked:

    Listing updated:

    Listing Provided by:

    Jonathan P McCammon 314-630-8875,

    Real Broker LLC,

    Ryan Sautman 618-670-6418,

    Real Broker LLC

    Bought with:

    Alicia Howard, 475.210056

    Real Broker LLC

    Source: MARIS,MLS#: 25062225MLS LogoOriginating MLS: Southwestern Illinois Board of REALTORS

    Facts & features

    Interior

    Bedrooms & bathrooms
    • Bedrooms: 4
    • Bathrooms: 4
    • Full bathrooms: 3
    • 1/2 bathrooms: 1
    • Main level bathrooms: 3
    • Main level bedrooms: 3
    Primary bedroom
    • Level: Main
    • Area: 255
    • Dimensions: 17x15
    Bedroom
    • Level: Lower
    • Area: 180
    • Dimensions: 15x12
    Bedroom 2
    • Level: Main
    • Area: 182
    • Dimensions: 13x14
    Bedroom 3
    • Level: Main
    • Area: 156
    • Dimensions: 12x13
    Bathroom
    • Level: Main
    • Area: 45
    • Dimensions: 9x5
    Bathroom
    • Level: Lower
    • Area: 50
    • Dimensions: 5x10
    Bathroom 2
    • Level: Main
    • Area: 154
    • Dimensions: 11x14
    Bathroom 3
    • Level: Main
    • Area: 18
    • Dimensions: 6x3
    Dining room
    • Level: Main
    • Area: 156
    • Dimensions: 13x12
    Kitchen
    • Level: Main
    • Area: 182
    • Dimensions: 13x14
    Laundry
    • Level: Main
    • Area: 77
    • Dimensions: 11x7
    Living room
    • Level: Main
    • Area: 340
    • Dimensions: 20x17
    Recreation room
    • Level: Lower
    • Area: 1000
    • Dimensions: 40x25
    Heating
    • Forced Air
    Cooling
    • Electric
    Appliances
    • Included: Stainless Steel Appliance(s), Dishwasher, Disposal, Microwave, Gas Range, Refrigerator, Water Softener
    • Laundry: Main Level
    Features
    • Open Floorplan, Walk-In Closet(s)
    • Doors: Sliding Doors
    • Basement: Sleeping Area,Sump Pump
    • Number of fireplaces: 1
    • Fireplace features: Living Room
    Interior area
    • Total structure area: 3,046
    • Total interior livable area: 3,046 sqft
    • Finished area above ground: 2,053
    • Finished area below ground: 993

    Property

    Parking
    • Total spaces: 3
    • Parking features: Attached, Garage, Off Street
    • Attached garage spaces: 3
    Features
    • Levels: One
    • Patio & porch: Covered, Patio
    • Fencing: Back Yard
    Lot
    • Size: 0.28 Acres
    • Dimensions: 32 x 18 x 18 x 18 x 145 x 138 x 156
    Details
    • Parcel number: 092221501102025
    • Special conditions: Standard

    Construction

    Type & style
    • Home type: SingleFamily
    • Architectural style: Ranch,Traditional
    • Property subtype: Single Family Residence
    Materials
    • Brick Veneer, Cedar, Vinyl Siding
    Condition
    • Year built: 2022

    Utilities & green energy

    • Electric: 220 Volts
    • Sewer: Public Sewer
    • Water: Public

    Community & neighborhood

    Location
    • Region: Troy
    • Subdivision: Hampton Glen-Ph 4

    HOA & financial

    HOA
    • Has HOA: Yes
    • HOA fee: $100 annually
    • Amenities included: Other
    • Services included: Other
    • Association name: -

    Other

    Other facts
    • Listing terms: Cash,Conventional,FHA,VA Loan
    • Ownership: Private

    Price history

    DateEventPrice
    12/1/2025Sold$495,000-1%$163/sqft
    Source: MARIS #25062225 Report a problem
    10/27/2025Pending sale$500,000$164/sqft
    Source: MARIS #25062225 Report a problem
    10/17/2025Listed for sale$500,000+5.6%$164/sqft
    Source: MARIS #25062225 Report a problem
    2/9/2022Sold$473,300+1.1%$155/sqft
    Source: MARIS #22001454 Report a problem
    1/13/2022Pending sale$468,300$154/sqft
    Source: MARIS #22001454 Report a problem
    1/11/2022Listed for sale$468,300+559.6%$154/sqft
    Source: MARIS #22001454 Report a problem
    6/28/2021Sold$71,000$23/sqft
    Source: Public Record Report a problem

    Public tax history

    YearProperty taxesTax assessment
    2024-- $159,810 +10.2%
    2023-- $145,080 +508.6%
    2022$1,781 $23,840 +9069.2%
    2021-- $260

    Find assessor info on the county website

    Neighborhood: 62294

    Nearby schools

    GreatSchools rating
    Schools provided by the listing agent
    • Elementary: Triad Dist 2
    • Middle: Triad Dist 2
    • High: Triad

    Source: MARIS. This data may not be complete. We recommend contacting the local school district to confirm school assignments for this home.

    Get a cash offer in 3 minutes
    Find out how much your home could sell for in as little as 3 minutes with a no-obligation cash offer.
    Estimated market value
    $511,400
    Get a cash offer in 3 minutes
    Find out how much your home could sell for in as little as 3 minutes with a no-obligation cash offer.
    Estimated market value
    $511,400