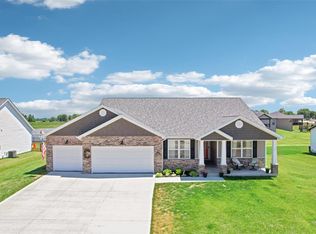
Welcome home to this stunning and meticulously maintained residence offering a perfect blend of modern farmhouse charm and minimalist sophistication. Located in the highly sought-after Hampton Glen subdivision, this property provides the quiet, community-focused lifestyle of Troy while maintaining quick access to I-55/70 and being just minutes from Scott Air Force Base. Step inside to an expansive open-concept layout defined by 9-foot ceilings and high-end luxury vinyl plank (LVP) flooring that flows seamlessly throughout. The heart of the home is a light-filled great room featuring a gas fireplace with custom built-ins, serving as a beautiful focal point for evening relaxation. The gourmet kitchen is a masterpiece of design, boasting custom cabinetry, premium stone countertops, a subway tile backsplash, and a massive center island perfect for casual breakfast seating. Equipped with high-efficiency stainless steel appliances, this kitchen is as functional as it is aesthetic. The split-bedroom design ensures maximum privacy for the primary suite, which features a raised box ceiling, a generous walk-in closet, and a spa-like ensuite bathroom. The finished lower level is a true standout, offering nearly 900 square feet of additional living space that functions perfectly as an in-law suite or the ultimate entertainment hub. Curb appeal is at the forefront with a professional mix of brick and vinyl siding, complemented by a covered front porch and a private rear patio for outdoor dining. The three-car attached garage is fully insulated and finished, providing ample storage for vehicles and hobbies alike. Situated within the Triad School District, this home offers the perfect environment for growth and comfort. Whether you're commuting to St. Louis or Scott AFB, 1482 Guilford Place is the rare rental opportunity that feels and looks like a custom-built home. Schedule your private tour today to experience this modern masterpiece in person. This is a NO SMOKING home. Pets allowed upon approval. NONREFUNDABLE pet fee of $400 for 1, $550 for 2. Application fee is $50 per adult age 18 & older. Credit, criminal, landlord and employment history to be verified. Military discount on application fee, please ask. Home is tenant occupied and requires at least 24 hours notice. Welcome home to this stunning and meticulously maintained residence offering a perfect blend of modern farmhouse charm and minimalist sophistication. Located in the highly sought-after Hampton Glen subdivision, this property provides the quiet, community-focused lifestyle of Troy while maintaining quick access to I-55/70 and being just minutes from Scott Air Force Base. Step inside to an expansive open-concept layout defined by 9-foot ceilings and high-end luxury vinyl plank (LVP) flooring that flows seamlessly throughout. The heart of the home is a light-filled great room featuring a gas fireplace with custom built-ins, serving as a beautiful focal point for evening relaxation. The gourmet kitchen is a masterpiece of design, boasting custom cabinetry, premium stone countertops, a subway tile backsplash, and a massive center island perfect for casual breakfast seating. Equipped with high-efficiency stainless steel appliances, this kitchen is as functional as it is aesthetic. The split-bedroom design ensures maximum privacy for the primary suite, which features a raised box ceiling, a generous walk-in closet, and a spa-like ensuite bathroom. The finished lower level is a true standout, offering nearly 900 square feet of additional living space that functions perfectly as an in-law suite or the ultimate entertainment hub. Curb appeal is at the forefront with a professional mix of brick and vinyl siding, complemented by a covered front porch and a private rear patio for outdoor dining. The three-car attached garage is fully insulated and finished, providing ample storage for vehicles and hobbies alike. Situated within the Triad School District, this home offers the perfect environment for growth and comfort. Whether you're commuting to St. Louis or Scott AFB, 1482 Guilford Place is the rare rental opportunity that feels and looks like a custom-built home. Schedule your private tour today to experience this modern masterpiece in person. This is a NO SMOKING home. Pets allowed upon approval. NONREFUNDABLE pet fee of $400 for 1, $550 for 2. Application fee is $50 per adult age 18 & older. Credit, criminal, landlord and employment history to be verified. Military discount on application fee, please ask. Home is tenant occupied and requires at least 24 hours notice.
This property is not currently displayed as for sale or rent on Zillow. This may be different from what's on other websites or public sources.