Designed for gathering, entertaining, and everyday living, this beautifully maintained Woodlands at Far Oaks home offers 5 bedrooms, 3.5 baths, a finished walkout lower level, and the flexible spaces today’s buyers are searching for in one of the Metro East’s most desirable communities. From the moment you step inside, you’ll appreciate the home’s inviting layout, abundant natural light, and 9-foot ceilings that create a spacious, open feel throughout the main level. Thoughtfully updated and exceptionally cared for, the home offers the perfect blend of comfort, functionality, and style.The kitchen features granite countertops, stainless steel appliances, a newer range, and an effortless connection to the home’s primary gathering spaces, creating a warm and welcoming setting for everything from casual family dinners to holiday celebrations and entertaining guests. The formal dining room offers flexibility as a traditional dining space, home office, sitting room, or study to fit your lifestyle. With multiple indoor and outdoor entertaining spaces, this home was designed to bring people together. The finished walkout lower level creates an entirely separate living and entertaining experience, featuring a standout bar area, spacious recreation room, additional finished flex/media space, fifth bedroom, and full bath. Whether hosting game day gatherings, movie nights, overnight guests, or creating the perfect teen retreat, the lower level offers exceptional versatility while maintaining a seamless connection to the main living areas through the home’s open staircase design. Outdoor living is equally inviting, with a large deck overlooking the beautifully landscaped backyard and an expansive lower-level patio that provides additional space to relax, entertain, and enjoy the outdoors. The spacious 3-car garage offers plenty of room for vehicles, storage, hobbies, and recreational equipment. Nestled within the prestigious Far Oaks community, home to the acclaimed Far Oaks Golf Club, this exceptional property combines thoughtful updates, flexible living spaces, and outstanding indoor and outdoor entertaining areas with one of the Metro East’s most desirable lifestyle locations. Conveniently situated near shopping, dining, Scott Air Force Base, and easy access to St. Louis, this is a home where comfort, community, and convenience come together beautifully.
Active under contract
Listed by: Keller Williams Pinnacle • Stephen A Ellerbrake • 618-632-0001
$499,000
152 Forest Oaks Dr, Caseyville, IL 62232
5beds
4,191sqft
Single Family Residence
Built in 2013
0.39 Acres Lot
$488,900 Zestimate®
$119/sqft
$31/mo HOA
What's special
Newer rangeFifth bedroomAbundant natural lightExpansive lower-level patioStandout bar areaSpacious recreation roomInviting layout
- 58 days |
- 508 |
- 42 |
Zillow last checked:
Listing updated:
Listed by:
Stephen A Ellerbrake 618-632-0001,
Keller Williams Pinnacle,
Chad J Schwarz 618-226-6447,
Keller Williams Pinnacle
Source: MARIS,MLS#: 26036888 Originating MLS: Southwestern Illinois Board of REALTORS
Originating MLS: Southwestern Illinois Board of REALTORSFacts & features
Interior
Bedrooms & bathrooms
- Bedrooms: 5
- Bathrooms: 4
- Full bathrooms: 3
- 1/2 bathrooms: 1
- Main level bathrooms: 1
Primary bedroom
- Features: Floor Covering: Carpeting
- Level: Upper
- Area: 285
- Dimensions: 19x15
Bedroom 2
- Features: Floor Covering: Carpeting
- Level: Upper
- Area: 143
- Dimensions: 13x11
Bedroom 3
- Features: Floor Covering: Carpeting
- Level: Upper
- Area: 143
- Dimensions: 13x11
Bedroom 4
- Features: Floor Covering: Carpeting
- Level: Basement
- Area: 132
- Dimensions: 12x11
Bedroom 5
- Features: Floor Covering: Carpeting
- Level: Basement
- Area: 169
- Dimensions: 13x13
Primary bathroom
- Features: Floor Covering: Wood Engineered
- Level: Upper
- Area: 121
- Dimensions: 11x11
Bathroom
- Features: Floor Covering: Wood
- Level: Main
- Area: 24
- Dimensions: 8x3
Bathroom 3
- Features: Floor Covering: Wood
- Level: Upper
- Area: 50
- Dimensions: 10x5
Bathroom 4
- Features: Floor Covering: Ceramic Tile
- Level: Basement
- Area: 45
- Dimensions: 9x5
Breakfast room
- Features: Floor Covering: Wood
- Level: Main
Dining room
- Features: Floor Covering: Wood
- Level: Main
- Area: 143
- Dimensions: 13x11
Family room
- Features: Floor Covering: Carpeting
- Level: Main
- Area: 285
- Dimensions: 19x15
Kitchen
- Features: Floor Covering: Wood
- Level: Main
Laundry
- Features: Floor Covering: Wood
- Level: Main
- Area: 48
- Dimensions: 8x6
Living room
- Features: Floor Covering: Carpeting
- Level: Main
- Area: 130
- Dimensions: 13x10
Loft
- Features: Floor Covering: Carpeting
- Level: Upper
- Area: 132
- Dimensions: 12x11
Media room
- Features: Floor Covering: Wood
- Level: Basement
- Area: 192
- Dimensions: 16x12
Other
- Features: Floor Covering: Wood Engineered
- Level: Basement
- Area: 165
- Dimensions: 15x11
Recreation room
- Features: Floor Covering: Wood
- Level: Basement
- Area: 308
- Dimensions: 22x14
Heating
- Forced Air, Natural Gas
Cooling
- Ceiling Fan(s), Central Air, Electric
Appliances
- Included: Dishwasher, Disposal, Microwave, Electric Range, Refrigerator
- Laundry: Laundry Room, Main Level
Features
- Breakfast Bar, Breakfast Room, Center Hall Floorplan, Custom Cabinetry, Eat-in Kitchen, Granite Counters, High Speed Internet, Kitchen Island, Lever Faucets, Separate Dining, Separate Shower, Walk-In Closet(s), Walk-In Pantry
- Doors: Panel Door(s), Sliding Doors
- Windows: Insulated Windows
- Basement: Finished,Full,Sleeping Area,Sump Pump
- Number of fireplaces: 1
- Fireplace features: Blower Fan, Circulating, Family Room, Gas, Insert
Interior area
- Total structure area: 4,191
- Total interior livable area: 4,191 sqft
- Finished area above ground: 3,006
- Finished area below ground: 1,185
Video & virtual tour
Property
Parking
- Total spaces: 2
- Parking features: Garage, Garage Door Opener, Oversized
- Attached garage spaces: 2
Features
- Levels: One and One Half
- Patio & porch: Composite, Deck, Patio, Porch
Lot
- Size: 0.39 Acres
- Features: Terraced
Details
- Parcel number: 0310.0402005
- Special conditions: Standard
Construction
Type & style
- Home type: SingleFamily
- Architectural style: Traditional
- Property subtype: Single Family Residence
Materials
- Brick Veneer, Stone Veneer, Vinyl Siding
- Roof: Architectural Shingle
Condition
- Year built: 2013
Utilities & green energy
- Electric: Ameren
- Sewer: Public Sewer
- Water: Public
- Utilities for property: Cable Available, Electricity Connected, Natural Gas Connected, Phone Available, Sewer Connected
Community & HOA
Community
- Features: Clubhouse, Golf, Sidewalks, Street Lights
- Subdivision: Woodlands At Far Oaks
HOA
- Has HOA: Yes
- Amenities included: Common Ground
- Services included: Common Area Maintenance
- HOA fee: $375 annually
- HOA name: Woodlands at Far Oaks
Location
- Region: Caseyville
Financial & listing details
- Price per square foot: $119/sqft
- Tax assessed value: $139,994
- Annual tax amount: $10,052
- Date on market: 6/19/2026
- Cumulative days on market: 58 days
- Listing terms: Cash,Conventional,Other,VA Loan
- Electric utility on property: Yes
Estimated market value
$488,900
$464,000 - $513,000
$3,303/mo
Price history
| Date | Event | Price |
|---|---|---|
| 7/31/2026 | Contingent | $499,000$119/sqft |
Source:  MARIS #26036888 Report a problem MARIS #26036888 Report a problem | ||
| 6/19/2026 | Listed for sale | $499,000+92.4%$119/sqft |
Source: MARIS #26036888 Report a problem | ||
| 9/20/2013 | Sold | $259,343$62/sqft |
Source: MARIS #4204943 Report a problem | ||
Public tax history
| Year | Property taxes | Tax assessment |
|---|---|---|
| 2024 | $9,171 +3.7% | $139,994 +13% |
| 2023 | $8,846 +14.7% | $123,867 +16% |
| 2022 | $7,710 +3.3% | $106,824 +5.4% |
| 2021 | $7,464 +0.9% | $101,389 +1.9% |
| 2020 | $7,397 +2.5% | $99,499 +3.6% |
| 2019 | $7,217 -0.1% | $96,041 +0.2% |
| 2018 | $7,226 +102.3% | $95,833 +4.2% |
| 2017 | $3,571 | $91,945 +2.3% |
| 2016 | $3,571 +7.9% | $89,869 +6.1% |
| 2014 | $3,310 +86.2% | $84,684 +8.9% |
| 2013 | $1,778 | $77,744 +289.7% |
| 2012 | -- | $19,948 -3.6% |
| 2011 | -- | $20,691 -1.1% |
| 2010 | -- | $20,923 |
| 2009 | -- | $20,923 +3.5% |
| 2008 | -- | $20,212 +5593.5% |
| 2006 | -- | $355 |
Find assessor info on the county website
Monthly payment
Est. payment
Payment breakdown
Explore the cost of this home by adjusting the details. Changes won't be saved.Climate risks
Neighborhood: 62232
Nearby schools
GreatSchools rating
- 7/10Marie Schaefer Elementary SchoolGrades: PK-5Distance: 4.6 mi
- 8/10Fulton Jr High SchoolGrades: 6-8Distance: 3 mi
- 6/10O'Fallon High SchoolGrades: 9-12Distance: 5.1 mi
Schools provided by the listing agent
- Elementary: Ofallon Dist 90
- Middle: Ofallon Dist 90
- High: Ofallon
Source: MARIS. This data may not be complete. We recommend contacting the local school district to confirm school assignments for this home.
- $473,2004 bd3 ba3.4k sqft904 Thornridge Ct, Caseyville, IL 62232Off Market
- $428,8004 bd3 ba2.9k sqft148 Forest Oaks Dr, Caseyville, IL 62232Off Market

- $464,400-- bd-- ba1.8k sqft905 Wycliffe Ct, Caseyville, IL 62232Off Market
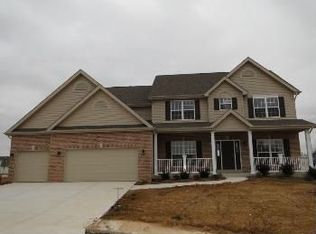
- $513,6003 bd3 ba3.5k sqft155 Forest Oaks Dr, Caseyville, IL 62232Off Market
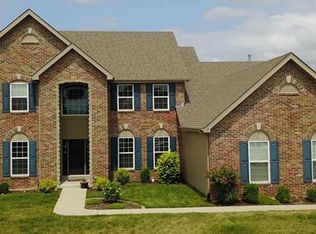
- $557,9004 bd4 ba4.3k sqft1001 Hollow Valley Ct, Caseyville, IL 62232Off Market
- $461,200-- bd-- ba-- sqft908 Thornridge Ct, Caseyville, IL 62232Off Market
- $561,900-- bd-- ba-- sqft144 Forest Oaks Dr, Caseyville, IL 62232Off Market
- $653,7005 bd5 ba5.2k sqft900 Thornridge Ct, Caseyville, IL 62232Off Market
A local agent can set up tours, give advice and negotiate with sellers.
Similar homes
- $475,0004 bd4 ba3.7k sqft799 Allenbrook Ave, O Fallon, IL 62269For Sale
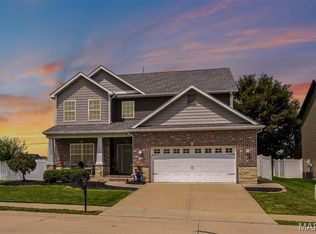
 MLS ID #26048122, Mareva Durbin, Keller Williams Marquee. MARIS
 - $495,0003 bd5 ba4.2k sqft7437 Timberwolf Trl, Fairview Heights, IL 62208For Sale
 MLS ID #26040112, Rozanne M Hunter, RE/MAX Alliance. MARIS
 - $529,9004 bd3 ba4.5k sqft4313 Woodfield Pl, Belleville, IL 62226For Sale
 MLS ID #26042822, Star L Harris, RE/MAX Results Realty. MARIS
 - $550,0005 bd3 ba4.1k sqft126 Fairwood Hills Rd, O Fallon, IL 62269For Sale
 MLS ID #26050300, Lori Roberts, Century 21 Bailey & Company. MARIS
 - $489,9004 bd3 ba2.5k sqft656 Fairway Wood Dr, O'Fallon, IL 62269For SaleMLS ID #26033074, Rachel Grimm, Homes By Janell. MARIS
- $439,9004 bd3 ba3k sqft7987 Matterhorn Canyon Rd, Caseyville, IL 62232For SaleMLS ID #26041108, Christie Gassen, Hughes Group LLC. MARIS
- $479,9005 bd3 ba3.9k sqft1700 Saint Andrews Dr, O'Fallon, IL 62269For SaleMLS ID #26048086, Janell M Schmittling, Homes By Janell. MARIS
- $495,9004 bd4 ba3k sqft2509 Hunters Rdg, Edwardsville, IL 62025For SaleMLS ID #26046915, Teresa Campbell, Re/Max Signature Properties. MARIS
- $429,9004 bd3 ba3.3k sqft2743 Cascade Lake Dr, Shiloh, IL 62221For SaleMLS ID #26047935, Monica Lemp, Keller Williams Marquee. MARIS
- $495,0004 bd5 ba4.5k sqft11 Kensington, Collinsville, IL 62234For SaleMLS ID #26031974, Carol A Hawkins, RE/MAX Alliance. MARIS
- $465,0003 bd3 ba2.2k sqft1873 Appleton Ct, Maryville, IL 62062For SaleMLS ID #26050679, Rozanne M Hunter, RE/MAX Alliance. MARIS
- $550,0004 bd4 ba3.2k sqft3820 White Oak Ln, Edwardsville, IL 62025For SaleMLS ID #26051876, Jay Vandenburgh, Keller Williams Marquee. MARIS
- $495,0005 bd4 ba2.7k sqft5751 Clemens Ave, Saint Louis, MO 63112For SaleMLS ID #26002356, Yolanda D Carrington, Coldwell Banker Realty - Gundaker. MARIS
- $659,9005 bd5 ba3.8k sqft432 Flagstone Pass Dr, O'Fallon, IL 62269For SaleMLS ID #26051083, Patrice Tucker, Keller Williams Pinnacle. MARIS
- $425,0004 bd3 ba2.6k sqft206 Pine Trl, Lebanon, IL 62254For SaleMLS ID #26049514, Leslie Devary, RE/MAX Alliance. MARIS
- $550,0005 bd5 ba3.6k sqft432 Marbleton Cir, O Fallon, IL 62269For SaleMLS ID #26038441, John D Grissom, Berkshire Hathaway HomeServices Select Properties. MARIS
- $413,0004 bd4 ba3.6k sqft1250 Elisabeth Dr, O'Fallon, IL 62269For SaleMLS ID #26047690, Lisa C Diserens, Re/Max Signature Properties. MARIS
- $510,0005 bd4 ba3k sqft2221 Levin Crest Ln, Dupo, IL 62239For SaleMLS ID #26047932, Brenda M Chandler, Property Peddler, Inc. MARIS
- $429,9004 bd3 ba4k sqft442 Schwarz Rd, O Fallon, IL 62269For SaleMLS ID #26039595, Linda M Linder, Strano & Associates. MARIS
- $610,0004 bd4 ba3.5k sqft1331 Timber Ridge Trace Dr, O'Fallon, IL 62269For SaleMLS ID #26040435, David A Walker, Keller Williams Marquee. MARIS
