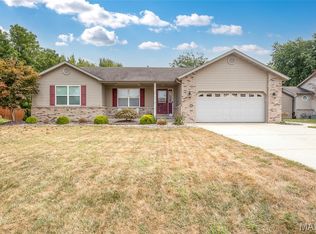
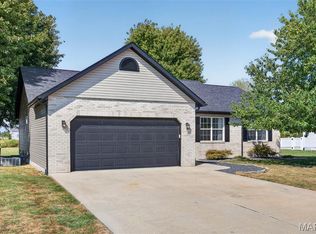
Welcome home! This beautifully maintained 4-bedroom, 2.5-bath home sits on a quiet dead-end street in the highly sought-after Highland School District. The open-concept main level features a bright kitchen, spacious living and dining areas, wood-burning brick fireplace, laundry, and a generous primary suite with walk-in closet and private bath. The finished basement adds a fourth bedroom, additional non-conforming bedroom/office, large family room, flex space, and half bath—offering plenty of room to live, work, and entertain. Enjoy a privacy-fenced backyard backing to woods with no rear neighbors! Additional highlights include a 2-car attached garage, brick-front exterior, 200-amp service, brand-new roof, new sump pump with battery backup, abundant storage, and video doorbell. Move-in ready, private, spacious, and packed with updates—this one is a must-see!
Active under contract
Listed by: Coldwell Banker Brown Realtors • Sarah Miller • 618-491-3500
Price cut: $10K (9/7)
$316,500
4826 Cedar Spring Dr, Highland, IL 62249
4beds
2,753sqft
Single Family Residence
Built in 2006
0.28 Acres Lot
$311,400 Zestimate®
$115/sqft
$-- HOA
What's special
Wood-burning brick fireplaceBrick-front exteriorFinished basementFourth bedroomHalf bathFlex spaceLarge family room
- 94 days
- 715
- 47
Zillow last checked:
Listing updated:
Listed by:
Sarah Miller 618-491-3500,
Coldwell Banker Brown Realtors
Source: MARIS,MLS#: 26041461 Originating MLS: Southwestern Illinois Board of REALTORS
Originating MLS: Southwestern Illinois Board of REALTORSFacts & features
Interior
Bedrooms & bathrooms
- Bedrooms: 4
- Bathrooms: 3
- Full bathrooms: 2
- 1/2 bathrooms: 1
- Main level bathrooms: 2
- Main level bedrooms: 3
Primary bedroom
- Features: Floor Covering: Luxury Vinyl Plank
- Level: Main
- Area: 182
- Dimensions: 14x13
Bedroom
- Features: Floor Covering: Luxury Vinyl Plank
- Level: Main
- Area: 120
- Dimensions: 12x10
Bedroom
- Features: Floor Covering: Carpeting, Luxury Vinyl Plank
- Level: Main
- Area: 120
- Dimensions: 12x10
Bedroom
- Features: Floor Covering: Carpeting
- Level: Lower
- Area: 120
- Dimensions: 12x10
Primary bathroom
- Features: Floor Covering: Vinyl
- Level: Main
- Area: 56
- Dimensions: 7x8
Bathroom
- Features: Floor Covering: Luxury Vinyl Plank
- Level: Lower
- Area: 48
- Dimensions: 8x6
Bathroom 2
- Features: Floor Covering: Luxury Vinyl Plank
- Level: Main
- Area: 48
- Dimensions: 8x6
Bonus room
- Features: Floor Covering: Carpeting
- Level: Lower
- Area: 154
- Dimensions: 11x14
Dining room
- Features: Floor Covering: Luxury Vinyl Plank
- Level: Main
- Area: 120
- Dimensions: 15x8
Family room
- Features: Floor Covering: Carpeting
- Level: Lower
- Area: 270
- Dimensions: 18x15
Kitchen
- Features: Floor Covering: Luxury Vinyl Tile
- Level: Main
- Area: 96
- Dimensions: 12x8
Laundry
- Features: Floor Covering: Vinyl
- Level: Main
- Area: 40
- Dimensions: 5x8
Living room
- Features: Floor Covering: Luxury Vinyl Tile
- Level: Main
- Area: 247
- Dimensions: 19x13
Recreation room
- Features: Floor Covering: Carpeting
- Level: Lower
- Area: 165
- Dimensions: 11x15
Heating
- Forced Air, Natural Gas
Cooling
- Central Air
Appliances
- Included: Stainless Steel Appliance(s), Electric Cooktop, Dishwasher, Microwave, Oven, Refrigerator
- Laundry: Main Level
Features
- Built-in Features, Ceiling Fan(s), High Ceilings, High Speed Internet, Kitchen/Dining Room Combo, Open Floorplan, Pantry, Shower, Storage, Tub, Vaulted Ceiling(s), Walk-In Closet(s)
- Flooring: Carpet, Luxury Vinyl, Vinyl
- Doors: Panel Door(s), Sliding Doors, Storm Door(s)
- Basement: Finished,Full,Storage Space,Sump Pump,Walk-Up Access
- Number of fireplaces: 1
- Fireplace features: Living Room, Wood Burning
Interior area
- Total structure area: 2,753
- Total interior livable area: 2,753 sqft
- Finished area above ground: 1,492
- Finished area below ground: 1,261
Property
Parking
- Total spaces: 2
- Parking features: Concrete, Garage, Garage Door Opener, Garage Faces Front, On Site, On Street
- Attached garage spaces: 2
- Has uncovered spaces: Yes
Features
- Levels: One
- Patio & porch: Covered, Front Porch, Patio, Porch
- Exterior features: Garden, Lighting, Private Entrance, Private Yard, Rain Gutters
- Fencing: Back Yard,Full,Privacy,Wood
Lot
- Size: 0.28 Acres
- Dimensions: 90.5 x 136
- Features: Adjoins Wooded Area, Back Yard
Details
- Parcel number: 032123317302006
- Special conditions: Standard
Construction
Type & style
- Home type: SingleFamily
- Architectural style: Traditional
- Property subtype: Single Family Residence
Materials
- Brick Veneer, Vinyl Siding
- Foundation: Permanent
- Roof: Architectural Shingle
Condition
- Updated/Remodeled
- New construction: No
- Year built: 2006
Utilities & green energy
- Electric: Ameren
- Sewer: Holding Tank, Public Sewer
- Water: Public
- Utilities for property: Cable Available, Electricity Connected, Natural Gas Connected, Phone Available, Sewer Connected
Community & HOA
Community
- Features: Park, Playground, Restaurant, Street Lights
- Security: Carbon Monoxide Detector(s), Smoke Detector(s)
- Subdivision: Cedar Spg
HOA
- Has HOA: No
Location
- Region: Highland
Financial & listing details
- Price per square foot: $115/sqft
- Tax assessed value: $227,250
- Annual tax amount: $5,952
- Date on market: 6/30/2026
- Cumulative days on market: 94 days
- Listing terms: Cash,Conventional,FHA,USDA Loan,VA Loan
- Ownership: Private
- Electric utility on property: Yes
- Road surface type: Chip And Seal
Estimated market value
$311,400
$296,000 - $327,000
$2,362/mo
Price history
| Date | Event | Price |
|---|---|---|
| 9/21/2026 | Contingent | $316,500$115/sqft |
Source:  MARIS #26041461 Report a problem MARIS #26041461 Report a problem | ||
| 9/7/2026 | Price change | $316,500-3.1%$115/sqft |
Source: MARIS #26041461 Report a problem | ||
| 9/4/2026 | Price change | $326,500-0.8%$119/sqft |
Source: MARIS #26041461 Report a problem | ||
| 7/27/2026 | Price change | $329,000-3.2%$120/sqft |
Source: MARIS #26041461 Report a problem | ||
| 7/9/2026 | Price change | $339,900-2.6%$123/sqft |
Source: MARIS #26041461 Report a problem | ||
| 6/30/2026 | Listed for sale | $349,000+18.3%$127/sqft |
Source: MARIS #26041461 Report a problem | ||
| 3/18/2024 | Sold | $295,000+2.1%$107/sqft |
Source: MARIS #24007629 Report a problem | ||
| 3/18/2024 | Pending sale | $289,000$105/sqft |
Source: MARIS #24007629 Report a problem | ||
| 2/13/2024 | Contingent | $289,000$105/sqft |
Source: MARIS #24007629 Report a problem | ||
| 2/10/2024 | Listed for sale | $289,000+90.3%$105/sqft |
Source: MARIS #24007629 Report a problem | ||
| 5/1/2013 | Sold | $151,900-5%$55/sqft |
Source: MARIS #4112317 Report a problem | ||
| 9/27/2012 | Listed for sale | $159,900+23%$58/sqft |
Source: RE/MAX ALLIANCE #4112317 Report a problem | ||
| 1/5/2009 | Sold | $130,000-19.8%$47/sqft |
Source: Public Record Report a problem | ||
| 8/24/2006 | Sold | $162,000+523.1%$59/sqft |
Source: Public Record Report a problem | ||
| 1/10/2006 | Sold | $26,000$9/sqft |
Source: Public Record Report a problem | ||
Public tax history
| Year | Property taxes | Tax assessment |
|---|---|---|
| 2024 | $5,076 +10.1% | $75,750 +12.1% |
| 2023 | $4,610 +7.8% | $67,570 +10.3% |
| 2022 | $4,276 +3.4% | $61,240 +6.2% |
| 2021 | $4,134 +1.7% | $57,690 +2.3% |
| 2020 | $4,066 +2.9% | $56,420 +3.3% |
| 2019 | $3,952 | $54,620 +6.8% |
| 2018 | -- | $51,130 |
| 2017 | $3,812 +2.2% | $51,130 -1.1% |
| 2016 | $3,729 | $51,680 +3.2% |
| 2015 | $3,729 | $50,080 |
| 2014 | $3,729 | $50,080 -1.1% |
| 2013 | $3,729 | $50,650 -3% |
| 2012 | -- | $52,230 -1.3% |
| 2011 | -- | $52,920 -3.9% |
| 2010 | -- | $55,060 +1.7% |
| 2009 | -- | $54,120 +8% |
| 2007 | -- | $50,120 |
Find assessor info on the county website
Monthly payment
Est. payment
Payment breakdown
Explore the cost of this home by adjusting the details. Changes won't be saved.Climate risks
Neighborhood: 62249
Nearby schools
Schools provided by the listing agent
- Elementary: Highland Dist 5
- Middle: Highland Dist 5
- High: Highland
Source: MARIS. This data may not be complete. We recommend contacting the local school district to confirm school assignments for this home.
Similar homes
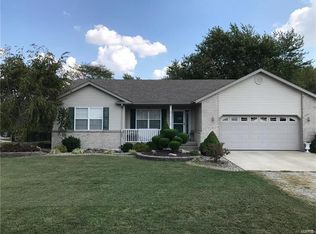
- $339,9003 bd3 ba2.3k sqft125 Warren Mnr Unit B, Highland, IL 62249For Sale

 MLS ID #26046471, Monny K Sandifer, Coldwell Banker Brown Realtors. MARIS
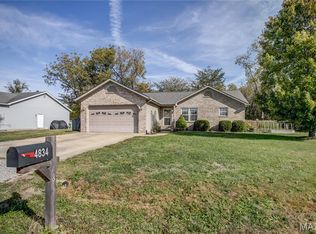
 - $342,0004 bd4 ba3.1k sqft2707 Lemon Street Rd, Highland, IL 62249For Sale
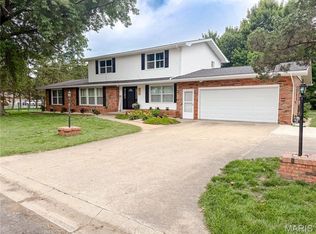 MLS ID #26034645, Jacob D Terveer, Keller Williams Marquee. MARIS
 - $350,0003 bd2 ba1.6k sqft85 Whistling Straits Dr, Highland, IL 62249For Sale
 MLS ID #26058392, Kim K Johnson, Equity Realty Group, LLC. MARIS
 - $295,0003 bd4 ba2.5k sqft2007 Main Dr, Highland, IL 62249For Sale
 MLS ID #26059954, Ann M Frank, Coldwell Banker Brown Realtors. MARIS
 - $339,9002 bd3 ba2.1k sqft75 Sundew Ln, Highland, IL 62249For SaleMLS ID #26049820, Richard Knebel, Knebel Realty. MARIS
- $339,0004 bd3 ba3k sqft381 High Point Dr, Edwardsville, IL 62025For SaleMLS ID #26063728, Angela S Judd Uram, Coldwell Banker Brown Realtors. MARIS
- $274,9003 bd3 ba2.1k sqft55 Bridgewater Ln Unit A, Highland, IL 62249For SaleMLS ID #26006835, Phil R Hardas, RE/MAX Alliance. MARIS
- $250,0003 bd2 ba2k sqft1513 Broadway, Highland, IL 62249For SaleMLS ID #26057502, Karla J Smith, Coldwell Banker Brown Realtors. MARIS
- $335,0003 bd3 ba2.4k sqft412 W 5th St, Saint Jacob, IL 62281For SaleMLS ID #26056100, Monica Mahtani, Berkshire Hathaway HomeServices Select Properties. MARIS
- $325,0004 bd3 ba2.5k sqft1237 Gerber Rd, Edwardsville, IL 62025For SaleMLS ID #26007093, Julie J Jones-Kloeckner, Cole Jones Group with Elevate Illinois Realty. MARIS
- $325,0003 bd3 ba1.7k sqft119 3rd St, Hamel, IL 62046For SaleMLS ID #26052143, Lori Reid-Gardner, Century 21 Reid Baugher Realty. MARIS
- $309,9003 bd3 ba2.4k sqft719 Stonecreek Dr, Staunton, IL 62088For SaleMLS ID #26049038, Andrew M Milkovich, RE/MAX Alliance. MARIS
- $345,0004 bd3 ba1.7k sqft113 Olyvia Dr, Saint Jacob, IL 62281For SaleMLS ID #26059845, Andy L Robinson, Keller Williams Marquee. MARIS
- $325,0003 bd3 ba2.3k sqft50 Will Vina Dr, Collinsville, IL 62234For SaleMLS ID #26060817, Karen L McConnell, RE/MAX Alliance. MARIS
- $325,0005 bd4 ba2.9k sqft320 N Jefferson St, Trenton, IL 62293For SaleMLS ID #26037279, Alicia Howard, Real Broker LLC. MARIS
- $279,5002 bd2 ba1.6k sqft36 Korte Dr, Highland, IL 62249For SaleMLS ID #26055697, Sue Wurth, Equity Realty Group, LLC. MARIS
- $290,0003 bd3 ba2.1k sqft9 Lou Juan Dr, Glen Carbon, IL 62034For SaleMLS ID #26047362, Elizabeth J Hellrung, Coldwell Banker Brown Realtors. MARIS
- $190,0004 bd2 ba1.8k sqft714 Cypress St, Highland, IL 62249For SaleMLS ID #26049151, Craig A Wieseman, Coldwell Banker Brown Realtors. MARIS
- $335,0003 bd3 ba2.6k sqft18074 W Oxford Rd, Staunton, IL 62088For SaleMLS ID #26022740, Yvonne Rushton, Keller Williams Marquee. MARIS
