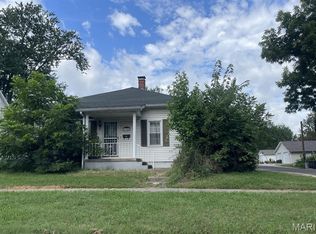
Welcome to 3535 Pierland Drive, Pocahontas! This three bed, two bath home is picture perfect and ready to move right in! Imagine sipping coffee or tea as you start your day on the dreamy covered front porch. The front door welcomes you into the invitingly open living room, dining, and kitchen. To the right of the dining area is the laundry room, full bath, and access to the garage. To the left is the hallway for the bedrooms and second bathroom. This lovely home has been completely renovated since 2019 in all the right ways from the detailed walls to the expansive kitchen. Could you even fill all those cabinets?? The massive countertop space just beckons you to roll out cookies and prepare loaves of sourdough!
Step out through the sliding glass doors beyond the dining room to relax and entertain on your 12x16 composite back deck (built in 2007). You'll love the ease of maintaining a level back yard completely enclosed with vinyl fencing. Mature shade trees and beautiful landscaping make the whole space cozy even though it's so spacious.
The oversized two-car garage has room for everything! The floor in the attic space above has even been reinforced for additional storage. Additionally, a new roof was installed in April 2025 and the crawl space vapor barrier replaced in Aug 2023.
This one is going to go quickly, my friends! Contact your favorite agent for a private showing (beginning Thurs) or attend the OPEN HOUSE this Sunday, August 2nd from 1-4pm.
professional photos to be posted by Friday.
Active
Listed by: Keller Williams Marquee • Sheila Riggs
$250,000
3535 Pierland Dr, Pocahontas, IL 62275
3beds
1,404sqft
:
Get pre-qualified$1,804/mo
Single Family Residence
Built in 1990
0.39 Acres Lot
$257,000 Zestimate®
$178/sqft
$-- HOA
What's special
Beautiful landscapingMature shade treesMassive countertop spaceOversized two-car garageExpansive kitchenDreamy covered front porch
- 2 days |
- 413 |
- 17 |
Zillow last checked:
Listing updated:
Listed by:
Sheila Riggs 618-409-6286,
Keller Williams Marquee
Source: MARIS,MLS#: 26047662 Originating MLS: Southwestern Illinois Board of REALTORS
Originating MLS: Southwestern Illinois Board of REALTORSFacts & features
Interior
Bedrooms & bathrooms
- Bedrooms: 3
- Bathrooms: 2
- Full bathrooms: 2
- Main level bathrooms: 2
- Main level bedrooms: 3
Heating
- Forced Air, Natural Gas
Cooling
- Ceiling Fan(s), Central Air, Electric
Appliances
- Included: Dishwasher, Microwave, Electric Oven, Electric Range, Refrigerator, Gas Water Heater
Features
- Basement: Crawl Space
- Has fireplace: No
Interior area
- Total structure area: 1,404
- Total interior livable area: 1,404 sqft
- Finished area above ground: 1,404
Video & virtual tour
Property
Parking
- Total spaces: 6
- Parking features: Concrete, Garage Door Opener, Garage Faces Side, Gravel, Off Street
- Attached garage spaces: 2
Features
- Levels: One
- Patio & porch: Covered, Deck, Front Porch
- Fencing: Back Yard,Fenced,Full,Vinyl
Lot
- Size: 0.39 Acres
- Dimensions: 127 x 132 x 128 x 135
- Features: Back Yard
Details
- Parcel number: 022182307201034
- Special conditions: Standard
Construction
Type & style
- Home type: SingleFamily
- Architectural style: Ranch,Traditional
- Property subtype: Single Family Residence
- Attached to another structure: Yes
Materials
- Vinyl Siding
Condition
- Year built: 1990
Utilities & green energy
- Electric: Other
- Sewer: Aerobic Septic
- Water: Public
Community & HOA
Community
- Subdivision: Country Manor 2nd Sub
HOA
- Has HOA: No
Location
- Region: Pocahontas
Financial & listing details
- Price per square foot: $178/sqft
- Tax assessed value: $198,990
- Annual tax amount: $3,785
- Date on market: 7/30/2026
- Listing terms: Cash,Conventional,FHA,VA Loan
- Ownership: Private
Estimated market value
$257,000
$244,000 - $270,000
$1,581/mo
Price history
| Date | Event | Price |
|---|---|---|
| 7/30/2026 | Listed for sale | $250,000+13.6%$178/sqft |
Source:  MARIS #26047662 Report a problem MARIS #26047662 Report a problem | ||
| 8/28/2023 | Sold | $220,000+63.1%$157/sqft |
Source: MARIS #23050158 Report a problem | ||
| 12/17/2019 | Sold | $134,900$96/sqft |
Source: MARIS #19036764 Report a problem | ||
| 11/8/2019 | Pending sale | $134,900$96/sqft |
Source: Equity Fifty-Five Realty LLC #19036764 Report a problem | ||
| 10/30/2019 | Price change | $134,900-6.9%$96/sqft |
Source: Equity Fifty-Five Realty LLC #19036764 Report a problem | ||
| 9/12/2019 | Price change | $144,900-3.3%$103/sqft |
Source: Equity Fifty-Five Realty LLC #19036764 Report a problem | ||
| 8/12/2019 | Price change | $149,900-4.8%$107/sqft |
Source: Equity Fifty-Five Realty LLC #19036764 Report a problem | ||
| 7/9/2019 | Price change | $157,500-4.5%$112/sqft |
Source: Equity Fifty-Five Realty LLC #19036764 Report a problem | ||
| 6/12/2019 | Price change | $164,900-2.9%$117/sqft |
Source: Equity Fifty-Five Realty LLC #19036764 Report a problem | ||
| 5/17/2019 | Listed for sale | $169,900+50.1%$121/sqft |
Source: Equity Fifty-Five Realty LLC #19036764 Report a problem | ||
| 8/7/2018 | Listing removed | $113,186-18.9%$81/sqft |
Source: Auction.com Report a problem | ||
| 5/12/2018 | Listed for sale | -- |
Source: Auction.com Report a problem | ||
| 7/9/2011 | Listing removed | $139,500$99/sqft |
Source: Coldwell Banker Brown Realtors #4000993 Report a problem | ||
| 6/11/2011 | Price change | $139,500-2.1%$99/sqft |
Source: Coldwell Banker Brown Realtors #4000993 Report a problem | ||
| 1/27/2011 | Listed for sale | $142,500$101/sqft |
Source: Coldwell Banker Brown Realtors #4000993 Report a problem | ||
Public tax history
| Year | Property taxes | Tax assessment |
|---|---|---|
| 2024 | $3,521 +10% | $66,330 +11.1% |
| 2023 | $3,200 +7% | $59,720 +8.3% |
| 2022 | $2,992 -7.7% | $55,150 +7.7% |
| 2021 | $3,240 +3% | $51,200 +3.9% |
| 2020 | $3,144 +2.3% | $49,270 +3.6% |
| 2019 | $3,073 | $47,570 +5.4% |
| 2018 | -- | $45,140 |
| 2017 | $2,647 +2.1% | $45,140 |
| 2016 | $2,592 | $45,140 +1.1% |
| 2015 | $2,592 | $44,670 |
| 2014 | $2,592 | $44,670 |
| 2013 | $2,592 | $44,670 -4.3% |
| 2012 | -- | $46,690 -1.9% |
| 2011 | -- | $47,610 |
| 2010 | -- | $47,610 +1.5% |
| 2009 | -- | $46,890 +9.3% |
| 2007 | -- | $42,910 +5.4% |
| 2005 | -- | $40,710 +6.7% |
| 2004 | $2,136 +9.3% | $38,150 +7.6% |
| 2003 | $1,955 +71.7% | $35,450 +5.5% |
| 2002 | $1,139 | $33,600 +2.2% |
| 2001 | -- | $32,890 +1.8% |
| 2000 | $1,149 | $32,310 |
Find assessor info on the county website
Monthly payment
Est. payment
Payment breakdown
Explore the cost of this home by adjusting the details. Changes won't be saved.Climate risks
Neighborhood: 62275
Nearby schools
GreatSchools rating
- NAHighland Primary SchoolGrades: PK-2Distance: 4.5 mi
- 6/10Highland Middle SchoolGrades: 6-8Distance: 4.5 mi
- 9/10Highland High SchoolGrades: 9-12Distance: 4.5 mi
Schools provided by the listing agent
- Elementary: Highland Dist 5
- Middle: Highland Dist 5
- High: Highland
Source: MARIS. This data may not be complete. We recommend contacting the local school district to confirm school assignments for this home.
- $325,3004 bd2 ba2.5k sqft3531 Pierland Dr, Pocahontas, IL 62275Off Market
- $344,6003 bd4 ba2.4k sqft3444 Highron Dr, Pocahontas, IL 62275Off Market
- $328,8004 bd2 ba2.1k sqft3447 Pierland Dr, Pocahontas, IL 62275Off Market
- $309,4004 bd2 ba1.6k sqft3443 Pierland Dr, Pocahontas, IL 62275Off Market
- $304,7003 bd2 ba2.3k sqft3536 Pierland Dr, Pocahontas, IL 62275Off Market
- $313,2003 bd3 ba2.5k sqft3532 Pierland Dr, Pocahontas, IL 62275Off Market
- $276,5003 bd3 ba2.2k sqft3527 Pierland Dr, Pocahontas, IL 62275Sold
- $302,0004 bd2 ba1.3k sqft3540 Pierland Dr, Pocahontas, IL 62275Off Market
A local agent can set up tours, give advice and negotiate with sellers.
Similar homes
- $250,0002 bd2 ba2k sqft304 State Ave, Pocahontas, IL 62275For Sale
 MLS ID #26027471, Lois M Cremin, Equity Realty Group, LLC. MARIS
 - $220,0002 bd1 ba1.2k sqft8975 State Route 4, Staunton, IL 62088For Sale
 MLS ID #26046574, Matthew Cisler, Cisler & Associates Real Estate. MARIS
 - $235,0005 bd2 ba1.9k sqft1700 Olive St, Highland, IL 62249Auction
 MLS ID #26047836, Jeb E Blasingame, Keller Williams Marquee. MARIS
 - $219,9003 bd2 ba1.5k sqft22017 Panorama Dr, Carlyle, IL 62231For Sale
 MLS ID #26047689, Kris A Dempsey, Equity Realty Group, LLC. MARIS
 - $179,9003 bd1 ba1.3k sqft1416 Lindenthal Ave, Highland, IL 62249For SaleMLS ID #26048950, Richard J Swain, Keller Williams Marquee. MARIS
- $237,0003 bd2 ba1k sqft1302 Ash St, Highland, IL 62249For Sale By Owner
- $197,5003 bd2 ba1.4k sqft510 W Douglas St, New Douglas, IL 62074For SaleMLS ID #26048664, Paul D Perfetti, Century 21 Reid Baugher Realty. MARIS
- $375,0004 bd2 ba1.5k sqft371 Frey Meadows Rd, Pocahontas, IL 62275For SaleMLS ID #25069205, Monny K Sandifer, Coldwell Banker Brown Realtors. MARIS
- $232,0003 bd2 ba1.1k sqft10 Burr Oak Dr, Highland, IL 62249For Sale
 MLS ID #CA1044650, Debra Sarsany, The Real Estate Group, Inc.. RMLS Alliance as distributed by MLS GRID
 - $310,0003 bd2 ba1.5k sqft226 Circle Dr, Edwardsville, IL 62025For SaleMLS ID #26045154, Sherri Patterson, RE/MAX Alliance. MARIS
- $219,0005 bd2 ba2k sqft407 Killarney Dr, Greenville, IL 62246For SaleMLS ID #26047891, Jamie J Simpson, Bond County Realtors. MARIS
- $255,0003 bd2 ba1.3k sqft320 S Kansas St, Edwardsville, IL 62025For SaleMLS ID #26046369, Julie Fleck, RE/MAX Alliance. MARIS
- $259,0003 bd1 ba1.3k sqft70 S Meadow Ln, Glen Carbon, IL 62034For SaleMLS ID #26045057, Angela D Steinman, Keller Williams Marquee. MARIS
- $199,5003 bd2 ba1.6k sqft1213 Killarney Dr, Greenville, IL 62246For SaleMLS ID #26048364, Jill A Bailey, Bailey Real Estate LLC. MARIS
- $275,0003 bd3 ba1.1k sqft839 Slippery Rock Dr, Edwardsville, IL 62025For SaleMLS ID #26044990, Julie Fleck, RE/MAX Alliance. MARIS
- $300,0003 bd2 ba1.5k sqft310 E Main St, Alhambra, IL 62001For SaleMLS ID #26042008, Sarah Miller, Coldwell Banker Brown Realtors. MARIS
- $224,9003 bd2 ba1.2k sqft429 Orchard Ct, Troy, IL 62294For SaleMLS ID #26032367, Ryan Bland, Tarrant and Harman Real Estate and Auction Co. MARIS
- $264,9003 bd2 ba1.7k sqft401 Plum St, Edwardsville, IL 62025For SaleMLS ID #26042509, Zachary Saggio, Elevate Illinois Realty. MARIS
- $218,0003 bd2 ba1.9k sqft118 W Center St, Troy, IL 62294For SaleMLS ID #26046423, Tammy A Hines, Tammy Mitchell Hines & Co.. MARIS
- $263,9993 bd2 ba1.6k sqft7 Lou Juan Dr, Glen Carbon, IL 62034For SaleMLS ID #26031231, Lori Reid-Gardner, Century 21 Reid Baugher Realty. MARIS
