CONTINGENCY WITH 72 KICK OUT -- PLEASE CONTINUE TO SHOW. TURN KEY READY! Spacious Rooms with large closets throughout. Corner Lot with a large back yard. Laundry room and mud room right off the kitchen. Attached 2 car garage with a 29 x 10 workshop. New carpeting in Primary Bedroom and laminate flooring throughout.
Active under contract
Listed by: Century 21 Reid Baugher Realty • Paul D Perfetti • 217-259-8197
$197,500
510 W Douglas St, New Douglas, IL 62074
3beds
1,456sqft
:
Get pre-qualified$1,392/mo
Single Family Residence
Built in 2001
0.3 Acres Lot
$198,200 Zestimate®
$136/sqft
$-- HOA
What's special
Corner lotLaundry roomSpacious roomsLaminate flooring throughoutLarge closets throughout
- 8 days |
- 287 |
- 9 |
Likely to sell faster than
Zillow last checked:
Listing updated:
Listed by:
Paul D Perfetti 217-259-8197,
Century 21 Reid Baugher Realty
Source: MARIS,MLS#: 26048664 Originating MLS: Southwestern Illinois Board of REALTORS
Originating MLS: Southwestern Illinois Board of REALTORSFacts & features
Interior
Bedrooms & bathrooms
- Bedrooms: 3
- Bathrooms: 2
- Full bathrooms: 2
- Main level bathrooms: 2
- Main level bedrooms: 3
Primary bedroom
- Features: Floor Covering: Carpeting
- Level: Main
- Area: 144
- Dimensions: 12x12
Bedroom 2
- Features: Floor Covering: Laminate
- Level: Main
- Area: 90
- Dimensions: 10x9
Bedroom 3
- Features: Floor Covering: Laminate
- Level: Main
- Area: 156
- Dimensions: 13x12
Primary bathroom
- Features: Floor Covering: Vinyl
- Level: Main
- Area: 77
- Dimensions: 11x7
Bathroom
- Features: Floor Covering: Vinyl
- Level: Main
- Area: 36
- Dimensions: 9x4
Dining room
- Features: Floor Covering: Laminate
- Level: Main
- Area: 72
- Dimensions: 8x9
Kitchen
- Features: Floor Covering: Laminate
- Level: Main
- Area: 126
- Dimensions: 14x9
Laundry
- Features: Floor Covering: Laminate
- Level: Main
- Area: 55
- Dimensions: 11x5
Living room
- Features: Floor Covering: Laminate
- Level: Main
- Area: 256
- Dimensions: 16x16
Heating
- Forced Air, Natural Gas
Cooling
- Central Air, Electric
Features
- Basement: Full
- Has fireplace: No
Interior area
- Total structure area: 1,456
- Total interior livable area: 1,456 sqft
- Finished area above ground: 1,456
Video & virtual tour
Property
Parking
- Total spaces: 2
- Parking features: Garage - Attached
- Attached garage spaces: 2
Features
- Levels: One
Lot
- Size: 0.3 Acres
- Dimensions: 122 x 113
- Features: Corner Lot
Details
- Parcel number: 042061610102011
- Special conditions: Standard
Construction
Type & style
- Home type: SingleFamily
- Architectural style: Ranch
- Property subtype: Single Family Residence
Materials
- Vinyl Siding
Condition
- Year built: 2001
Utilities & green energy
- Electric: Ameren
- Sewer: Public Sewer
- Water: Public
- Utilities for property: Electricity Connected
Community & HOA
Community
- Subdivision: Foster Second Add
HOA
- Has HOA: No
Location
- Region: New Douglas
Financial & listing details
- Price per square foot: $136/sqft
- Date on market: 7/29/2026
- Cumulative days on market: 8 days
- Listing terms: Cash,Conventional,Other
- Electric utility on property: Yes
Estimated market value
$198,200
$188,000 - $208,000
$1,461/mo
Price history
| Date | Event | Price |
|---|---|---|
| 8/3/2026 | Contingent | $197,500$136/sqft |
Source:  MARIS #26048664 Report a problem MARIS #26048664 Report a problem | ||
| 7/29/2026 | Listed for sale | $197,500+11.3%$136/sqft |
Source: MARIS #26048664 Report a problem | ||
| 2/24/2025 | Sold | $177,500-1.3%$122/sqft |
Source: MARIS #24073223 Report a problem | ||
| 2/18/2025 | Pending sale | $179,900$124/sqft |
Source: MARIS #24073223 Report a problem | ||
| 1/17/2025 | Contingent | $179,900$124/sqft |
Source: MARIS #24073223 Report a problem | ||
| 1/13/2025 | Price change | $179,900-5.3%$124/sqft |
Source: MARIS #24073223 Report a problem | ||
| 11/27/2024 | Listed for sale | $189,900$130/sqft |
Source: MARIS #24073223 Report a problem | ||
Public tax history
Tax history is unavailable.
Monthly payment
Est. payment
Payment breakdown
Explore the cost of this home by adjusting the details. Changes won't be saved.Climate risks
Neighborhood: 62074
Nearby schools
GreatSchools rating
- 9/10Alhambra Primary SchoolGrades: PK-3Distance: 6.9 mi
- 6/10Highland Middle SchoolGrades: 6-8Distance: 16.2 mi
- 9/10Highland High SchoolGrades: 9-12Distance: 16.2 mi
Schools provided by the listing agent
- Elementary: Highland Dist 5
- Middle: Highland Dist 5
- High: Highland
Source: MARIS. This data may not be complete. We recommend contacting the local school district to confirm school assignments for this home.
- $75,5701 bd1 ba1.6k sqft504 W Douglas St, New Douglas, IL 62074Off Market
- $4,380-- bd-- ba-- sqft5th St, New douglas, IL 62074Off Market
- $4,380-- bd-- ba-- sqft5 Saint, New douglas, IL 62074Off Market
- $4,260-- bd-- ba-- sqft5 Saint, New douglas, IL 62074Off Market
- $5,010-- bd-- ba-- sqft5 Saint, New douglas, IL 62074Off Market
- $4,260-- bd-- ba-- sqft5 Saint, New douglas, IL 62074Off Market
- $4,260-- bd-- ba-- sqft5 Saint, New douglas, IL 62074Off Market
- $4,260-- bd-- ba-- sqft5 Saint, New douglas, IL 62074Off Market
A local agent can set up tours, give advice and negotiate with sellers.
Similar homes
- $189,0003 bd2 ba1.9k sqft111 E Olive St, Staunton, IL 62088For Sale
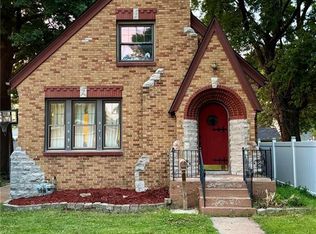
 MLS ID #26049617, Michael A Bellovich, RE/MAX Alliance. MARIS
 - $220,0002 bd1 ba1.2k sqft8975 State Route 4, Staunton, IL 62088For Sale
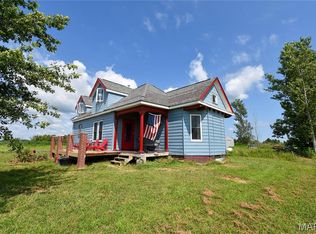 MLS ID #26046574, Matthew Cisler, Cisler & Associates Real Estate. MARIS
 - $210,0004 bd2 ba1.8k sqft714 Cypress St, Highland, IL 62249For Sale
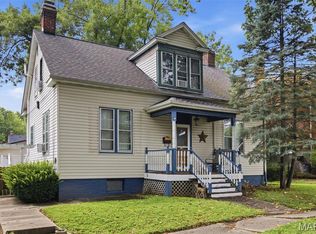 MLS ID #26049151, Craig A Wieseman, Coldwell Banker Brown Realtors. MARIS
 - $258,9003 bd2 ba1.3k sqft1227 W Henry St, Staunton, IL 62088For Sale
 MLS ID #26047528, Matthew Cisler, Cisler & Associates Real Estate. MARIS
 - $193,0003 bd2 ba1.7k sqft1909 N Jackson St, Litchfield, IL 62056For SaleMLS ID #26026527, Kassidy E Fenton, Century 21 Reid Baugher Realty. MARIS
- $199,5003 bd2 ba1.6k sqft1213 Killarney Dr, Greenville, IL 62246For SaleMLS ID #26048364, Jill A Bailey, Bailey Real Estate LLC. MARIS
- $189,0003 bd2 ba1.6k sqft919 W Henry St, Staunton, IL 62088For SaleMLS ID #26025065, Becky Leach, Cisler & Associates Real Estate. MARIS
- $--3 bd1 ba1.3k sqft613 Truman St, Moro, IL 62067AuctionAuction.com 1
- $100,0003 bd1 ba1k sqft723 S Hackman St, Staunton, IL 62088For SaleMLS ID #26049307, Marnie Blackman, Keller Williams Marquee. MARIS
- $197,0002 bd2 ba1.4k sqft310 N Union St, Bunker Hill, IL 62014For SaleMLS ID #26031426, Lisa M Webb, Third Street Realty. MARIS
- $155,0003 bd2 ba1.4k sqft706 N Locust St, Litchfield, IL 62056For SaleMLS ID #26039411, Lori Reid-Gardner, Century 21 Reid Baugher Realty. MARIS
- $185,0002 bd1 ba1.2k sqft310 W Spring St, Staunton, IL 62088For SaleMLS ID #26025010, Dana M Allen, Key Estates Realty and Property Management. MARIS
- $295,0003 bd2 ba1.5k sqft310 E Main St, Alhambra, IL 62001For SaleMLS ID #26042008, Sarah Miller, Coldwell Banker Brown Realtors. MARIS
- $179,9003 bd1 ba1.3k sqft1416 Lindenthal Ave, Highland, IL 62249For SaleMLS ID #26048950, Richard J Swain, Keller Williams Marquee. MARIS
- $--4 bd2 ba1.3k sqft831 Cips Trl, Coffeen, IL 62017AuctionAuction.com 1
- $140,0002 bd2 ba894 sqft107 W 6th North St, Mount Olive, IL 62069For SaleMLS ID #26043822, Kimberly Blankenship, Aumann Realty Inc. MARIS
- $250,0003 bd2 ba2k sqft1310 27th St, Highland, IL 62249For SaleMLS ID #26050201, Ryan Sautman, Real Broker, LLC. MARIS
- $179,9003 bd2 ba1.5k sqft620 N Walnut St, Litchfield, IL 62056For SaleMLS ID #26029550, Kassidy E Fenton, Century 21 Reid Baugher Realty. MARIS
- $169,0005 bd2 ba2k sqft1102 W 6th St, Staunton, IL 62088For SaleMLS ID #26031832, Lisa Colon, RE/MAX Alliance. MARIS
- $249,0004 bd2 ba2k sqft723 Bunker Hill Rd, Staunton, IL 62088For SaleMLS ID #26044973, Melissa A Quinones, RE/MAX Alliance. MARIS
