Recently updated ranch-style home in a desirable location close to schools and parks. This inviting property features an attached garage, welcoming front porch, comfortable living room, and a separate family room with a cozy fireplace—perfect for relaxing or entertaining. The large living room was recently updated with all-new drywall, windows, carpet, and lighting. The kitchen offers new countertops, a new sink, tile backsplash, and appliances that will stay with the home. All bedrooms are spacious and include ample closet space. The hall bath was remodeled in 2024 with a new shower, vanity, flooring, toilet, and fixtures. The primary bath was remodeled in 2023 with a new shower/deep tub, vanity, flooring, toilet, and fixtures. Additional updates throughout the home include new flooring, trim, doors, and a new furnace and A/C installed in 2020.
Active
Listed by: Bailey Real Estate LLC • Jill A Bailey • 618-339-5736
$199,500
1213 Killarney Dr, Greenville, IL 62246
3beds
1,646sqft
:
Get pre-qualified$1,454/mo
Single Family Residence
Built in 1975
8,712 Square Feet Lot
$189,900 Zestimate®
$121/sqft
$-- HOA
What's special
Attached garageWelcoming front porch
- 13 days |
- 624 |
- 4 |
Likely to sell faster than
Zillow last checked:
Listing updated:
Listed by:
Jill A Bailey 618-339-5736,
Bailey Real Estate LLC
Source: MARIS,MLS#: 26048364 Originating MLS: Southwestern Illinois Board of REALTORS
Originating MLS: Southwestern Illinois Board of REALTORSFacts & features
Interior
Bedrooms & bathrooms
- Bedrooms: 3
- Bathrooms: 2
- Full bathrooms: 2
- Main level bathrooms: 2
- Main level bedrooms: 3
Heating
- Forced Air
Cooling
- Central Air
Appliances
- Included: Dishwasher, Range, Refrigerator
- Laundry: In Kitchen
Features
- Basement: Crawl Space
- Number of fireplaces: 1
- Fireplace features: Family Room
Interior area
- Total structure area: 1,646
- Total interior livable area: 1,646 sqft
- Finished area above ground: 1,646
- Finished area below ground: 0
Property
Parking
- Total spaces: 1
- Parking features: Attached
- Garage spaces: 1
Features
- Levels: One
- Patio & porch: Front Porch, Patio
Lot
- Size: 8,712 Square Feet
- Dimensions: 73 x 123 x 74 x 114
- Features: Back Yard
Details
- Parcel number: 053011206016
- Special conditions: Standard
Construction
Type & style
- Home type: SingleFamily
- Architectural style: Ranch
- Property subtype: Single Family Residence
Materials
- Aluminum Siding
- Roof: Architectural Shingle
Condition
- Year built: 1975
Utilities & green energy
- Electric: Single Phase
- Sewer: Public Sewer
- Water: Public
- Utilities for property: Natural Gas Connected, Sewer Connected, Water Connected
Community & HOA
Community
- Subdivision: Eastwood
HOA
- Has HOA: No
Location
- Region: Greenville
Financial & listing details
- Price per square foot: $121/sqft
- Tax assessed value: $147,471
- Annual tax amount: $3,733
- Date on market: 7/28/2026
- Listing terms: Cash,Conventional,FHA,USDA Loan,VA Loan
- Ownership: Private
Estimated market value
$189,900
$180,000 - $199,000
$1,462/mo
Price history
| Date | Event | Price |
|---|---|---|
| 7/28/2026 | Listed for sale | $199,500+99.5%$121/sqft |
Source:  MARIS #26048364 Report a problem MARIS #26048364 Report a problem | ||
| 7/15/2019 | Sold | $100,000-16.6%$61/sqft |
Source: MARIS #19028434 Report a problem | ||
| 6/11/2019 | Pending sale | $119,900$73/sqft |
Source: Bailey Real Estate Llc #19028434 Report a problem | ||
| 6/4/2019 | Price change | $119,900-7.7%$73/sqft |
Source: Bailey Real Estate Llc #19028434 Report a problem | ||
| 4/22/2019 | Listed for sale | $129,900+56.5%$79/sqft |
Source: Bailey Real Estate Llc #19028434 Report a problem | ||
| 6/2/2016 | Sold | $83,000-2.2%$50/sqft |
Source: MARIS #16028029 Report a problem | ||
| 4/26/2016 | Listed for sale | $84,900+1.1%$52/sqft |
Source: Bailey Real Estate Llc #16028029 Report a problem | ||
| 11/5/2015 | Listing removed | $84,000$51/sqft |
Source: BAILEY REAL ESTATE LLC #4405319 Report a problem | ||
| 9/10/2015 | Listed for sale | $84,000-14.7%$51/sqft |
Source: BAILEY REAL ESTATE LLC #4405319 Report a problem | ||
| 4/18/2015 | Listing removed | $98,500$60/sqft |
Source: Owner Report a problem | ||
| 1/24/2015 | Price change | $98,500-10.4%$60/sqft |
Source: Owner Report a problem | ||
| 1/23/2015 | Listed for sale | $109,900$67/sqft |
Source: Owner Report a problem | ||
| 12/1/2014 | Listing removed | $109,900$67/sqft |
Source: BAILEY REAL ESTATE LLC #4310794 Report a problem | ||
| 7/18/2014 | Listed for sale | $109,900-1.9%$67/sqft |
Source: Owner Report a problem | ||
| 11/1/2012 | Listing removed | $112,000$68/sqft |
Source: BAILEY REAL ESTATE LLC #4109317 Report a problem | ||
| 10/3/2012 | Price change | $112,000-3.4%$68/sqft |
Source: BAILEY REAL ESTATE LLC #4109317 Report a problem | ||
| 8/7/2012 | Price change | $115,900-2.6%$70/sqft |
Source: BAILEY REAL ESTATE LLC #4109317 Report a problem | ||
| 7/20/2012 | Listed for sale | $119,000+25.3%$72/sqft |
Source: Bailey Real Estate #4109317 Report a problem | ||
| 8/7/2008 | Sold | $95,000$58/sqft |
Source: Public Record Report a problem | ||
Public tax history
| Year | Property taxes | Tax assessment |
|---|---|---|
| 2024 | $3,603 +19% | $49,157 +18.9% |
| 2023 | $3,029 +3.4% | $41,327 +5.8% |
| 2022 | $2,930 +2.9% | $39,065 +17.4% |
| 2021 | $2,849 +1.5% | $33,275 |
| 2020 | $2,806 +28.5% | $33,275 +22.3% |
| 2017 | $2,184 -34.2% | $27,217 |
| 2016 | $3,320 | $27,217 |
| 2015 | $3,320 +950.1% | $27,217 -22.9% |
| 2013 | $316 -90% | $35,302 |
| 2011 | $3,165 +2.7% | $35,302 +6% |
| 2010 | $3,080 | $33,304 |
Find assessor info on the county website
Monthly payment
Est. payment
Payment breakdown
Explore the cost of this home by adjusting the details. Changes won't be saved.Climate risks
Neighborhood: 62246
Nearby schools
GreatSchools rating
- 7/10Greenville Elementary SchoolGrades: PK-5Distance: 0.1 mi
- 6/10Greenville Jr High SchoolGrades: 6-8Distance: 0.2 mi
- 9/10Bond Cty Community Unit 2 High SchoolGrades: 9-12Distance: 0.3 mi
Schools provided by the listing agent
- Elementary: Bond Dist 2
- Middle: Bond Dist 2
- High: Greenville
Source: MARIS. This data may not be complete. We recommend contacting the local school district to confirm school assignments for this home.
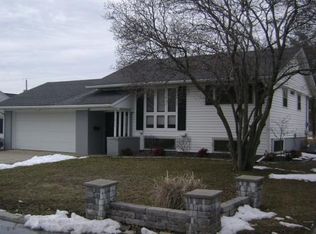
- $178,4003 bd1 ba1.5k sqft1211 Killarney Dr, Greenville, IL 62246Off Market
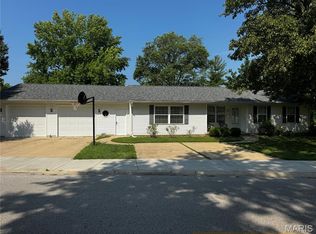
- $205,0003 bd3 ba1.8k sqft1215 Butternut Dr, Greenville, IL 62246Sold
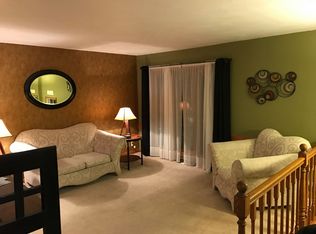
- $183,3004 bd2 ba1.8k sqft1209 Killarney Dr, Greenville, IL 62246Off Market
- $205,0002 bd2 ba1.4k sqft1217 Butternut Dr, Greenville, IL 62246Sold

- $156,6003 bd2 ba1.3k sqft1214 Killarney Dr, Greenville, IL 62246Off Market
- $170,6003 bd2 ba1.7k sqft610 Maple St, Greenville, IL 62246Off Market
- $170,700-- bd1 ba1.4k sqft1300 Butternut Dr, Greenville, IL 62246Off Market
- $160,2004 bd1 ba1.5k sqft1207 Killarney Dr, Greenville, IL 62246Off Market
A local agent can set up tours, give advice and negotiate with sellers.
Similar homes
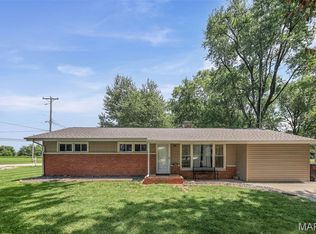
- $149,9003 bd2 ba1.4k sqft1204 State Route 140, Greenville, IL 62246For Sale
 MLS ID #26050287, Logan M Kharibian, Real Broker, LLC. MARIS
 - $219,0005 bd2 ba2k sqft407 Killarney Dr, Greenville, IL 62246For Sale
 MLS ID #26047891, Jamie J Simpson, Bond County Realtors. MARIS
 - $189,0003 bd2 ba1.1k sqft1302 Butternut Dr, Greenville, IL 62246For Sale
 MLS ID #26033604, Jamie J Simpson, Bond County Realtors. MARIS
 - $210,0003 bd2 ba2.2k sqft214 E Main St, Greenville, IL 62246For Sale
 MLS ID #26030612, Noel Harnetiaux, Bond County Realtors. MARIS
 - $182,9003 bd2 ba1.1k sqft705 E Washington Ave, Greenville, IL 62246For SaleMLS ID #26035853, Marcos Gilmore, Seven Oaks Realty. MARIS
- $175,0003 bd2 ba2k sqft325 N Prairie St, Greenville, IL 62246For SaleMLS ID #26017788, Myra L Mollett, Seven Oaks Realty. MARIS
- $195,0002 bd1 ba1.3k sqft509 E Winter Ave, Greenville, IL 62246For SaleMLS ID #26028676, Jill A Bailey, Bailey Real Estate LLC. MARIS
- $299,0003 bd2 ba2k sqft920 E Beaumont Ave, Greenville, IL 62246For SaleMLS ID #26006169, John M Kues, Kues Bros. Realty, Ltd.. MARIS
- $130,0003 bd2 ba1k sqft222 N Locust St, Greenville, IL 62246For SaleMLS ID #26047309, Myra L Mollett, Seven Oaks Realty. MARIS
- $259,9004 bd2 ba2.1k sqft114 E Main St, Greenville, IL 62246For SaleMLS ID #26022320, Rena Ward, Bond County Realtors. MARIS
- $110,0002 bd1 ba1.1k sqft516 E South Ave, Greenville, IL 62246For SaleMLS ID #26048712, Annita Jackson, Century 21 Reid Baugher Realty. MARIS
- $110,0003 bd2 ba1.2k sqft608 E South Ave, Greenville, IL 62246For SaleMLS ID #26016242, Jamie J Simpson, Bond County Realtors. MARIS
- $142,5003 bd3 ba1.8k sqft224 Vine St, Greenville, IL 62246For SaleMLS ID #25076631, Samantha A Hardin, Bond County Realtors. MARIS
- $135,0004 bd3 ba1.7k sqft619 S 4th St, Greenville, IL 62246For SaleMLS ID #25061662, Connie Winkeler, Coldwell Banker Brown Realtors. MARIS
- $134,9002 bd1 ba1.2k sqft310 E South Ave, Greenville, IL 62246For SaleMLS ID #26025243, Jesi L Lewis, Bond County Realtors. MARIS
- $124,9002 bd1 ba1k sqft523 E College Ave, Greenville, IL 62246For SaleMLS ID #26030243, Robert L Ellsworth, Wall Real Estate. MARIS
- $--4 bd2 ba1.3k sqft831 Cips Trl, Coffeen, IL 62017AuctionAuction.com 1
- $173,0004 bd2 ba1.8k sqft605 N Sunflower St, Vandalia, IL 62471For SaleMLS ID #26048758, Tyler D Schmitt, Thats A Wrap Realty. MARIS
- $219,9003 bd2 ba1.5k sqft22017 Panorama Dr, Carlyle, IL 62231For SaleMLS ID #26047689, Kris A Dempsey, Equity Realty Group, LLC. MARIS
- $210,0004 bd2 ba1.8k sqft714 Cypress St, Highland, IL 62249For SaleMLS ID #26049151, Craig A Wieseman, Coldwell Banker Brown Realtors. MARIS
