Beautifully Updated 3-Bed, 2.5-Bath Home on a Spacious Corner Lot
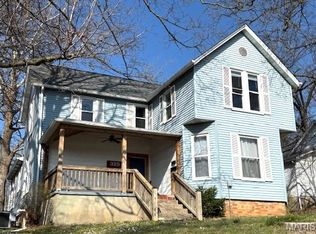
Discover comfort and convenience in this freshly remodeled 3-bedroom, 2.5-bath home offering 1,800 sq ft of modern living. The 2024 main-floor renovation features new laminate flooring throughout, a bright and welcoming foyer, and soaring ceilings that create an open, airy feel. The main level includes a private primary suite with an updated bathroom, plus main-floor laundry for easy everyday living. The kitchen shines with all-new appliances (2024), offering a clean and contemporary setup ready for move-in. Outside, enjoy an oversized attached 2-car garage plus an additional detached 1-car garage—perfect for extra storage, a workshop, or hobby space. A brand-new roof (2024) adds peace of mind, and the corner lot provides added privacy and curb appeal. A well-updated home with modern upgrades—truly move-in ready.
Active
Listed by: Bond County Realtors • Samantha A Hardin
Price cut: $5K (7/8)
$150,000
224 Vine St, Greenville, IL 62246
3beds
1,808sqft
:
Get pre-qualified$1,123/mo
Single Family Residence
Built in 1940
6,120 Square Feet Lot
$-- Zestimate®
$83/sqft
$-- HOA
What's special
Main-floor laundryBright and welcoming foyerSpacious corner lotBrand-new roof
- 250 days |
- 411 |
- 25 |
Zillow last checked:
Listing updated:
Listed by:
Samantha A Hardin 618-664-4232,
Bond County Realtors
Source: MARIS,MLS#: 25076631 Originating MLS: Southwestern Illinois Board of REALTORS
Originating MLS: Southwestern Illinois Board of REALTORSFacts & features
Interior
Bedrooms & bathrooms
- Bedrooms: 3
- Bathrooms: 3
- Full bathrooms: 2
- 1/2 bathrooms: 1
- Main level bathrooms: 3
- Main level bedrooms: 1
Primary bedroom
- Description: remodel 2024
- Features: Floor Covering: Laminate
- Level: Main
- Area: 132
- Dimensions: 12x11
Bedroom 2
- Description: window unit supplemental, stays w/ home
- Features: Floor Covering: Laminate
- Level: Upper
- Area: 156
- Dimensions: 12x13
Primary bathroom
- Description: remodel 2024
- Features: Floor Covering: Laminate
- Level: Main
- Area: 49
- Dimensions: 7x7
Bathroom
- Features: Floor Covering: Laminate
- Level: Main
- Area: 49
- Dimensions: 7x7
Bathroom 2
- Description: half bath
- Features: Floor Covering: Laminate
- Level: Main
- Area: 14
- Dimensions: 7x2
Bathroom 3
- Description: window unit supplemental, stays w/ home
- Features: Floor Covering: Laminate
- Level: Upper
- Area: 156
- Dimensions: 12x13
Kitchen
- Description: All new appliances & remodel 2024
- Features: Floor Covering: Laminate
- Level: Main
- Area: 156
- Dimensions: 13x12
Laundry
- Description: Hall storage/Laundry area
- Features: Floor Covering: Laminate
- Level: Main
- Area: 136
- Dimensions: 17x8
Living room
- Description: remodel 2024
- Features: Floor Covering: Laminate
- Level: Main
- Area: 208
- Dimensions: 16x13
Other
- Description: Foyer remodel 2024
- Features: Floor Covering: Laminate
- Level: Main
- Area: 133
- Dimensions: 7x19
Heating
- Forced Air
Cooling
- Central Air
Appliances
- Included: Stainless Steel Appliance(s), Dishwasher, Dryer, Microwave, Electric Range, Refrigerator, Washer
- Laundry: Main Level
Features
- Ceiling Fan(s), Dining/Living Room Combo, Eat-in Kitchen, High Ceilings, Master Downstairs
- Flooring: Laminate
- Doors: Storm Door(s)
- Basement: Cellar,Crawl Space
- Has fireplace: No
Interior area
- Total structure area: 1,808
- Total interior livable area: 1,808 sqft
- Finished area above ground: 1,808
- Finished area below ground: 0
Property
Parking
- Total spaces: 3
- Parking features: Attached, Garage, Garage Faces Side, On Street
- Attached garage spaces: 3
- Has uncovered spaces: Yes
Features
- Levels: One and One Half
- Patio & porch: Covered
- Fencing: None
- Frontage length: 66
Lot
- Size: 6,120 Square Feet
- Dimensions: 66 x 99
- Features: Corner Lot
Details
- Additional structures: Second Garage
- Parcel number: 053011310025
- Special conditions: Standard
Construction
Type & style
- Home type: SingleFamily
- Architectural style: Cottage
- Property subtype: Single Family Residence
Materials
- Vinyl Siding
- Roof: Shingle
Condition
- Updated/Remodeled
- New construction: No
- Year built: 1940
Utilities & green energy
- Electric: Ameren
- Sewer: Public Sewer
- Water: Public
- Utilities for property: Electricity Connected, Sewer Connected, Water Connected
Community & HOA
Community
- Subdivision: Whites Add
HOA
- Has HOA: No
Location
- Region: Greenville
Financial & listing details
- Price per square foot: $83/sqft
- Tax assessed value: $56,514
- Annual tax amount: $1,609
- Date on market: 11/19/2025
- Cumulative days on market: 250 days
- Listing terms: Cash,Conventional,FHA,USDA Loan,VA Loan
- Inclusions: Personal Property
- Ownership: Private
- Electric utility on property: Yes
- Road surface type: Chip And Seal
Estimated market value
Not available
Estimated sales range
Not available
Not available
Price history
| Date | Event | Price |
|---|---|---|
| 7/8/2026 | Price change | $150,000-3.2%$83/sqft |
Source:  MARIS #25076631 Report a problem MARIS #25076631 Report a problem | ||
| 6/15/2026 | Price change | $155,000-3.1%$86/sqft |
Source: MARIS #25076631 Report a problem | ||
| 4/8/2026 | Price change | $160,000-3%$88/sqft |
Source: MARIS #25076631 Report a problem | ||
| 11/19/2025 | Listed for sale | $165,000+200%$91/sqft |
Source: MARIS #25076631 Report a problem | ||
| 2/20/2024 | Sold | $55,000-26.7%$30/sqft |
Source: MARIS #23074073 Report a problem | ||
| 1/24/2024 | Contingent | $75,000$41/sqft |
Source: MARIS #23074073 Report a problem | ||
| 1/12/2024 | Price change | $75,000-11.8%$41/sqft |
Source: MARIS #23074073 Report a problem | ||
| 12/29/2023 | Listed for sale | $85,000+23.2%$47/sqft |
Source: MARIS #23074073 Report a problem | ||
| 4/22/2008 | Sold | $69,000$38/sqft |
Source: Public Record Report a problem | ||
Public tax history
| Year | Property taxes | Tax assessment |
|---|---|---|
| 2024 | $1,585 -24% | $18,838 -38.2% |
| 2023 | $2,085 +3.7% | $30,470 +5.8% |
| 2022 | $2,011 +3.1% | $28,803 +17.4% |
| 2021 | $1,950 +1.6% | $24,534 |
| 2020 | $1,920 +6.3% | $24,534 +4.3% |
| 2017 | $1,806 +8.4% | $23,528 |
| 2016 | $1,667 | $23,528 |
| 2015 | $1,667 +931.5% | $23,528 -1.4% |
| 2013 | $162 -89.9% | $23,872 |
| 2011 | $1,602 +5.5% | $23,872 +6% |
| 2010 | $1,519 | $22,520 |
Find assessor info on the county website
Monthly payment
Est. payment
Payment breakdown
Explore the cost of this home by adjusting the details. Changes won't be saved.Climate risks
Neighborhood: 62246
Nearby schools
GreatSchools rating
- 7/10Greenville Elementary SchoolGrades: PK-5Distance: 0.9 mi
- 6/10Greenville Jr High SchoolGrades: 6-8Distance: 1 mi
- 9/10Bond Cty Community Unit 2 High SchoolGrades: 9-12Distance: 0.9 mi
Schools provided by the listing agent
- Elementary: Bond Dist 2
- Middle: Bond Dist 2
- High: Greenville
Source: MARIS. This data may not be complete. We recommend contacting the local school district to confirm school assignments for this home.
- $106,700-- bd1 ba1.1k sqft218 Vine St, Greenville, IL 62246Off Market
- $118,7002 bd1 ba1.8k sqft304 S Spruce St, Greenville, IL 62246Off Market
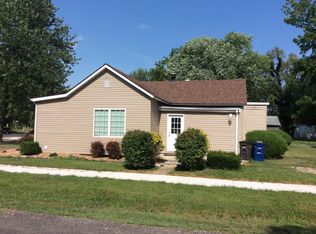
- $83,900-- bd1 ba1.4k sqft304 Vine St, Greenville, IL 62246Off Market
- $164,0004 bd2 ba1.7k sqft212 Vine St, Greenville, IL 62246Off Market
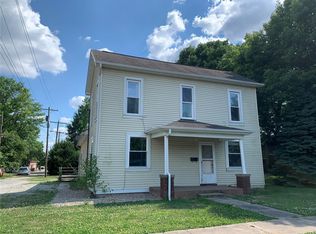
- $139,100-- bd1 ba1.8k sqft306 Vine St, Greenville, IL 62246Off Market
- $187,3002 bd1 ba1.5k sqft222 S Spruce St, Greenville, IL 62246Off Market
- $177,600-- bd1 ba1.5k sqft314 Vine St, Greenville, IL 62246Off Market
- $84,600-- bd1 ba1.1k sqft313 Vine St, Greenville, IL 62246Off Market
A local agent can set up tours, give advice and negotiate with sellers.
Similar homes
- $135,0004 bd3 ba1.7k sqft619 S 4th St, Greenville, IL 62246For Sale
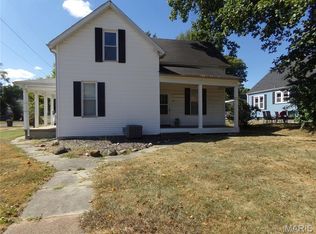
 MLS ID #25061662, Connie Winkeler, Coldwell Banker Brown Realtors. MARIS
 - $157,5003 bd1 ba1k sqft907 Chicago St, Greenville, IL 62246For Sale
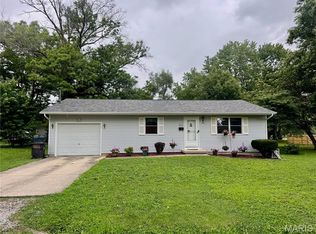 MLS ID #26038268, Jamie J Simpson, Bond County Realtors. MARIS
 - $175,0003 bd2 ba1.3k sqft304 Charles Ave, Greenville, IL 62246For Sale
 MLS ID #26034697, Noel Harnetiaux, Bond County Realtors. MARIS
 - $175,0003 bd2 ba2k sqft325 N Prairie St, Greenville, IL 62246For Sale
 MLS ID #26017788, Myra L Mollett, Seven Oaks Realty. MARIS
 - $134,9002 bd1 ba1.2k sqft310 E South Ave, Greenville, IL 62246For SaleMLS ID #26025243, Jesi L Lewis, Bond County Realtors. MARIS
- $182,9003 bd2 ba1.1k sqft705 E Washington Ave, Greenville, IL 62246For SaleMLS ID #26035853, Marcos Gilmore, Seven Oaks Realty. MARIS
- $110,0003 bd2 ba1.2k sqft608 E South Ave, Greenville, IL 62246For SaleMLS ID #26016242, Jamie J Simpson, Bond County Realtors. MARIS
- $189,0003 bd2 ba1.1k sqft1302 Butternut Dr, Greenville, IL 62246For SaleMLS ID #26033604, Jamie J Simpson, Bond County Realtors. MARIS
- $124,9002 bd1 ba1k sqft523 E College Ave, Greenville, IL 62246For SaleMLS ID #26030243, Robert L Ellsworth, Wall Real Estate. MARIS
- $210,0003 bd2 ba2.2k sqft214 E Main St, Greenville, IL 62246For SaleMLS ID #26030612, Noel Harnetiaux, Bond County Realtors. MARIS
- $104,9003 bd1 ba1.2k sqft521 W Washington Ave, Greenville, IL 62246For SaleMLS ID #26034334, Eli Kohrmann, Equity Realty Group, LLC. MARIS
- $195,0002 bd1 ba1.3k sqft509 E Winter Ave, Greenville, IL 62246For SaleMLS ID #26028676, Jill A Bailey, Bailey Real Estate LLC. MARIS
- $135,0002 bd2 ba1.6k sqft1808 Pleasant Mound Ave, Smithboro, IL 62284For SaleMLS ID #26044159, Jill A Bailey, Bailey Real Estate LLC. MARIS
- $160,0002 bd2 ba1.1k sqft440 Prairie Ln, Greenville, IL 62246For SaleMLS ID #26042038, Crystal Grove, Bond County Realtors. MARIS
- $--4 bd2 ba1.3k sqft831 Cips Trl, Coffeen, IL 62017AuctionAuction.com 1
- $140,0003 bd1 ba2.1k sqft407 S Mulberry St, Highland, IL 62249For SaleMLS ID #26042098, Emma Twichell, Keller Williams Pinnacle. MARIS
- $149,9003 bd2 ba1.1k sqft21827 Dove Ln, Carlyle, IL 62231For SaleMLS ID #26036015, Carl Henrichs, Equity Realty Group, LLC. MARIS
- $189,8003 bd1 ba1.4k sqft106 E South St, Mulberry Grove, IL 62262For SaleMLS ID #26036238, Robert L Ellsworth, Wall Real Estate. MARIS
- $160,0003 bd2 ba1.4k sqft1327 Morning Glory Dr, Vandalia, IL 62471For SaleMLS ID #26032961, Kelly Washburn, Fayette County Real Estate. MARIS
- $175,0003 bd1 ba1.5k sqft401 S A St, Vernon, IL 62892For SaleMLS ID #26042216, Jennifer Schneider, Real Broker LLC. MARIS
