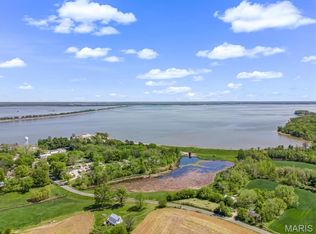
Escape to your own lake-area retreat just a short distance from Carlyle Lake and a nearby public boat dock. Situated on two lots, this 16x70 Clayton manufactured home offers a spacious split-bedroom floor plan with an open-concept design. The eat-in kitchen and living room feature vaulted ceilings, creating a bright and inviting atmosphere. All appliances are included, And plenty of updates inside, making this property move-in ready.
Enjoy the outdoors from the 12x12 wooden deck or relax in the screened gazebo surrounded by mature shade trees. The detached 24x30 two-car garage is a versatile space featuring a half bath, kitchenette, cabinetry, and a 36-inch walk-in door added in 2013. The home is serviced by city water, while the garage utilizes well water. A septic system serves both the home and garage.
Additional updates include a NEW ROOF installed on home in 2025, air conditioning unit in 2015 and a new garage roof in 2014. The second storage shed provide plenty of room for tools, lake toys, and outdoor equipment. Whether you're looking for a weekend getaway, fishing retreat, or affordable year-round home near the lake, this property offers comfort, convenience, and plenty of storage.
Active
Listed by: Equity Realty Group, LLC • Carl Henrichs
$149,900
21827 Dove Ln, Carlyle, IL 62231
3beds
1,120sqft
:
Get pre-qualified$1,067/mo
Single Family Residence
Built in 2005
0.38 Acres Lot
$145,500 Zestimate®
$134/sqft
$-- HOA
What's special
Open-concept designSpacious split-bedroom floor planBright and inviting atmosphereEat-in kitchenVaulted ceilingsAir conditioning unitSituated on two lots
- 47 days |
- 327 |
- 13 |
Likely to sell faster than
Zillow last checked:
Listing updated:
Listed by:
Carl Henrichs 618-616-1930,
Equity Realty Group, LLC
Source: MARIS,MLS#: 26036015 Originating MLS: Southwestern Illinois Board of REALTORS
Originating MLS: Southwestern Illinois Board of REALTORSFacts & features
Interior
Bedrooms & bathrooms
- Bedrooms: 3
- Bathrooms: 2
- Full bathrooms: 2
- Main level bathrooms: 2
- Main level bedrooms: 3
Primary bedroom
- Features: Floor Covering: Carpeting, Wall Covering: Some
- Level: First
- Area: 195
- Dimensions: 13x15
Bedroom
- Features: Floor Covering: Carpeting, Wall Covering: Some
- Level: Main
- Area: 108
- Dimensions: 9x12
Bedroom
- Features: Floor Covering: Carpeting, Wall Covering: Some
- Level: Main
- Area: 135
- Dimensions: 9x15
Bathroom
- Features: Floor Covering: Vinyl, Wall Covering: Some
- Level: Main
- Area: 75
- Dimensions: 5x15
Bathroom
- Features: Floor Covering: Vinyl, Wall Covering: None
- Level: Main
- Area: 35
- Dimensions: 5x7
Kitchen
- Features: Floor Covering: Vinyl, Wall Covering: Some
- Level: Main
- Area: 165
- Dimensions: 11x15
Laundry
- Features: Floor Covering: Vinyl, Wall Covering: None
- Level: Main
- Area: 30
- Dimensions: 5x6
Living room
- Features: Floor Covering: Carpeting, Wall Covering: Some
- Level: Main
- Area: 210
- Dimensions: 14x15
Heating
- Electric, Forced Air
Cooling
- Central Air, Electric
Appliances
- Included: Electric Water Heater, Dishwasher, Dryer, Microwave, Electric Range, Electric Oven, Refrigerator, Washer
- Laundry: Main Level
Features
- Kitchen/Dining Room Combo, Eat-in Kitchen, Open Floorplan, Vaulted Ceiling(s), Walk-In Closet(s)
- Flooring: Carpet
- Windows: Storm Window(s), Window Treatments
- Basement: None
- Has fireplace: No
Interior area
- Total structure area: 1,120
- Total interior livable area: 1,120 sqft
- Finished area above ground: 1,120
Property
Parking
- Total spaces: 2
- Parking features: Detached, Garage, Garage Door Opener, Storage, Workshop in Garage
- Garage spaces: 2
Features
- Levels: One
- Patio & porch: Deck
Lot
- Size: 0.38 Acres
- Dimensions: 100 x 178 x 104 x 153
- Features: Wooded
Details
- Parcel number: 030310202014
- Special conditions: Listing As Is
Construction
Type & style
- Home type: SingleFamily
- Architectural style: Traditional
- Property subtype: Single Family Residence
Materials
- Vinyl Siding
Condition
- Year built: 2005
Details
- Builder name: Clayton
Utilities & green energy
- Electric: Other
- Sewer: Septic Tank
- Water: Public, Well
Community & HOA
Community
- Security: Smoke Detector(s)
- Subdivision: Forest Cove Estates
HOA
- Has HOA: No
Location
- Region: Carlyle
Financial & listing details
- Price per square foot: $134/sqft
- Tax assessed value: $52,080
- Annual tax amount: $978
- Date on market: 6/8/2026
- Cumulative days on market: 47 days
- Listing terms: Cash,Conventional
Estimated market value
$145,500
$138,000 - $153,000
$1,342/mo
Price history
| Date | Event | Price |
|---|---|---|
| 6/8/2026 | Listed for sale | $149,900+233.1%$134/sqft |
Source:  MARIS #26036015 Report a problem MARIS #26036015 Report a problem | ||
| 8/27/2019 | Sold | $45,000-18.2%$40/sqft |
Source: MARIS #19038795 Report a problem | ||
| 8/7/2019 | Pending sale | $55,000$49/sqft |
Source: RE/MAX Preferred #19038795 Report a problem | ||
| 7/18/2019 | Price change | $55,000-8.3%$49/sqft |
Source: RE/MAX Preferred #19038795 Report a problem | ||
| 6/13/2019 | Price change | $60,000-7.7%$54/sqft |
Source: RE/MAX Preferred #19038795 Report a problem | ||
| 5/24/2019 | Listed for sale | $65,000+8.3%$58/sqft |
Source: RE/MAX Preferred #19038795 Report a problem | ||
| 10/10/2016 | Sold | $60,000-7.7%$54/sqft |
Source: MARIS #16056844 Report a problem | ||
| 9/20/2016 | Pending sale | $65,000$58/sqft |
Source: Equity Fifty-Five Realty, Llc #16056844 Report a problem | ||
| 8/10/2016 | Listed for sale | $65,000$58/sqft |
Source: Equity Fifty-Five Realty, Llc #16056844 Report a problem | ||
Public tax history
| Year | Property taxes | Tax assessment |
|---|---|---|
| 2024 | $978 +6% | $17,360 +10% |
| 2023 | $923 +14.3% | $15,780 +14.4% |
| 2022 | $808 +4.4% | $13,790 +7.1% |
| 2021 | $774 +20% | $12,880 +22.2% |
| 2020 | $645 +0.5% | $10,540 |
| 2019 | $642 +5.7% | $10,540 +15.1% |
| 2017 | $607 +0% | $9,160 |
| 2016 | $607 | $9,160 |
| 2015 | -- | $9,160 +167.8% |
| 2013 | $233 | $3,420 |
| 2012 | $233 | $3,420 -7.1% |
| 2011 | -- | $3,681 |
| 2009 | -- | $3,681 |
Find assessor info on the county website
Monthly payment
Est. payment
Payment breakdown
Explore the cost of this home by adjusting the details. Changes won't be saved.Climate risks
Neighborhood: 62231
Nearby schools
GreatSchools rating
- 6/10Carlyle Junior High SchoolGrades: 5-8Distance: 8 mi
- 3/10Carlyle High SchoolGrades: 9-12Distance: 8.1 mi
- 9/10Carlyle Elementary SchoolGrades: PK-4Distance: 8.2 mi
Schools provided by the listing agent
- Elementary: Carlyle Dist 1
- Middle: Carlyle Dist 1
- High: Carlyle
Source: MARIS. This data may not be complete. We recommend contacting the local school district to confirm school assignments for this home.
- $107,200-- bd-- ba-- sqft21827 Dove Ln, Carlyle, IL 62231Off Market
- $153,700-- bd-- ba-- sqft21825 Dove Ln, Carlyle, IL 62231Off Market
- $109,900-- bd2 ba1.3k sqft21833 Dove Ln, Carlyle, IL 62231Off Market
- $27,480-- bd-- ba-- sqft21525 Fox Dr, Carlyle, IL 62231Off Market
- $170,3002 bd2 ba1.2k sqft21525 Fox Dr, Carlyle, IL 62231Off Market
- $3,240-- bd-- ba-- sqftFox Dr, Carlyle, IL 62231Off Market
- $133,1003 bd2 ba1.6k sqft21821 Dove Ln, Carlyle, IL 62231Off Market
- $---- bd-- ba-- sqft21527 Fox Dr, Carlyle, IL 62231Off Market
A local agent can set up tours, give advice and negotiate with sellers.
A local lender can help you make sure your offer is ready when you are.
Similar homes
- $174,9003 bd2 ba1.1k sqft706 Main St, Keyesport, IL 62253For Sale

 MLS ID #26044607, Ed Kleber, Equity Realty Group, LLC. MARIS
 - $139,9002 bd1 ba1.2k sqft21515 4th St, Keyesport, IL 62253For Sale
 MLS ID #26025956, Brooke Mitchell, Keller Williams Pinnacle. MARIS
 - $155,0001 bd1 ba888 sqft18812 Mary Jane Ln, Carlyle, IL 62231For Sale By Owner
- $179,9003 bd2 ba1.4k sqft1451 Franklin St, Carlyle, IL 62231For Sale
 MLS ID #26038897, Don D Carrington, Keller Williams Pinnacle. MARIS
 - $159,9002 bd1 ba911 sqft231 Washington St, Carlyle, IL 62231For Sale By Owner
- $175,0003 bd1 ba1.5k sqft401 S A St, Vernon, IL 62892For SaleMLS ID #26042216, Jennifer Schneider, Real Broker LLC. MARIS
- $149,5004 bd2 ba1k sqft700 Walnut St, Germantown, IL 62245For SaleMLS ID #26039779, Cassia Ohashi, Worth Clark Realty. MARIS
- $157,5003 bd1 ba1k sqft907 Chicago St, Greenville, IL 62246For SaleMLS ID #26038268, Jamie J Simpson, Bond County Realtors. MARIS
- $159,0003 bd2 ba1.6k sqft831 E 5th St, Centralia, IL 62801ActiveMLS ID #12651633, Colton Durre, WILEY REALTY GROUP. MRED as distributed by MLS GRID
- $149,9002 bd1 ba1k sqft529 Marquis Ave, Centralia, IL 62801Price ChangeMLS ID #12696177, Dee Ann Arey, MIDWEST FARM & LAND. MRED as distributed by MLS GRID
- $120,0002 bd2 ba1.6k sqft405 E Fayette Ave, Patoka, IL 62875For SaleMLS ID #26044294, Mitchell A Cain, Real Broker LLC. MARIS
- $132,5003 bd2 ba1.6k sqft1125 S Maple St, Centralia, IL 62801ActiveMLS ID #12666529, Michael Hammond, Equity Realty Group. MRED as distributed by MLS GRID
- $189,8003 bd1 ba1.4k sqft106 E South St, Mulberry Grove, IL 62262For SaleMLS ID #26036238, Robert L Ellsworth, Wall Real Estate. MARIS
- $124,9003 bd2 ba1.2k sqft173 Greenview Rd, Centralia, IL 62801Price ChangeMLS ID #12669028, Dennis Krupp, Coldwell Banker Allen & Geary. MRED as distributed by MLS GRID
- $139,0003 bd1 ba1.1k sqft532 Kristy Dr, Centralia, IL 62801ActiveMLS ID #12658428, MELISSA JARRELL, Equity Realty Group. MRED as distributed by MLS GRID
- $175,0003 bd2 ba1.3k sqft304 Charles Ave, Greenville, IL 62246For SaleMLS ID #26034697, Noel Harnetiaux, Bond County Realtors. MARIS
- $135,0003 bd1 ba1.5k sqft11 Holiday Ter, Centralia, IL 62801ActiveMLS ID #12682360, Ryan Gambill, SOMER REAL ESTATE. MRED as distributed by MLS GRID
- $182,9003 bd2 ba1.1k sqft705 E Washington Ave, Greenville, IL 62246For SaleMLS ID #26035853, Marcos Gilmore, Seven Oaks Realty. MARIS
- $205,0001 bd3 ba1.2k sqft643 S Division St, Pocahontas, IL 62275For SaleMLS ID #26041422, Mason Budnicki, MORE, REALTORS. MARIS
- $120,0003 bd1 ba1.4k sqft402 N Wood St, Mulberry Grove, IL 62262For SaleMLS ID #26039594, Sarah Brooks, Tarrant and Harman Real Estate and Auction Co. MARIS
