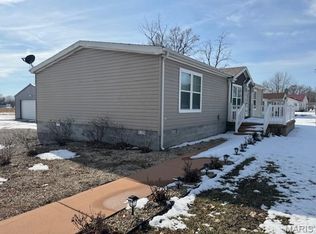
Welcome to this spacious home offering over 1,680 square feet of living space on nearly half an acre in Patoka! Currently configured as a 2-bedroom, 2-bath home, the oversized second bedroom was originally designed as two separate bedrooms and could easily be converted back into a 3-bedroom if additional space is needed.
Inside, you’ll find a large living room, an inviting family room with cathedral ceilings, and a spacious kitchen featuring an island and ample cabinet space. The primary suite has been thoughtfully updated with a beautifully remodeled en-suite bathroom, including a large walk-in closet in place of the former garden tub, creating a more functional and modern layout. New flooring throughout much of the home gives the interior a fresh, updated feel.
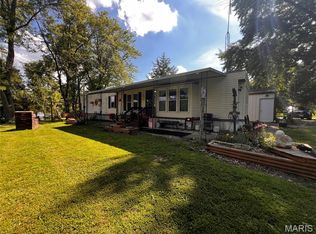
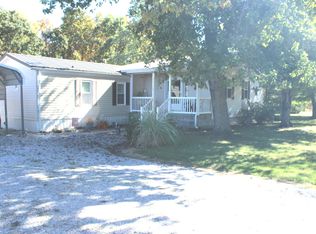
Step outside and enjoy the covered front porch, rear deck, and expansive yard with plenty of room for entertaining, gardening, or simply relaxing. An attached garage provides additional storage and convenience.
If you’ve been searching for an affordable home with generous living space, modern updates, and the flexibility to add a third bedroom, this property is one you won’t want to miss. Schedule your private showing today!
FYI: AGENT OWNED HOME
Pending
Listed by: Real Broker LLC • Mitchell A Cain • 618-292-7227
Price cut: $10K (9/3)
$110,000
405 E Fayette Ave, Patoka, IL 62875
2beds
1,680sqft
Manufactured Home, Single Family Residence
Built in 1995
0.42 Acres Lot
$106,300 Zestimate®
$65/sqft
$-- HOA
What's special
Covered front porchBeautifully remodeled en-suite bathroomAmple cabinet spaceRear deckLarge walk-in closet
- 99 days
- 534
- 6
Likely to sell faster than
Zillow last checked:
Listing updated:
Listed by:
Mitchell A Cain 618-292-7227,
Real Broker LLC
Source: MARIS,MLS#: 26044294 Originating MLS: Southwestern Illinois Board of REALTORS
Originating MLS: Southwestern Illinois Board of REALTORSFacts & features
Interior
Bedrooms & bathrooms
- Bedrooms: 2
- Bathrooms: 2
- Full bathrooms: 2
- Main level bathrooms: 2
- Main level bedrooms: 2
Heating
- Forced Air
Cooling
- Central Air
Features
- Has basement: No
- Has fireplace: No
Interior area
- Total interior livable area: 1,680 sqft
- Finished area above ground: 1,680
Property
Parking
- Total spaces: 1
- Parking features: Concrete, Garage
- Garage spaces: 1
Features
- Levels: One
- Patio & porch: Deck, Front Porch
Lot
- Size: 0.42 Acres
- Dimensions: 99 x 183
- Features: Back Yard
Details
- Parcel number: 0128400017
- Special conditions: Standard
Construction
Type & style
- Home type: MobileManufactured
- Architectural style: Ranch
- Property subtype: Manufactured Home, Single Family Residence
Materials
- Vinyl Siding
- Roof: Architectural Shingle
Condition
- Year built: 1995
Utilities & green energy
- Electric: 220 Volts
- Sewer: Public Sewer
- Water: Public
- Utilities for property: Electricity Connected, Natural Gas Connected
Community & HOA
Community
- Subdivision: Oj Hills Sub
HOA
- Has HOA: No
Location
- Region: Patoka
Financial & listing details
- Price per square foot: $65/sqft
- Tax assessed value: $28,530
- Annual tax amount: $289
- Date on market: 7/12/2026
- Cumulative days on market: 100 days
- Listing terms: Cash,Conventional,FHA,USDA Loan,VA Loan
- Electric utility on property: Yes
Estimated market value
$106,300
$101,000 - $112,000
Not available
Price history
| Date | Event | Price |
|---|---|---|
| 10/6/2026 | Pending sale | $110,000$65/sqft |
Source:  MARIS #26044294 Report a problem MARIS #26044294 Report a problem | ||
| 9/3/2026 | Price change | $110,000-8.3%$65/sqft |
Source: MARIS #26044294 Report a problem | ||
| 7/13/2026 | Listed for sale | $120,000+150%$71/sqft |
Source: MARIS #26044294 Report a problem | ||
| 11/12/2025 | Sold | $48,000$29/sqft |
Source:  MRED as distributed by MLS GRID #EB459290 Report a problem MRED as distributed by MLS GRID #EB459290 Report a problem | ||
| 10/23/2025 | Pending sale | $48,000$29/sqft |
Source:  RMLS Alliance as distributed by MLS GRID #EB459290 Report a problem RMLS Alliance as distributed by MLS GRID #EB459290 Report a problem | ||
| 10/10/2025 | Price change | $48,000-31.3%$29/sqft |
Source: RMLS Alliance as distributed by MLS GRID #EB459290 Report a problem | ||
| 8/14/2025 | Listed for sale | $69,900$42/sqft |
Source: RMLS Alliance as distributed by MLS GRID #EB459290 Report a problem | ||
Public tax history
| Year | Property taxes | Tax assessment |
|---|---|---|
| 2024 | $237 | $9,510 +7% |
| 2023 | -- | $8,890 +10% |
| 2022 | -- | $8,080 +7% |
| 2021 | -- | $7,550 +6.9% |
| 2020 | -- | $7,060 |
| 2019 | -- | $7,060 +6.3% |
| 2018 | -- | $6,640 +2% |
| 2017 | -- | $6,510 +4% |
| 2016 | -- | $6,260 |
| 2015 | -- | $6,260 +2% |
| 2012 | -- | $6,140 |
| 2011 | -- | $6,140 -2.1% |
| 2010 | -- | $6,270 |
| 2009 | -- | $6,270 |
Find assessor info on the county website
Monthly payment
Climate risks
Neighborhood: 62875
Nearby schools
Schools provided by the listing agent
- Elementary: Patoka Dist 100
- Middle: Patoka Dist 100
- High: Patoka
Source: MARIS. This data may not be complete. We recommend contacting the local school district to confirm school assignments for this home.


Similar homes
- $90,0002 bd1 ba2k sqft8360 Club Ln, Alma, IL 62807For Sale
 MLS ID #26037343, Chad Wilkins, Real Broker LLC. MARIS
 - $119,0002 bd1 ba1.2k sqft21515 4th St, Keyesport, IL 62253For Sale
 MLS ID #26025956, Brooke Mitchell, Keller Williams Pinnacle. MARIS
 - $149,9003 bd2 ba1.7k sqft8024 Garrett Rd, Alma, IL 62807New
 MLS ID #12788340, CARLA SMITH, SOMER REAL ESTATE. MRED as distributed by MLS GRID
 - $120,0004 bd2 ba1.5k sqft416 Perkins St, Odin, IL 62870Active
 MLS ID #12754966, Penelope Crain, SOMER REAL ESTATE. MRED as distributed by MLS GRID
 - $109,5003 bd2 ba1.4k sqft819 S 8th St, Vandalia, IL 62471For SaleMLS ID #26033006, Donna E Johnson, Fayette County Real Estate. MARIS
- $160,0003 bd1 ba1.5k sqft401 S A St, Vernon, IL 62892For SaleMLS ID #26042216, Jennifer Schneider, Real Broker LLC. MARIS
- $90,0003 bd2 ba1.8k sqft523 N Monroe St, Kinmundy, IL 62854For SaleMLS ID #26042718, Angela Diss, Real Broker LLC. MARIS
- $110,0002 bd1 ba896 sqft1527 W Randolph St, Vandalia, IL 62471For SaleMLS ID #26020397, Kristine Nalley, Fayette County Real Estate. MARIS
- $119,0003 bd1 ba1k sqft224 W Orchard St, Vandalia, IL 62471For SaleMLS ID #26056167, Renae Hardt, Strano & Associates. MARIS
- $160,0001 bd2 ba1.4k sqft207 S 7th St, Mulberry Grove, IL 62262For SaleMLS ID #26066524, Myra L Mollett, Seven Oaks Realty. MARIS
